Walk-in pantryLed lightingSmart home system featuresSpacious loft areaGourmet kitchenFull hall bathroomLaundry room
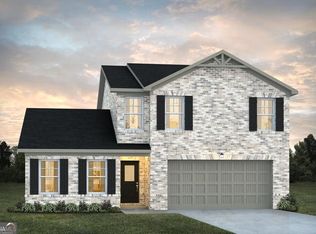
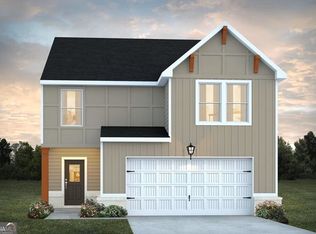
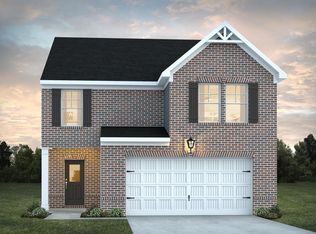
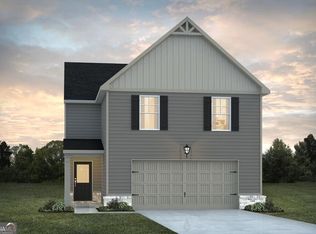
The Hemingway's stylish on lot 4, classic design is perfect for relaxing or entertaining. The foyer flows into the open concept dining and family room. The gourmet kitchen has abundant cabinet and counter space with a walk-in pantry. Upstairs, you'll find a spacious loft area, the primary suite with a private bathroom, 3 additional bedrooms, a full hall bathroom, and a laundry room. BONUS ALERT: Flex Room on the first floor can be converted to an additional bedroom or dedicated office! LED lighting, Smart Home System features, UV air and surface treatment for HVAC, 1-yr Builder's & 10-yr Structural New Home Warranty. Say goodbye to long commutes. Easy access to South Fulton Parkway, I-85, I-285 and I-75. Creekbend Overlook is located within walking distance of schools, Starbucks, Chic-fil-A, Publix, and several restaurants. 20 minutes from Wolf Creek Golf Course and Library, Hartsfield Jackson Airport, and Camp Creek Marketplace. Contact us to secure your new home today! Home information, including pricing, included features and availability are subject to change prior to sale without notice or obligation. Square footage dimensions are approximate.
68 days
|
11
|
0
|
Zillow last checked:
Listing updated:
Listed by:
Samuel D Bass404-647-0596,
DFH Realty Georgia
Source: GAMLS,MLS#: 10770895
Facts & features
Interior
Bedrooms & bathrooms
Bedrooms: 5
Bathrooms: 3
Full bathrooms: 3
Main level bathrooms: 1
Main level bedrooms: 1
Rooms
Room types: Foyer, Laundry, Loft
Dining room
Features: Dining Rm/Living Rm Combo
Kitchen
Features: Kitchen Island, Pantry, Walk-in Pantry
Heating
Central, Dual, Electric, Heat Pump, Zoned
Cooling
Central Air, Dual, Electric, Zoned
Appliances
Included: Dishwasher, Double Oven, Electric Water Heater, Ice Maker, Microwave, Stainless Steel Appliance(s)
Laundry: Upper Level
Features
Double Vanity, Soaking Tub, Walk-In Closet(s)
Flooring: Carpet
Basement: None
Number of fireplaces: 1
Interior area
Total structure area: 2,300
Total interior livable area: 2,300 sqft
Finished area above ground: 2,300
Finished area below ground: 0
Property
Parking
Total spaces: 4
Parking features: Attached, Garage
Has attached garage: Yes
Features
Levels: Two
Stories: 2
Patio & porch: Deck
Lot
Size: 6,098 Square Feet
Features: Level
Details
Parcel number: 07 050001431501
Construction
Type & style
Home type: SingleFamily
Architectural style: Brick Front,Traditional
Property subtype: Single Family Residence
Materials
Concrete
Foundation: Slab
Roof: Composition
Condition
New Construction
New construction: Yes
Year built: 2025
Details
Warranty included: Yes
Utilities & green energy
Electric: 220 Volts
Sewer: Public Sewer
Water: Public
Utilities for property: Cable Available, Electricity Available, High Speed Internet, Phone Available, Sewer Connected, Underground Utilities
Green energy
Energy efficient items: Insulation, Thermostat
Community & HOA
Community
Features: Playground, Sidewalks, Street Lights, Walk To Schools, Near Shopping
Explore the cost of this home by adjusting the details. Changes won't be saved.
Principal & interest
$1,547
Mortgage insurance
$0
Property taxes
$170
Home insurance
$105
HOA fees
$0
Utilities
Not included
All calculations are estimates and provided by Zillow, Inc. for informational purposes only. Actual amounts may vary.
HOA fees may include property taxes on listings classified as Co-Ops. Contact the listing agent and/or owner for fee details.
Mortgage interest rates are dependent on a number of factors, including credit score, down payment, and repayment length. Interest rate data provided by Zillow Group Marketplace, Inc. as of 1/1/1970 from various mortgage lenders with which we have lead or other similar arrangements; the Estimated Payment is an average of those rates.
See how much you could borrow to make a competitive offer.