Welcome to this 3-bedroom, 2-bath ranch located in a convenient northeast-side location close to shopping, dining, everyday amenities, and Kennedy High School. Set in a walkable neighborhood that’s great for an evening stroll or walking the dog, this home offers both comfort and flexibility. One of its standout features is the walkout lower level, providing a separate entrance and exit and opening the door to a variety of possibilities—enjoy it as additional living space, create a private area for guests or extended family, or explore an apartment-style setup to fit your needs. With a desirable ranch layout, versatile lower level, and an excellent location, this home offers plenty of opportunity for its next owner.
For sale
$285,000
3808 Elmwood Dr NE, Cedar Rapids, IA 52402
3beds
2,076sqft
Single Family Residence
Built in 1962
8,276 Square Feet Lot
$278,000 Zestimate®
$137/sqft
$-- HOA
What's special
Desirable ranch layoutVersatile lower levelAdditional living space
- 2 days |
- 432 |
- 12 |
Zillow last checked:
Listing updated:
Listed by:
Anthony Lueken 319-480-3875,
Epique Realty
Source: CRAAR, CDRMLS,MLS#: 2605714 Originating MLS: Cedar Rapids Area Association Of Realtors
Originating MLS: Cedar Rapids Area Association Of RealtorsFacts & features
Interior
Bedrooms & bathrooms
- Bedrooms: 3
- Bathrooms: 2
- Full bathrooms: 2
Rooms
- Room types: Family Room, Living Room
Other
- Level: First
Heating
- Forced Air, Gas
Cooling
- Central Air
Appliances
- Included: Dryer, Dishwasher, Disposal, Gas Water Heater, Microwave, Range, Refrigerator, Washer
Features
- Eat-in Kitchen, Kitchen/Dining Combo, Main Level Primary
- Basement: Full
Interior area
- Total interior livable area: 2,076 sqft
- Finished area above ground: 1,176
- Finished area below ground: 900
Video & virtual tour
Property
Parking
- Total spaces: 1
- Parking features: Attached, Garage
- Attached garage spaces: 1
Features
- Stories: 1
Lot
- Size: 8,276 Square Feet
- Dimensions: 8,379
Details
- Additional structures: Shed(s)
- Parcel number: 140923301500000
Construction
Type & style
- Home type: SingleFamily
- Architectural style: Ranch
- Property subtype: Single Family Residence
Materials
- Aluminum Siding, Frame
Condition
- New construction: No
- Year built: 1962
Utilities & green energy
- Sewer: Public Sewer
- Water: Public
Community & HOA
HOA
- Has HOA: No
Location
- Region: Cedar Rapids
Financial & listing details
- Price per square foot: $137/sqft
- Tax assessed value: $220,500
- Annual tax amount: $3,471
- Date on market: 8/12/2026
- Listing terms: Cash,Conventional,FHA,VA Loan
Estimated market value
$278,000
$264,000 - $292,000
$2,346/mo
Price history
| Date | Event | Price |
|---|---|---|
| 8/12/2026 | Listed for sale | $285,000+32.6%$137/sqft |
Source:  CRAAR, CDRMLS #2605714 Report a problem CRAAR, CDRMLS #2605714 Report a problem | ||
| 12/2/2024 | Sold | $215,000$104/sqft |
Source: CRAAR, CDRMLS #2407384 Report a problem | ||
| 10/26/2024 | Pending sale | $215,000$104/sqft |
Source: CRAAR, CDRMLS #2407384 Report a problem | ||
| 10/23/2024 | Listed for sale | $215,000$104/sqft |
Source: CRAAR, CDRMLS #2407384 Report a problem | ||
Public tax history
| Year | Property taxes | Tax assessment |
|---|---|---|
| 2025 | $3,286 +2.6% | $220,500 +10.2% |
| 2024 | $3,204 -6.3% | $200,100 |
| 2023 | $3,420 +4.8% | $200,100 +14.7% |
| 2022 | $3,262 -1.9% | $174,400 +2.7% |
| 2021 | $3,326 +2.9% | $169,800 +4.4% |
| 2020 | $3,232 +3.9% | $162,600 |
| 2019 | $3,110 +6.3% | $162,600 +10.2% |
| 2018 | $2,926 +3.1% | $147,500 +5.5% |
| 2017 | $2,838 +1.8% | $139,800 +2.5% |
| 2016 | $2,788 +5.4% | $136,400 -0.5% |
| 2015 | $2,644 -0.7% | $137,136 |
| 2014 | $2,662 +2.4% | $137,136 |
| 2013 | $2,600 +3.8% | $137,136 -3.2% |
| 2012 | $2,506 | $141,623 |
| 2011 | -- | $141,623 |
| 2010 | $2,258 | $141,623 +2.5% |
| 2008 | -- | $138,149 |
| 2007 | -- | $138,149 +7.6% |
| 2005 | -- | $128,368 +9% |
| 2004 | -- | $117,792 |
| 2003 | -- | $117,792 +5.5% |
| 2002 | -- | $111,663 +14% |
| 2001 | -- | $97,950 |
| 2000 | -- | $97,950 |
Find assessor info on the county website
Monthly payment
Est. payment
Payment breakdown
Explore the cost of this home by adjusting the details. Changes won't be saved.Climate risks
Neighborhood: 52402
Nearby schools
GreatSchools rating
- 8/10Pierce Elementary SchoolGrades: K-5Distance: 0.3 mi
- 4/10Franklin Middle SchoolGrades: 6-8Distance: 2.3 mi
- 3/10John F Kennedy High SchoolGrades: 9-12Distance: 0.5 mi
Schools provided by the listing agent
- Elementary: Pierce
- Middle: Franklin
- High: Kennedy
Source: CRAAR, CDRMLS. This data may not be complete. We recommend contacting the local school district to confirm school assignments for this home.
- $232,2003 bd2 ba1.9k sqft3800 Elmwood Dr NE, Cedar Rapids, IA 52402Off Market

- $249,4004 bd2 ba2.4k sqft3816 Elmwood Dr NE, Cedar Rapids, IA 52402Off Market
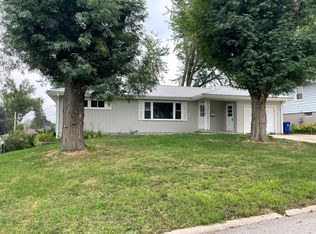
- $258,5003 bd2 ba1.5k sqft3815 Valley Pl NE, Cedar Rapids, IA 52402Off Market
- $262,0004 bd3 ba2.3k sqft3807 Valley Pl NE, Cedar Rapids, IA 52402Sold
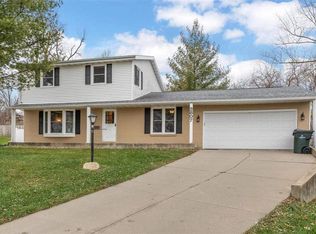
- $281,4004 bd2 ba2k sqft3752 Elmwood Dr NE, Cedar Rapids, IA 52402Off Market
- $260,1003 bd3 ba1.5k sqft3825 Valley Pl NE, Cedar Rapids, IA 52402Off Market
- $253,0004 bd2 ba1.5k sqft3830 Elmwood Dr NE, Cedar Rapids, IA 52402Off Market
- $210,8003 bd2 ba1.1k sqft2341 Brookland Dr NE, Cedar Rapids, IA 52402Off Market
A local agent can set up tours, give advice and negotiate with sellers.
Similar homes
- $299,9003 bd3 ba2.2k sqft2509 Blue Ridge Dr NE, Cedar Rapids, IA 52402For Sale
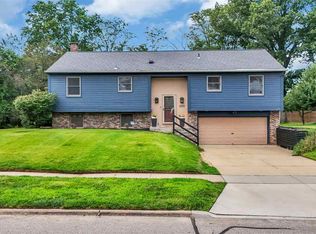 MLS ID #202604920, Christy Sands. Iowa City Area AOR
 - $265,0004 bd2 ba1.8k sqft3729 Northwood Dr NE, Cedar Rapids, IA 52402For Sale
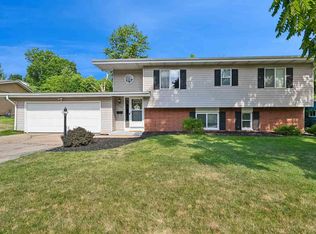 MLS ID #202604460, Olivia Williams. Iowa City Area AOR
 - $265,0003 bd2 ba2.7k sqft2261 Coldstream Ave NE, Cedar Rapids, IA 52402For Sale
 MLS ID #2605628, Diona Carpenter, SKOGMAN REALTY. CRAAR, CDRMLS
 - $297,5003 bd4 ba2k sqft4625 Northwood Dr NE, Cedar Rapids, IA 52402For Sale
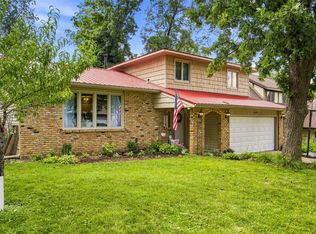 MLS ID #2605310, Debra Callahan, RE/MAX CONCEPTS. CRAAR, CDRMLS
 - $280,0003 bd3 ba1.9k sqft2710 Southland St SW, Cedar Rapids, IA 52404For SaleMLS ID #2605747, Travis Ferguson-The Ferguson Team, KW Advantage. CRAAR, CDRMLS
- $249,9004 bd2 ba1.9k sqft4520 Navajo Dr NE, Cedar Rapids, IA 52402For SaleMLS ID #2604829, Nick Polum, Century 21 Signature Real Estate. CRAAR, CDRMLS
- $245,0004 bd2 ba1.7k sqft4500 Ozark St NE, Cedar Rapids, IA 52402For SaleMLS ID #2605132, Randy Richter, RUHL & RUHL REALTORS®. CRAAR, CDRMLS
- $284,9004 bd3 ba2.2k sqft3106 Hogan Ave NW, Cedar Rapids, IA 52405For SaleMLS ID #2605631, Jennifer Goble, Keller Williams Legacy Group. CRAAR, CDRMLS
- $229,9003 bd2 ba1.5k sqft6523 Boxwood Ln NE, Cedar Rapids, IA 52402For SaleMLS ID #2605524, Jeremy Trenkamp- The Real Estate Team, Realty87. CRAAR, CDRMLS
- $230,0003 bd3 ba1.5k sqft1610 Oakland Rd NE, Cedar Rapids, IA 52402For SaleMLS ID #2605449, Erin Allen, Realty87. CRAAR, CDRMLS
- $253,0004 bd2 ba1.6k sqft1015 Pawnee Dr NW, Cedar Rapids, IA 52405For Sale By Owner
- $270,0003 bd2 ba1.4k sqft2609 1st Ave SW, Cedar Rapids, IA 52404For SaleMLS ID #2604418, Chad Gloede, RE/MAX CONCEPTS. CRAAR, CDRMLS
- $299,0005 bd3 ba2.2k sqft3813 Tomahawk Trl SE, Cedar Rapids, IA 52403For SaleMLS ID #202604633, Cory Rath. Iowa City Area AOR
- $270,0004 bd2 ba2k sqft2769 29th Ave, Marion, IA 52302For Sale By Owner
- $265,0004 bd3 ba2.1k sqft327 Parkland Dr SE, Cedar Rapids, IA 52403For SaleMLS ID #2605336, Sarah Auman, Realty87. CRAAR, CDRMLS
- $265,0003 bd2 ba1.6k sqft1580 24th St, Marion, IA 52302For SaleMLS ID #2605584, Jason Naaktgeboren, Pinnacle Realty LLC. CRAAR, CDRMLS
- $269,9004 bd2 ba1.6k sqft137 19th Ave SW, Cedar Rapids, IA 52404For SaleMLS ID #2604922, Nicki Borchert, IOWA REALTY. CRAAR, CDRMLS
- $365,0003 bd1 ba1.5k sqft5504 Tower Terrace Rd, Cedar Rapids, IA 52411For SaleMLS ID #2605648, Diona Carpenter, SKOGMAN REALTY. CRAAR, CDRMLS
- $310,0003 bd3 ba2.2k sqft1585 Matterhorn Dr NE, Cedar Rapids, IA 52402For SaleMLS ID #2604003, Holly Sholes, Realty87. CRAAR, CDRMLS
- $296,0005 bd3 ba2.8k sqft1230 Belmont Pkwy NW, Cedar Rapids, IA 52405For SaleMLS ID #2605021, Chassy Pollard, Better Way Realty. CRAAR, CDRMLS
