Welcome to 533 Park Street! This home offers a great combination of space, comfort, and thoughtful updates throughout. The large kitchen features plenty of built-in storage, while the spacious family and dining areas offer room to gather and entertain with family and friends.
Numerous updates are impressive and provide peace of mind, including a new roof and siding in 2021, A/C in 2020, and a water heater in 2023. Appliances were replaced in 2019 followed by a complete kitchen update of counters, sink, faucet, and backsplash in 2021. There was new LVP in 2020 along with the new front bow window in 2021, The 2024 remodeled bathroom features a walk-in shower and heated floors, and the convenient laundry chute is an added bonus.
The large lower level offers plenty of flexibility for a family room, hobbies, a workshop, or additional storage. The garage provides even more room for tools and projects. Outside, enjoy a large, flat yard with raised flower beds, a bonfire pit, a storage shed, and a spacious wood deck built in 2024—perfect for grilling, entertaining, or simply relaxing and watching the Fairfax fireworks shows outdoors.
Located just a short walk from the Fairfax City Sports and Park Complex and within the College Community School District, this home has so much to offer both inside and out. Come see all that 533 Park Street has for you!
For sale
$246,000
533 Park St, Fairfax, IA 52228
3beds
1,721sqft
Single Family Residence
Built in 1957
10,454 Square Feet Lot
$241,800 Zestimate®
$143/sqft
$-- HOA
What's special
Storage shedBonfire pitConvenient laundry chute
- 19 hours
- 253
- 28
Zillow last checked:
Listing updated:
Listed by:
Glenn Linville 319-573-5197,
Realty87
Source: CRAAR, CDRMLS,MLS#: 2607063 Originating MLS: Cedar Rapids Area Association Of Realtors
Facts & features
Interior
Bedrooms & bathrooms
- Bedrooms: 3
- Bathrooms: 2
- Full bathrooms: 2
Rooms
- Room types: Family Room, Laundry, Living Room
Other
- Level: First
Heating
- Forced Air, Gas, Radiant Floor
Cooling
- Central Air
Appliances
- Included: Disposal, Gas Water Heater, Microwave, Range, Refrigerator, Water Softener Rented
- Laundry: Main Level
Features
- Breakfast Bar, Kitchen/Dining Combo, Main Level Primary
- Basement: Full,Concrete
Interior area
- Total interior livable area: 1,721 sqft
- Finished area above ground: 1,236
- Finished area below ground: 485
Video & virtual tour
Property
Parking
- Total spaces: 1
- Parking features: Attached, Garage, Guest, Off Street, On Street, Garage Door Opener
- Attached garage spaces: 1
- Has uncovered spaces: Yes
Features
- Stories: 1
- Patio & porch: Deck
Lot
- Size: 10,454 Square Feet
- Dimensions: 69 x 150
Details
- Additional structures: Shed(s)
- Parcel number: 201613301200000
Construction
Type & style
- Home type: SingleFamily
- Architectural style: Ranch
- Property subtype: Single Family Residence
Materials
- Frame, Vinyl Siding
- Foundation: Poured
Condition
- New construction: No
- Year built: 1957
Utilities & green energy
- Sewer: Public Sewer
- Water: Public
Community & HOA
HOA
- Has HOA: No
Location
- Region: Fairfax
Financial & listing details
- Price per square foot: $143/sqft
- Tax assessed value: $214,300
- Annual tax amount: $3,388
- Date on market: 10/22/2026
- Listing terms: Cash,Conventional,FHA,VA Loan
Estimated market value
$241,800
$230,000 - $254,000
$1,597/mo
Price history
| Date | Event | Price |
|---|---|---|
| 10/22/2026 | Listed for sale | $246,000$143/sqft |
Source:  CRAAR, CDRMLS #2607063 Report a problem | ||
Public tax history
| Year | Property taxes | Tax assessment |
|---|---|---|
| 2025 | $2,488 +2.5% | $214,300 +24.7% |
| 2024 | $2,428 -6% | $171,800 |
| 2023 | $2,582 +1.6% | $171,800 +11.1% |
| 2022 | $2,542 +7.1% | $154,700 |
| 2021 | $2,374 +2.2% | $154,700 |
| 2020 | $2,322 -1.3% | -- |
| 2019 | $2,354 +7.1% | $137,800 +7% |
| 2018 | $2,198 +2.5% | $128,800 +2.4% |
| 2017 | $2,144 -0.8% | $125,800 |
| 2016 | $2,162 +7.6% | $125,800 |
| 2015 | $2,010 +1.1% | $125,800 |
| 2014 | $1,988 +5.5% | $125,800 |
| 2013 | $1,884 +10.2% | $125,800 +7% |
| 2012 | $1,710 | $117,555 |
| 2011 | -- | $117,555 |
| 2010 | $1,650 | $117,555 |
| 2008 | -- | $117,555 |
| 2007 | -- | $117,555 +5% |
| 2005 | -- | $111,957 +5% |
| 2004 | -- | $106,626 |
| 2003 | -- | $106,626 +5.1% |
| 2002 | -- | $101,407 |
| 2001 | -- | $101,407 +7% |
| 2000 | -- | $94,773 |
Find assessor info on the county website
Monthly payment
Est. payment
Payment breakdown
Explore the cost of this home by adjusting the details. Changes won't be saved.Climate risks
Neighborhood: 52228
Nearby schools
Schools provided by the listing agent
- Elementary: College Comm
- Middle: College Comm
- High: College Comm
Source: CRAAR, CDRMLS. This data may not be complete. We recommend contacting the local school district to confirm school assignments for this home.

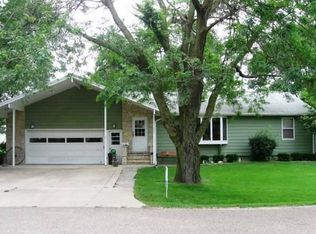
Similar homes
- $245,0004 bd2 ba1.8k sqft1930 Cach Ln SW, Cedar Rapids, IA 52404For Sale
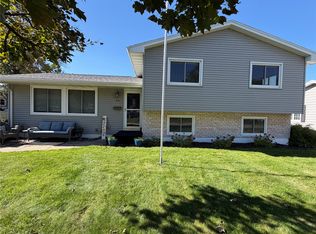 MLS ID #2607349, Sandra Koshatka, Pinnacle Realty LLC. CRAAR, CDRMLS
- $249,9503 bd2 ba1.3k sqft220 Fleetwood Rd SW, Cedar Rapids, IA 52404For Sale
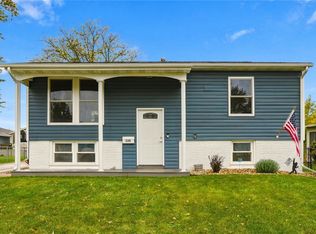 MLS ID #2607246, Mike Graf-Graf Home Selling Team, GRAF REAL ESTATE, ERA POWERED. CRAAR, CDRMLS
- $318,5003 bd4 ba2.1k sqft3509 Falcon View Rd SW, Cedar Rapids, IA 52404For Sale
 MLS ID #2607330, Jerome Edwards, Pinnacle Realty LLC. CRAAR, CDRMLS
- $295,0004 bd3 ba2.3k sqft125 6th Ave W, Walford, IA 52351For Sale
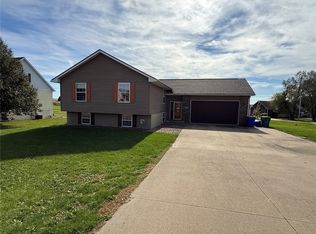 MLS ID #2607290, Adam Green, Pinnacle Realty LLC. CRAAR, CDRMLS
