Make every day feel like a getaway in this beautifully updated 4-bedroom, 3.5-bath Cedar Rapids home in Stoney Point Heights, within the sought-after College Community School District. Offering nearly 3,000 TOTAL sq. ft. of living and storage, this move-in-ready two-story has been thoughtfully improved inside and out. The kitchen features quartz countertops, a breakfast bar, updated appliances and an adjoining dining area with sliders to an oversized deck overlooking the park-like backyard. Three distinct living areas provide abundant space to relax, entertain, work or play. The main floor includes a bright formal dining or living room and a welcoming family room with vaulted ceiling and gas fireplace. The finished walkout lower level offers a recreation room, bedroom, full bath and bonus room—ideal for a home office, gym or homeschooling area. Upstairs, the spacious primary suite has a private full bath, while two additional bedrooms and another full bath provide flexibility. Your backyard oasis includes a privacy-fenced quarter-acre lot, above-ground pool, large garden areas, custom patio with firepit and seating, swing set and storage shed. A 2-plus-car garage, central air, gas furnace and water heater add convenience—with no association fees. Close to southwest Cedar Rapids and Fairfax amenities, this rare Stoney Point Heights home delivers the space, updates and outdoor lifestyle buyers want. Schedule your private showing today!
For sale
$374,777
6611 Fox Run Dr SW, Cedar Rapids, IA 52404
4beds
2,702sqft
Single Family Residence
Built in 2000
0.25 Acres Lot
$364,800 Zestimate®
$139/sqft
$-- HOA
What's special
Above-ground poolPrivacy-fenced quarter-acre lotUpdated appliancesStorage shedSwing setBreakfast barLarge garden areas
- 2 days |
- 517 |
- 33 |
Zillow last checked:
Listing updated:
Listed by:
John Beltramea 319-329-5646,
GRAF REAL ESTATE, ERA POWERED
Source: CRAAR, CDRMLS,MLS#: 2605711 Originating MLS: Cedar Rapids Area Association Of Realtors
Originating MLS: Cedar Rapids Area Association Of RealtorsFacts & features
Interior
Bedrooms & bathrooms
- Bedrooms: 4
- Bathrooms: 4
- Full bathrooms: 3
- 1/2 bathrooms: 1
Rooms
- Room types: Family Room, Great Room, Living Room, Recreation
Other
- Level: Second
Heating
- Forced Air, Gas
Cooling
- Central Air
Appliances
- Included: Dishwasher, Disposal, Gas Water Heater, Microwave, Range, Range Hood
Features
- Breakfast Bar, Dining Area, Separate/Formal Dining Room, Kitchen/Dining Combo, Bath in Primary Bedroom, Upper Level Primary, Vaulted Ceiling(s)
- Basement: Full,Concrete,Walk-Out Access
- Has fireplace: Yes
- Fireplace features: Insert, Gas, Great Room
Interior area
- Total interior livable area: 2,702 sqft
- Finished area above ground: 1,808
- Finished area below ground: 894
Video & virtual tour
Property
Parking
- Total spaces: 2
- Parking features: Attached, Garage, Guest, Off Street, On Street, Garage Door Opener
- Attached garage spaces: 2
- Has uncovered spaces: Yes
Features
- Levels: Two
- Stories: 2
- Patio & porch: Deck, Patio
- Exterior features: Fence
- Pool features: Above Ground
Lot
- Size: 0.25 Acres
- Dimensions: 60 x 180
Details
- Additional structures: Outbuilding, Shed(s)
- Parcel number: 20318100200000
Construction
Type & style
- Home type: SingleFamily
- Architectural style: Two Story
- Property subtype: Single Family Residence
Materials
- Frame, Vinyl Siding
- Foundation: Poured
Condition
- New construction: No
- Year built: 2000
Utilities & green energy
- Sewer: Public Sewer
- Water: Public
Community & HOA
HOA
- Has HOA: No
Location
- Region: Cedar Rapids
Financial & listing details
- Price per square foot: $139/sqft
- Tax assessed value: $327,800
- Annual tax amount: $6,005
- Date on market: 8/12/2026
- Listing terms: Cash,Conventional,FHA,VA Loan
Estimated market value
$364,800
$347,000 - $383,000
$3,057/mo
Price history
| Date | Event | Price |
|---|---|---|
| 8/12/2026 | Listed for sale | $374,777+10.9%$139/sqft |
Source:  CRAAR, CDRMLS #2605711 Report a problem CRAAR, CDRMLS #2605711 Report a problem | ||
| 7/11/2025 | Sold | $338,000+4%$125/sqft |
Source: CRAAR, CDRMLS #2504133 Report a problem | ||
| 6/7/2025 | Pending sale | $324,900$120/sqft |
Source: CRAAR, CDRMLS #2504133 Report a problem | ||
| 6/5/2025 | Listed for sale | $324,900+54.8%$120/sqft |
Source: CRAAR, CDRMLS #2504133 Report a problem | ||
| 7/14/2017 | Sold | $209,900+20.3%$78/sqft |
Source: CRAAR, CDRMLS #1703329 Report a problem | ||
| 9/25/2000 | Sold | $174,500$65/sqft |
Source: Public Record Report a problem | ||
Public tax history
| Year | Property taxes | Tax assessment |
|---|---|---|
| 2025 | $5,486 +4% | $327,800 +12.4% |
| 2024 | $5,276 +0.8% | $291,600 +0.9% |
| 2023 | $5,234 +7.2% | $288,900 +17.9% |
| 2022 | $4,882 -7.2% | $245,100 +4.9% |
| 2021 | $5,258 +11.9% | $233,600 -2.5% |
| 2020 | $4,700 +0.1% | $239,500 +8.5% |
| 2019 | $4,697 +4.2% | $220,800 +5.4% |
| 2018 | $4,506 +2.9% | $209,400 +2.9% |
| 2017 | $4,378 -0.1% | $203,400 +2.9% |
| 2016 | $4,384 +7.2% | $197,700 -3.9% |
| 2015 | $4,090 -3.5% | $205,628 |
| 2014 | $4,238 +5.3% | $205,628 |
| 2013 | $4,024 -0.7% | $205,628 |
| 2012 | $4,052 | $205,628 -4.3% |
| 2011 | -- | $214,963 |
| 2010 | $3,718 | $214,963 +4.4% |
| 2008 | -- | $205,994 |
| 2007 | -- | $205,994 |
| 2005 | -- | $205,994 +17% |
| 2004 | -- | $176,061 |
| 2003 | -- | $176,061 +7.8% |
| 2002 | -- | $163,278 +14% |
| 2001 | -- | $143,226 +532.6% |
| 2000 | -- | $22,640 |
Find assessor info on the county website
Monthly payment
Est. payment
Payment breakdown
Explore the cost of this home by adjusting the details. Changes won't be saved.Climate risks
Neighborhood: 52404
Nearby schools
GreatSchools rating
- 5/10Prairie Crest Elementary SchoolGrades: PK-4Distance: 5.5 mi
- 5/10Prairie Point Middle SchoolGrades: 7-9Distance: 6 mi
- 6/10Prairie High SchoolGrades: 9-12Distance: 5.8 mi
Schools provided by the listing agent
- Elementary: College Comm
- Middle: College Comm
- High: College Comm
Source: CRAAR, CDRMLS. This data may not be complete. We recommend contacting the local school district to confirm school assignments for this home.
- $280,2004 bd3 ba2k sqft6617 Fox Run Dr SW, Cedar Rapids, IA 52404Off Market
- $308,1003 bd3 ba1.5k sqft6605 Fox Run Dr SW, Cedar Rapids, IA 52404Off Market
- $311,5004 bd3 ba1.9k sqft6623 Fox Run Dr SW, Cedar Rapids, IA 52404Off Market
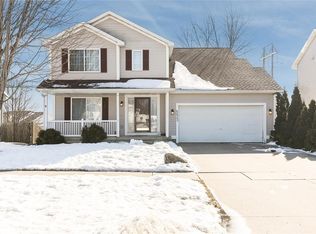
- $268,2003 bd3 ba1.4k sqft6629 Fox Run Dr SW, Cedar Rapids, IA 52404Off Market
- $320,5003 bd3 ba1.6k sqft6521 Fox Run Dr SW, Cedar Rapids, IA 52404Off Market
- $319,0003 bd3 ba2.3k sqft6604 Fox Run Dr SW, Cedar Rapids, IA 52404Sold
- $285,0004 bd4 ba2.1k sqft6610 Fox Run Dr SW, Cedar Rapids, IA 52404Sold
- $285,4003 bd2 ba1.5k sqft6701 Fox Run Dr SW, Cedar Rapids, IA 52404Off Market
A local agent can set up tours, give advice and negotiate with sellers.
Similar homes
- $390,0005 bd4 ba3k sqft6907 Rockingham Dr SW, Cedar Rapids, IA 52404For Sale
 MLS ID #2605585, Debra Callahan, RE/MAX CONCEPTS. CRAAR, CDRMLS
 - $335,0004 bd3 ba2.2k sqft7306 Prairie Heights Dr SW, Cedar Rapids, IA 52404For Sale
 MLS ID #2605598, Randy Richter, RUHL & RUHL REALTORS®. CRAAR, CDRMLS
 - $425,0004 bd5 ba3.1k sqft3102 Falcon View Ct SW, Cedar Rapids, IA 52404For Sale
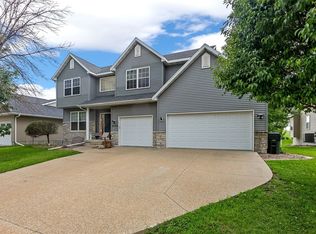 MLS ID #2604141, Brandon Gosse, eXp Realty. CRAAR, CDRMLS
 - $395,0004 bd3 ba2.2k sqft3018 27th St SW, Cedar Rapids, IA 52404For Sale
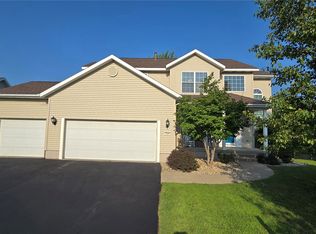 MLS ID #2605197, Cory Barnard, SKOGMAN REALTY. CRAAR, CDRMLS
 - $339,0005 bd3 ba2.2k sqft2805 38th Ave SW, Cedar Rapids, IA 52404For SaleMLS ID #2605434, Lexi Hennick, Realty87. CRAAR, CDRMLS
- $405,0005 bd4 ba3.1k sqft419 Rockvalley Dr SW, Cedar Rapids, IA 52404For SaleMLS ID #2605226, Adam Green, Pinnacle Realty LLC. CRAAR, CDRMLS
- $339,0004 bd4 ba2.9k sqft2201 Balsam Dr SW, Cedar Rapids, IA 52404For SaleMLS ID #2605043, Dan Kaestner, IOWA REALTY. CRAAR, CDRMLS
- $384,9005 bd3 ba2.2k sqft6420 Prairie Sage Dr SW, Cedar Rapids, IA 52404For SaleMLS ID #2605600, Paul Canas, Pinnacle Realty LLC. CRAAR, CDRMLS
- $310,0004 bd4 ba2.4k sqft2622 Navajo Ave SW, Cedar Rapids, IA 52404For SaleMLS ID #2605416, Glenn Linville, Realty87. CRAAR, CDRMLS
- $298,5004 bd3 ba2.1k sqft7101 Waterview Dr SW, Cedar Rapids, IA 52404For SaleMLS ID #2605212, Judith Sloane, SKOGMAN REALTY. CRAAR, CDRMLS
- $399,0003 bd4 ba3.2k sqft1370 Wiley Blvd NW, Cedar Rapids, IA 52405For SaleMLS ID #2605241, Jean Perkins, SKOGMAN REALTY. CRAAR, CDRMLS
- $425,0004 bd3 ba3.3k sqft2792 Holly Ct NW, Swisher, IA 52338For SaleMLS ID #2605786, Monica Hayes, LEPIC-KROEGER, REALTORS. CRAAR, CDRMLS
- $465,0003 bd3 ba1.7k sqft7405 Beverly Rd SW, Fairfax, IA 52228For SaleMLS ID #2605625, Cathy Hill, Crs, SKOGMAN REALTY. CRAAR, CDRMLS
- $284,9004 bd3 ba2.2k sqft3106 Hogan Ave NW, Cedar Rapids, IA 52405For SaleMLS ID #2605631, Jennifer Goble, Keller Williams Legacy Group. CRAAR, CDRMLS
- $365,0003 bd1 ba1.5k sqft5504 Tower Terrace Rd, Cedar Rapids, IA 52411For SaleMLS ID #2605648, Diona Carpenter, SKOGMAN REALTY. CRAAR, CDRMLS
- $365,0004 bd3 ba2.7k sqft2019 Markert Blvd SE, Cedar Rapids, IA 52403For SaleMLS ID #2604456, Doris Ackerman, KW Advantage. CRAAR, CDRMLS
- $349,9004 bd3 ba2.7k sqft7112 Walden Rd NE, Cedar Rapids, IA 52402For SaleMLS ID #202604765, Lori Frett. Iowa City Area AOR
- $285,0003 bd2 ba2k sqft3808 Elmwood Dr NE, Cedar Rapids, IA 52402For SaleMLS ID #2605714, Anthony Lueken, Epique Realty. CRAAR, CDRMLS
- $231,9003 bd2 ba1.6k sqft5101 1st Ave SW, Cedar Rapids, IA 52404For SaleMLS ID #2605440, Jennifer Foss, eXp Realty. CRAAR, CDRMLS
- $339,9004 bd3 ba2.3k sqft508 D Ave, Atkins, IA 52206ActiveMLS ID #6340046, Raymond Siddell, Keller Williams Legacy Group. NoCoast MLS as distributed by MLS GRID
