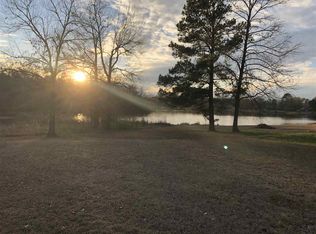
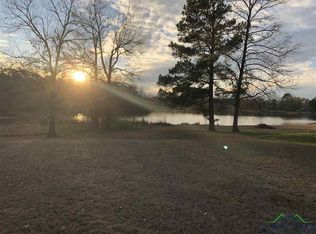
LAKEFRONT LIVING, ACREAGE, NEWER CONSTRUCTION, A HOME GENERATOR & A 30 AMP EV CHARGING OUTLET IN THE GARAGE!!! Welcome to this beautiful 4-bedroom, 2-bath home built in 2023 and situated on 1.27 acres in the Long Village neighborhood. Even better, the property backs up to a private neighborhood lake, giving you a peaceful setting to enjoy right from your own backyard! Inside, the open floor plan features high ceilings, built-in storage in the living room, a spacious kitchen island with additional storage, and a convenient broom closet with extra storage beside the refrigerator. The split-bedroom layout offers added privacy, making this home ideal for families or those needing extra space. Step outside and enjoy the best of country-style living with a covered patio and open deck overlooking the lake—perfect for grilling, entertaining, or relaxing at the end of the day. A nice-sized storage building/workshop provides plenty of room for hobbies, projects, equipment, or additional storage. With 2023 construction, 1.27 acres, lake views, and an affordable HOA of only $90 per year, this property offers a combination that is hard to find. And in the garage is a 30 amp breaker for EV charging. If you've been looking for space, privacy, newer construction, and a beautiful lake setting, this one deserves a look!
For sale
$439,900
731 Lake Rd, Waskom, TX 75692
4beds
2,188sqft
Single Family Residence
Built in 2023
1.27 Acres Lot
$436,000 Zestimate®
$201/sqft
$-- HOA
What's special
Lakefront livingOpen floor planHigh ceilingsCovered patioLake views
- 8 days
- 352
- 47
Likely to sell faster than
Zillow last checked:
Listing updated:
Listed by:
Kim Hanks 903-930-1451,
Century 21 A Select Group
Source: LGVBOARD,MLS#: 20267014
Facts & features
Interior
Bedrooms & bathrooms
- Bedrooms: 4
- Bathrooms: 2
- Full bathrooms: 2
Rooms
- Room types: Utility Room, 1 Living Area
Primary bedroom
- Area: 195
- Dimensions: 13 x 15
Bedroom
- Features: Master Bedroom Split, Separate walk-In Closets
Bedroom 2
- Area: 121
- Dimensions: 11 x 11
Bedroom 3
- Area: 121
- Dimensions: 11 x 11
Bedroom 4
- Area: 143
- Dimensions: 11 x 13
Bathroom
- Features: Shower and Tub, Double Vanity, See Remarks
Dining room
- Features: Separate Formal Dining
- Area: 130
- Dimensions: 10 x 13
Kitchen
- Area: 260
- Dimensions: 10 x 26
Living room
- Area: 384
- Dimensions: 16 x 24
Heating
- Central Electric
Cooling
- Central Electric
Appliances
- Included: Elec Range/Oven, Free-Standing Range, Self Cleaning Oven, Microwave, Dishwasher, Disposal, Vented Exhaust Fan, Refrigerator, Ice Maker, Plumbed For Ice Maker, Electric Water Heater
- Laundry: Laundry Room, Electric Dryer Hookup
Features
- High Ceilings, Bookcases, Ceiling Fan(s), Wired for Data, Pantry, Ceiling Fans, Breakfast Bar, Eat-in Kitchen
- Flooring: Vinyl
- Windows: Blinds, Double Pane Windows
- Number of fireplaces: 1
- Fireplace features: Living Room, Electric
Interior area
- Total interior livable area: 2,188 sqft
Property
Parking
- Total spaces: 2
- Parking features: Garage, Garage Faces Side, Garage Door Opener, Attached, Rear/Side Entry, Concrete
- Attached garage spaces: 2
- Has uncovered spaces: Yes
Features
- Levels: One
- Stories: 1
- Patio & porch: Covered, Deck
- Exterior features: Rain Gutters
- Pool features: None
- Fencing: None
- Has water view: Yes
- On waterfront: Yes
- Waterfront features: Waterfront, Lake
Lot
- Size: 1.27 Acres
- Features: Landscaped
Details
- Additional structures: Storage Buildings
- Parcel number: 52544
Construction
Type & style
- Home type: SingleFamily
- Architectural style: Traditional
- Property subtype: Single Family Residence
Materials
- Brick
- Foundation: Slab
- Roof: Composition
Condition
- Year built: 2023
Utilities & green energy
- Electric: Rural Electric
- Gas: Propane
- Sewer: Aerobic Septic
- Water: Public Water, City
- Utilities for property: Propane
Green energy
- Energy efficient items: Thermostat
Community & HOA
Community
- Security: Security Lights, Security System Owned, Smoke Detector(s)
- Subdivision: Long Village
HOA
- Has HOA: Yes
Location
- Region: Waskom
Financial & listing details
- Price per square foot: $201/sqft
- Tax assessed value: $269,840
- Annual tax amount: $1,565
- Price range: $439.9K - $439.9K
- Date on market: 10/6/2026
- Listing terms: Cash,FHA,Conventional,VA Loan,Must Qualify
- Exclusions: Kitchen Refrigerator & personal Items
- Road surface type: Asphalt
Estimated market value
$436,000
$414,000 - $458,000
$2,011/mo
Price history
| Date | Event | Price |
|---|---|---|
| 10/6/2026 | Listed for sale | $439,900+87.2%$201/sqft |
Source:  LGVBOARD #20267014 Report a problem LGVBOARD #20267014 Report a problem | ||
| 5/28/2010 | Sold | -- |
Source: Agent Provided Report a problem | ||
| 2/27/2010 | Listed for sale | $235,000$107/sqft |
Source: CENTURY 21 A Select Group #129312 Report a problem | ||
Public tax history
| Year | Property taxes | Tax assessment |
|---|---|---|
| 2025 | $1,588 -5% | $269,840 +7.8% |
| 2024 | $1,672 +21.1% | $250,330 +5.3% |
| 2023 | $1,380 -32.3% | $237,810 +10% |
| 2022 | $2,039 | $216,220 +14.6% |
| 2021 | -- | $188,650 +0.2% |
| 2020 | $1,691 -31.8% | $188,270 -3.6% |
| 2019 | $2,481 +31.3% | $195,200 -0.6% |
| 2018 | $1,889 -3% | $196,390 |
| 2017 | $1,948 | $196,390 -2.5% |
| 2016 | $1,948 +15.3% | $201,490 -5.2% |
| 2015 | $1,690 -7.5% | $212,550 -2.2% |
| 2014 | $1,827 +12.5% | $217,310 |
| 2013 | $1,623 -4.9% | -- |
| 2012 | $1,706 | -- |
| 2011 | -- | -- |
| 2010 | -- | -- |
| 2009 | -- | -- |
| 2008 | -- | -- |
| 2007 | -- | -- |
| 2006 | -- | -- |
| 2005 | -- | -- |
| 2004 | -- | -- |
Find assessor info on the county website
Monthly payment
Est. payment
Payment breakdown
Explore the cost of this home by adjusting the details. Changes won't be saved.Climate risks
Neighborhood: 75692
Nearby schools
Schools provided by the listing agent
- District: Waskom
Source: LGVBOARD. This data may not be complete. We recommend contacting the local school district to confirm school assignments for this home.
Similar homes
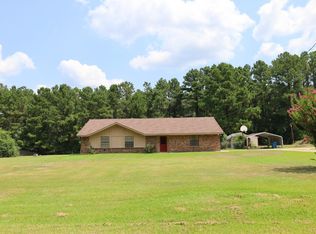
- $270,0003 bd2 ba2.3k sqft325 Roma Rd, Waskom, TX 75692For Sale
 MLS ID #20265265, Nicole Mayfield, Miller Homes Group Longview. LGVBOARD
 - $359,9954 bd4 ba2.9k sqft3952 Fm 451, Waskom, TX 75692For Sale
 MLS ID #21321485, Jeb Bryant. NTREIS
 - $285,0003 bd3 ba2.3k sqft400 N Lake St, Waskom, TX 75692For Sale
 MLS ID #20265325, Diane Shelton, BOLD Real Estate Group. LGVBOARD
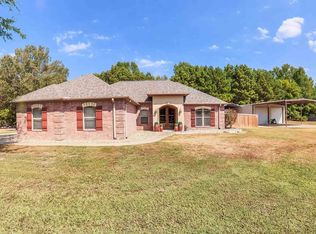
 - $425,0003 bd2 ba1.8k sqft135 Pond Dr, Marshall, TX 75672For Sale
 MLS ID #26012442, Stephanie Murray, SCM Realty. GTARMLS
