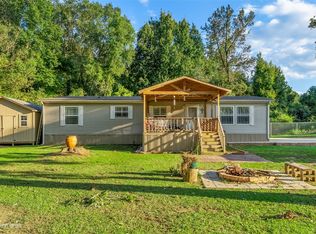
Enjoy space, privacy, and plenty of room to spread out on 5.63 mostly cleared acres! This spacious 3-bedroom, 2.5-bath home offers 2,560 square feet with fresh paint, new flooring, and new appliances throughout. The large open floor plan is filled with natural light and includes a separate dining area, breakfast bar, and spacious kitchen with island, all-new appliances, and a walk-in pantry. The utility room offers space for a full-size washer and dryer plus an additional refrigerator or freezer. The oversized primary bedroom has plenty of room for a sitting area and features an ensuite bath with dual entry from the bedroom, soaking tub, separate shower, and walk-in closet. Both secondary bedrooms are generously sized. Outside, enjoy a 16x20 covered back deck, two storage sheds measuring approximately 12x20 and 12x24, and a 2-car carport. The property also features a large garden with electric fencing, dog kennel, chicken coop, and gated entrance. A partial circle driveway provides plenty of room to accommodate larger RVs or gooseneck trailers. The home is currently serviced by well water with a filtration system, with the option to connect to city water. A versatile property with room for gardening, animals, equipment, and more!
For sale
Price cut: $5K (10/15)
$268,000
7250 Brownstone Rd, Greenwood, LA 71033
3beds
2,560sqft
Manufactured Home, Single Family Residence
Built in 2012
5.63 Acres Lot
$264,800 Zestimate®
$105/sqft
$-- HOA
What's special
Chicken coopGated entranceSeparate showerLarge open floor planFresh paintNew flooringDog kennel
- 46 days
- 162
- 25
Zillow last checked:
Listing updated:
Listed by:
Hayli Cagle 995697823 318-213-1555,
Keller Williams Northwest 318-213-1555
Source: NTREIS,MLS#: 21378937
Facts & features
Interior
Bedrooms & bathrooms
- Bedrooms: 3
- Bathrooms: 3
- Full bathrooms: 2
- 1/2 bathrooms: 1
Primary bedroom
- Features: Ceiling Fan(s), En Suite Bathroom, Walk-In Closet(s)
- Level: First
- Dimensions: 1 x 1
Kitchen
- Features: Breakfast Bar, Built-in Features, Eat-in Kitchen, Kitchen Island, Pantry
- Level: First
- Dimensions: 1 x 1
Living room
- Features: Ceiling Fan(s)
- Level: First
- Dimensions: 1 x 1
Heating
- Central
Cooling
- Central Air, Ceiling Fan(s), Electric
Appliances
- Included: Dishwasher, Electric Cooktop, Electric Oven, Refrigerator, Vented Exhaust Fan
- Laundry: Laundry in Utility Room
Features
- Eat-in Kitchen, High Speed Internet, Kitchen Island, Open Floorplan, Pantry, Walk-In Closet(s)
- Flooring: Luxury Vinyl Plank, Tile
- Has basement: No
- Has fireplace: No
Interior area
- Total interior livable area: 2,560 sqft
Video & virtual tour
Property
Parking
- Total spaces: 2
- Parking features: Carport, Driveway, Open
- Carport spaces: 2
- Has uncovered spaces: Yes
Features
- Levels: One
- Stories: 1
- Patio & porch: Patio, Covered
- Exterior features: Garden, Storage
- Pool features: None
- Fencing: Gate
Lot
- Size: 5.63 Acres
- Features: Acreage
Details
- Additional structures: Poultry Coop, Shed(s)
- Parcel number: 171629000006300
Construction
Type & style
- Home type: MobileManufactured
- Property subtype: Manufactured Home, Single Family Residence
- Attached to another structure: Yes
Materials
- Foundation: Pillar/Post/Pier
- Roof: Shingle
Condition
- Year built: 2012
Utilities & green energy
- Sewer: Septic Tank
- Water: Public, Well
- Utilities for property: Electricity Connected, Septic Available, Water Available
Community & HOA
Community
- Subdivision: Of Walden Ferry Sub
HOA
- Has HOA: No
Location
- Region: Greenwood
Financial & listing details
- Price per square foot: $105/sqft
- Tax assessed value: $102,250
- Annual tax amount: $1,633
- Date on market: 9/4/2026
- Cumulative days on market: 45 days
Estimated market value
$264,800
$252,000 - $278,000
Not available
Price history
| Date | Event | Price |
|---|---|---|
| 10/15/2026 | Price change | $268,000-1.8%$105/sqft |
Source: NTREIS #21378937 Report a problem | ||
| 9/25/2026 | Price change | $273,000-1.8%$107/sqft |
Source: NTREIS #21378937 Report a problem | ||
| 9/4/2026 | Listed for sale | $278,000$109/sqft |
Source: NTREIS #21378937 Report a problem | ||
| 3/13/2007 | Sold | -- |
Source: Public Record Report a problem | ||
Public tax history
| Year | Property taxes | Tax assessment |
|---|---|---|
| 2025 | $516 +0.4% | $10,225 |
| 2024 | $514 +5.3% | $10,225 +2% |
| 2023 | $488 | $10,020 |
| 2022 | $488 0% | $10,020 |
| 2021 | $488 0% | $10,020 |
| 2020 | $488 +0.9% | $10,020 |
| 2019 | $484 | $10,020 |
| 2018 | $484 | $10,020 -0.1% |
| 2017 | $484 -0.2% | $10,030 -12.1% |
| 2015 | $485 +0.1% | $11,411 +9.6% |
| 2014 | $485 | $10,410 |
| 2013 | $485 | $10,410 |
| 2012 | -- | $10,410 -21.7% |
| 2011 | -- | $13,300 |
| 2010 | -- | $13,300 |
| 2009 | -- | $13,300 |
| 2008 | -- | $13,300 |
Find assessor info on the county website
Monthly payment
Climate risks
Neighborhood: 71033
Nearby schools
Schools provided by the listing agent
- Elementary: Caddo ISD Schools
- Middle: Caddo ISD Schools
- High: Caddo ISD Schools
- District: Caddo PSB
Source: NTREIS. This data may not be complete. We recommend contacting the local school district to confirm school assignments for this home.
Similar homes
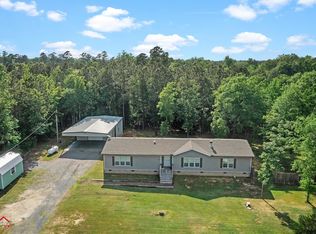
- $265,0003 bd3 ba2.3k sqft265 Crooked Trl, Waskom, TX 75692For Sale
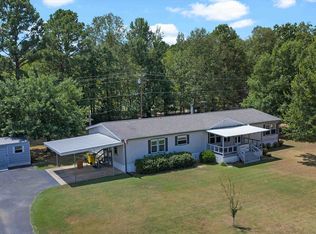 MLS ID #20266329, Jessica Langston, Scarborough Realty Group TX -Carthage. LGVBOARD
 - $289,9003 bd2 ba1.5k sqft9720 Locust Hl, Greenwood, LA 71033For Sale
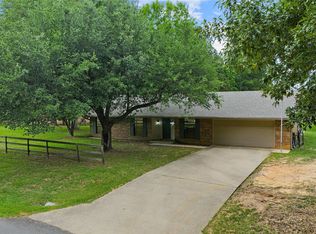 MLS ID #21266210, LUCY GOLLADAY. NTREIS
 - $289,0003 bd2 ba1.8k sqft9106 Summer Tree Cir #1, Greenwood, LA 71033For Sale
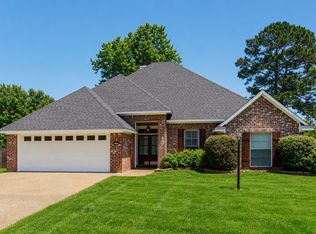 MLS ID #21270613, Justin Price. NTREIS
 - $230,0003 bd2 ba1.7k sqft8287 Jefferson Paige Rd, Shreveport, LA 71119For Sale
 MLS ID #21074059, Sarah McCoy. NTREIS
