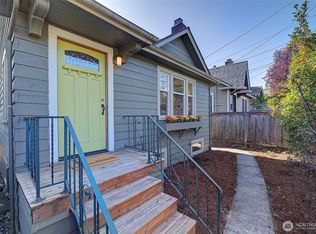
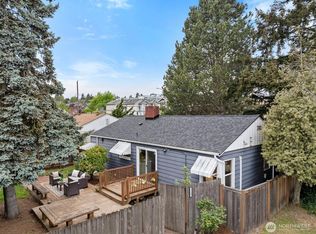
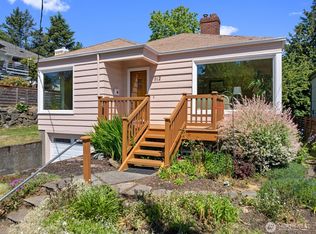
Perched above the street in the heart of Green Lake, this picture-perfect 1927 Craftsman bungalow delivers everything townhome buyers have been forced to give up — a real yard, a garage, and space to breathe. Move in with total confidence: a brand new roof was just installed this week, the kitchen and baths have been freshly updated, and the landscaping has been professionally refreshed top to bottom. The main floor flows seamlessly from a light-filled living room with original hardwood floors and elegant period millwork, through a spacious dining room and into the remodeled kitchen with stainless appliances and subway tile. Two bedrooms and a full bath complete the main level. Head downstairs to the true standout — a sprawling lower-level primary suite with attached bath, walk-in shower, laundry center, tons of closet space, and exceptional storage throughout. Outside, a fully fenced backyard oasis awaits with mature trees, a private patio, and that rare elevation above the street that delivers genuine peace and quiet. A garage plus 2+ off-street parking via alley access means no more circling the block. The location is simply unbeatable: stroll to Green Lake, explore Phinney Ridge and Greenwood's restaurants and shops, and hop Routes 5, 82, or the E Line for easy commutes to downtown, SLU, or UW. Classic craftsmanship, serious updates, real outdoor space — no HOA required.
Active
Listed by: Keller Williams North Seattle
$850,000
731 N 80th Street, Seattle, WA 98103
3beds
1,600sqft
Est.: Get pre-qualified
Single Family Residence
Built in 1927
2,970 Square Feet Lot
$829,300 Zestimate®
$531/sqft
$-- HOA
What's special
Fully fenced backyard oasisRemodeled kitchenLaundry centerOriginal hardwood floorsTons of closet spaceSubway tileAttached bath
- 3 days |
- 1,342 |
- 125 |
Likely to sell faster than
Zillow last checked:
Listing updated:
Listed by:
James Reece,
Keller Williams North Seattle,
Sarah Reece,
Keller Williams North Seattle
Source: NWMLS as distributed by MLS GRID,MLS#: 2524343
Tour with a local agent
Facts & features
Interior
Bedrooms & bathrooms
- Bedrooms: 3
- Bathrooms: 2
- Full bathrooms: 1
- 3/4 bathrooms: 1
- Main level bathrooms: 1
- Main level bedrooms: 2
Primary bedroom
- Level: Lower
Bedroom
- Level: Main
Bedroom
- Level: Main
Bathroom full
- Level: Main
Bathroom three quarter
- Level: Lower
Dining room
- Level: Main
Kitchen without eating space
- Level: Main
Living room
- Level: Main
Utility room
- Level: Lower
Heating
- Fireplace, Forced Air, Electric, Oil
Cooling
- None
Appliances
- Included: Dishwasher, Disposal, Dryer, Microwave, Refrigerator, Stove(s)/Range(s), Washer, Dishwasher(s), Dryer(s), Garbage Disposal, Microwave(s), Refrigerator(s), Washer(s), Water Heater: Electric, Water Heater Location: Nook In Laundry Area
Features
- Bath Off Primary, Dining Room
- Flooring: Ceramic Tile, Hardwood, Vinyl
- Windows: Dbl Pane/Storm Window
- Basement: Daylight,Finished
- Number of fireplaces: 1
- Fireplace features: Electric, Main Level: 1, Fireplace
Interior area
- Total structure area: 1,600
- Total interior livable area: 1,600 sqft
Property
Parking
- Total spaces: 3
- Parking features: Driveway, Attached Garage
- Has attached garage: Yes
- Covered spaces: 1
- Uncovered spaces: 2
Features
- Levels: One
- Stories: 1
- Patio & porch: Bath Off Primary, Dbl Pane/Storm Window, Dining Room, Fireplace, Water Heater
- Has view: Yes
- View description: Territorial
Lot
- Size: 2,970 Square Feet
- Features: Paved, Sidewalk, Cable TV, Fenced-Fully, High Speed Internet, Patio
- Topography: Level
- Residential vegetation: Fruit Trees, Garden Space
Details
- Parcel number: 3797000295
- Zoning description: Jurisdiction: City
- Special conditions: Standard
Construction
Type & style
- Home type: SingleFamily
- Architectural style: Craftsman,1 Story w/Bsmnt.
- Property subtype: Single Family Residence
Materials
- Wood Siding
- Foundation: Poured Concrete
- Roof: Composition
Condition
- Very Good
- Year built: 1927
Utilities & green energy
- Electric: Company: Seattle City Light
- Sewer: Sewer Connected, Company: City of Seattle
- Water: Public, Company: City of Seattle
Community & HOA
Community
- Subdivision: Green Lake
Location
- Region: Seattle
Financial & listing details
- Price per square foot: $531/sqft
- Tax assessed value: $724,000
- Annual tax amount: $8,358
- Date on market: 5/26/2026
- Cumulative days on market: 5 days
- Listing terms: Conventional,FHA,VA Loan
- Inclusions: Dishwasher(s), Dryer(s), Garbage Disposal, Microwave(s), Refrigerator(s), Stove(s)/Range(s), Washer(s)
Estimated market value
$829,300
$788,000 - $871,000
$4,220/mo
Price history
| Date | Event | Price |
|---|---|---|
| 5/27/2026 | Listed for sale | $850,000+13.5%$531/sqft |
Source:  NWMLS as distributed by MLS GRID #2524343 Report a problem NWMLS as distributed by MLS GRID #2524343 Report a problem | ||
| 10/28/2020 | Sold | $749,000$468/sqft |
Source: NWMLS as distributed by MLS GRID #1640243 Report a problem | ||
| 9/28/2020 | Pending sale | $749,000$468/sqft |
Source: Windermere Real Estate/Mercer Island #1640243 Report a problem | ||
| 9/25/2020 | Price change | $749,000-4.6%$468/sqft |
Source: Windermere Real Estate/Mercer Island #1640243 Report a problem | ||
| 9/4/2020 | Price change | $785,000-3.1%$491/sqft |
Source: Windermere Real Estate/Mercer Island #1640243 Report a problem | ||
| 8/19/2020 | Listed for sale | $810,000+35.2%$506/sqft |
Source: Windermere Real Estate/Mercer Island #1640243 Report a problem | ||
| 12/13/2017 | Listing removed | $599,000$374/sqft |
Source: Owner Report a problem | ||
| 12/13/2017 | Listed for sale | $599,000-12.5%$374/sqft |
Source: Owner Report a problem | ||
| 12/12/2017 | Sold | $684,500+14.3%$428/sqft |
Source: NWMLS as distributed by MLS GRID #1216241 Report a problem | ||
| 11/17/2017 | Pending sale | $599,000$374/sqft |
Source: Owner Report a problem | ||
| 11/10/2017 | Listed for sale | $599,000+21.7%$374/sqft |
Source: Owner Report a problem | ||
| 3/19/2015 | Sold | $492,000+15.8%$308/sqft |
Source: NWMLS as distributed by MLS GRID #740226 Report a problem | ||
| 2/18/2015 | Pending sale | $425,000$266/sqft |
Source: Windermere Real Estate/North, Inc. #740226 Report a problem | ||
| 2/13/2015 | Listed for sale | $425,000+88.9%$266/sqft |
Source: Windermere Real Estate/North, Inc. #740226 Report a problem | ||
| 5/18/2011 | Sold | $225,000-18.2%$141/sqft |
Source: Public Record Report a problem | ||
| 3/16/2011 | Price change | $275,000-8%$172/sqft |
Source: Windermere Real Estate/Shoreline #186135 Report a problem | ||
| 2/25/2011 | Listed for sale | $299,000$187/sqft |
Source: Windermere Real Estate/Shoreline #186135 Report a problem | ||
Public tax history
| Year | Property taxes | Tax assessment |
|---|---|---|
| 2024 | $7,123 +4.8% | $724,000 +2.4% |
| 2023 | $6,799 +3.2% | $707,000 -7.6% |
| 2022 | $6,587 +8.4% | $765,000 +18.1% |
| 2021 | $6,076 +4.7% | $648,000 +10.4% |
| 2020 | $5,803 +2.9% | $587,000 +1.7% |
| 2019 | $5,641 +33.5% | $577,000 +21.5% |
| 2018 | $4,227 -2.1% | $475,000 +12.3% |
| 2017 | $4,317 +37.8% | $423,000 +12.5% |
| 2016 | $3,133 | $376,000 +8.4% |
| 2015 | $3,133 | $347,000 +10.2% |
| 2014 | $3,133 | $315,000 +13.7% |
| 2013 | $3,133 | $277,000 -8.3% |
| 2012 | -- | $302,000 -6.8% |
| 2011 | -- | $324,000 +173% |
| 2010 | -- | $118,700 |
| 2009 | -- | $118,700 |
| 2007 | -- | $118,700 |
| 2006 | -- | $118,700 |
| 2005 | -- | $118,700 |
| 2001 | $499 +2.4% | $118,700 |
| 2000 | $487 | $118,700 |
Find assessor info on the county website
Monthly payment
Est. payment$--/mo
Payment breakdown
Explore the cost of this home by adjusting the details. Changes won't be saved.
All calculations are estimates and provided by Zillow, Inc. for informational purposes only. Actual amounts may vary.
HOA fees may include property taxes on listings classified as Co-Ops. Contact the listing agent and/or owner for fee details.
Mortgage interest rates are dependent on a number of factors, including credit score, down payment, and repayment length. Interest rate data provided by Zillow Group Marketplace, Inc. as of 1/1/1970 from various mortgage lenders with which we have lead or other similar arrangements; the Estimated Payment is an average of those rates.
See how much you could borrow to make a competitive offer.
Climate risks
Neighborhood: Greenwood
Nearby schools
GreatSchools rating
- 8/10Daniel Bagley Elementary SchoolGrades: K-5Distance: 0.3 mi
- 9/10Robert Eagle Staff Middle SchoolGrades: 6-8Distance: 0.7 mi
- 8/10Ingraham High SchoolGrades: 9-12Distance: 2.7 mi
Schools provided by the listing agent
- Elementary: Daniel Bagley
- Middle: Robert Eagle Staff Middle School
- High: Ingraham High
Source: NWMLS as distributed by MLS GRID. This data may not be complete. We recommend contacting the local school district to confirm school assignments for this home.
A local agent can set up tours, give advice and negotiate with sellers.
A local lender can help you make sure your offer is ready when you are.


- Washington
- King County
- Seattle
- 98103
- Greenwood
- 731 N 80th Street
Nearby cities
Nearby neighborhoods
Nearby zip codes
Other Seattle Topics
