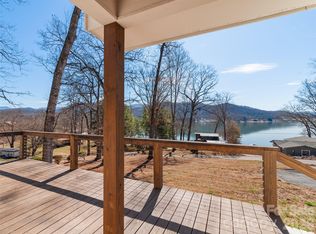
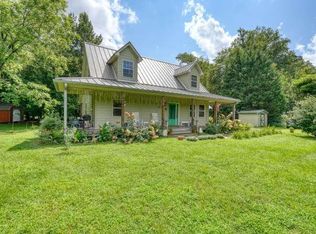
Beautifully remodeled kitchen, private guest quarters, and inviting outdoor living spaces! Located in the desirable Lake Chatuge area of Hayesville, this distinctive home offers a versatile floor plan with plenty of room to spread out. The beautifully remodeled kitchen is a standout, featuring white cabinetry, updated appliances, an oversized refrigerator, generous pantry storage, and a convenient butler's area. The main level also features a primary suite, an additional bedroom, comfortable living and dining areas, and a sunroom. The finished lower level offers exceptional flexibility, including a media room and a beautifully tiled bathroom with a shower and sauna. A wonderful added feature is the private guest living quarters, complete with a kitchen, bedroom, bathroom, and sitting room. With its own exterior entrance and a lockable interior door separating it from the rest of the lower level, this space is ideal for extended family, visiting guests, or those who appreciate additional privacy. Outside, a charming paver patio with an outdoor fireplace provides a welcoming spot to gather and enjoy cool mountain evenings. A screened porch offers another comfortable place to relax, while the attached two-car garage adds everyday convenience. Additional improvements include replacement of windows and patio sliding doors, along with a new HVAC system and water heater in 2025. All recent remodeling has been inspected & permitted, offering added peace of mind. Residents enjoy community lake access featuring a picnic area with a gazebo and a small swim dock that's also used for launching kayaks. HOA fees include water, road maintenance, and trash pickup. A wonderful combination of location, flexible living space, and distinctive features!
Active
$539,900
731 Walker Point Rd, Hayesville, NC 28904
3beds
2,865sqft
Residential
Built in 1980
0.26 Acres Lot
$-- Zestimate®
$188/sqft
$75/mo HOA
What's special
Finished lower levelBeautifully remodeled kitchenMedia roomScreened porchAttached two-car garageGenerous pantry storagePrimary suite
- 19 days
- 475
- 35
Likely to sell faster than
Zillow last checked:
Listing updated:
Listed by:
Donna Srabian Team 828-557-5070,
REMAX Town & Country - Murphy
Source: NGBOR,MLS#: 436847
Facts & features
Interior
Bedrooms & bathrooms
- Bedrooms: 3
- Bathrooms: 3
- Full bathrooms: 3
- Main level bedrooms: 2
Rooms
- Room types: Living Room, Kitchen, Laundry, Bonus Room, Sunroom, Media Room, See Remarks
Primary bedroom
- Level: Main
Heating
- Central, Heat Pump, Electric, Propane
Cooling
- Central Air, Electric, Heat Pump, See Remarks
Appliances
- Included: Refrigerator, Range, Microwave, Dishwasher, Washer, Dryer, Electric Water Heater, See Remarks
- Laundry: Main Level, In Basement, Laundry Room
Features
- Pantry, Ceiling Fan(s), Sheetrock, Sauna, Eat-in Kitchen
- Flooring: Tile, Laminate, Luxury Vinyl
- Basement: Finished,Full,See Remarks
- Has fireplace: Yes
- Fireplace features: Wood Burning, Outside
Interior area
- Total structure area: 2,865
- Total interior livable area: 2,865 sqft
Property
Parking
- Total spaces: 2
- Parking features: Garage, Driveway, Gravel
- Garage spaces: 2
- Has uncovered spaces: Yes
Features
- Levels: One
- Stories: 1
- Patio & porch: Screened, Front Porch, Patio
- Exterior features: Garden, Retaining Walls
- Frontage type: Road
Lot
- Size: 0.26 Acres
- Topography: Sloping,Wooded
Details
- Parcel number: 547902894865
Construction
Type & style
- Home type: SingleFamily
- Architectural style: Ranch,See Remarks
- Property subtype: Residential
Materials
- Frame, Wood Siding, Stone
- Roof: Shingle
Condition
- Resale
- New construction: No
- Year built: 1980
Utilities & green energy
- Sewer: Septic Tank
- Water: Community
Community & HOA
Community
- Features: Lake Access, Pavilion, See Remarks
- Subdivision: Chatuge Village
HOA
- Has HOA: Yes
- HOA fee: $900 annually
Location
- Region: Hayesville
Financial & listing details
- Price per square foot: $188/sqft
- Tax assessed value: $227,100
- Annual tax amount: $1,167
- Date on market: 10/13/2026
- Road surface type: Paved
Estimated market value
Not available
Estimated sales range
Not available
Not available
Price history
| Date | Event | Price |
|---|---|---|
| 10/13/2026 | Listed for sale | $539,900+208.9%$188/sqft |
Source: NGBOR #436847 Report a problem | ||
| 3/28/2018 | Sold | $174,800$61/sqft |
Source: NGBOR #268947 Report a problem | ||
| 2/14/2018 | Price change | $174,800-5.4%$61/sqft |
Source: RE/MAX MOUNTAIN PROPERTIES #126436 Report a problem | ||
| 11/9/2017 | Price change | $184,800-2.1%$65/sqft |
Source: RE/MAX MOUNTAIN PROPERTIES #126436 Report a problem | ||
| 9/8/2017 | Price change | $188,800-2.1%$66/sqft |
Source: RE/MAX MOUNTAIN PROPERTIES #126436 Report a problem | ||
| 6/7/2017 | Listed for sale | $192,800+62%$67/sqft |
Source: RE/MAX MOUNTAIN PROPERTIES #126436 Report a problem | ||
| 8/15/2012 | Sold | $119,000-20.4%$42/sqft |
Source: Public Record Report a problem | ||
| 11/29/2006 | Sold | $149,500$52/sqft |
Source: Public Record Report a problem | ||
Public tax history
| Year | Property taxes | Tax assessment |
|---|---|---|
| 2025 | $1,167 +42.1% | $227,100 +27.2% |
| 2024 | $822 | $178,600 |
| 2023 | $822 | $178,600 |
| 2022 | $822 | $178,600 |
| 2021 | $822 | $178,600 |
| 2020 | $822 | $178,600 |
| 2019 | $822 | $178,600 |
| 2018 | -- | $178,600 -15.8% |
| 2016 | -- | $212,192 |
| 2015 | -- | $212,192 |
| 2014 | -- | $212,192 |
Find assessor info on the county website
Monthly payment
Est. payment
Payment breakdown
Explore the cost of this home by adjusting the details. Changes won't be saved.Climate risks
Neighborhood: 28904
- $336,1003 bd3 ba2.5k sqft737 Chatuge Village Cir, Hayesville, NC 28904Off Market
- $287,4002 bd2 ba1.5k sqft20 Walker Point Ln, Hayesville, NC 28904Off Market
- $377,0003 bd2 ba2.5k sqft708 Walker Point Rd, Hayesville, NC 28904Off Market

- $249,2003 bd3 ba1.6k sqft779 Chatuge Village Cir, Hayesville, NC 28904Off Market
Similar homes
- $649,0003 bd3 ba2.3k sqft128 Cardinal Ln, Hayesville, NC 28904For Sale
 MLS ID #4433332, Brian K. Noland, Howard Hanna Beverly-Hanks Waynesville. Canopy MLS as distributed by MLS GRID
- $600,0003 bd3 ba2.4k sqft553 River Oaks Dr, Hayesville, NC 28904For Sale
 MLS ID #437240, Jamie Lea, Mountain Properties LLC. NGBOR
- $485,0004 bd4 ba3.1k sqft358 Licklog Rdg, Hayesville, NC 28904For Sale
 EXIT Realty broker feed
- $545,7003 bd3 ba1.7k sqft201 Ama Ln, Hayesville, NC 28904For Sale
 MLS ID #435028, Keith Christensen, Mountain Streams Real Estate. NGBOR
- $465,0003 bd3 ba2k sqft804 Wikle Rd, Hayesville, NC 28904Active
 MLS ID #10875293, Tambrie Kitchens, BHHS Georgia Properties. GAMLS
- $599,0003 bd3 ba2.9k sqft95 Breezy Brook Lane #5, Hayesville, NC 28904For Sale
 MLS ID #98524006, Howard & Mayfield Group, ReMax Mountain Properties. Hive MLS
- $375,0003 bd3 ba2.2k sqft2930 Upper Bell Cr Road, Hayesville, NC 28904For SaleMLS ID #100602084, The Mountain Life Team, Keller Williams - Elevate. Hive MLS
- $790,0003 bd3 ba3.3k sqft2734 Hidden Valley Rd, Hiawassee, GA 30546ActiveMLS ID #10882754, Mike Dalton, As Seen Around The World LLC. GAMLS
- $415,0003 bd2 ba2.1k sqft59 Tusquittee Creek Lane, Hayesville, NC 28904For SaleMLS ID #98544141, David Ritz, ReMax Mountain Properties. Hive MLS
