Discover the possibilities with this farmhouse nestled on 37.5 beautiful acres in Jackson County. The property features a stunning red barn, huge storage building and a pond along with plenty of space to bring your vision to life. With acreage, outbuildings, a pond, and a ton of potential, this property offers an excellent opportunity for a buyer looking for a peaceful country settling with room to grow, farm, or simply enjoy the land. A rare opportunity with endless possibilities!
Pending
$179,000
7310 Liverpool Rd, Sandyville, WV 25275
3beds
1,109sqft
Farm, Single Family Residence
Built in 1930
37.5 Acres Lot
$-- Zestimate®
$161/sqft
$-- HOA
What's special
Stunning red barnHuge storage building
- 45 days
- 174
- 13
Likely to sell faster than
Zillow last checked:
Listing updated:
Listed by:
Rebecca Garcia,
Cunningham Realty 304-372-5969
Source: KVBR,MLS#: 285070 Originating MLS: Kanawha Valley Board of REALTORS
Originating MLS: Kanawha Valley Board of REALTORSFacts & features
Interior
Bedrooms & bathrooms
- Bedrooms: 3
- Bathrooms: 1
- Full bathrooms: 1
Primary bedroom
- Description: Primary Bedroom
- Level: Other
- Dimensions: 20.2x10.5
Bedroom 2
- Description: Bedroom 2
- Level: Other
- Dimensions: 14.4x11.5
Bedroom 3
- Description: Bedroom 3
- Level: Other
- Dimensions: 7.7x11.3
Dining room
- Description: Dining Room
- Level: Main
- Dimensions: 10.9x11.1
Kitchen
- Description: Kitchen
- Level: Main
- Dimensions: 11.2x12.9
Living room
- Description: Living Room
- Level: Main
- Dimensions: 17.11x11.3
Other
- Description: Other
- Level: Main
- Dimensions: 18x8.4
Other
- Description: Other
- Level: Main
- Dimensions: 9.3x4
Heating
- Other
Cooling
- Other
Features
- Fireplace, Country Kitchen
- Flooring: Hardwood
- Windows: Wood Frames
- Basement: Full
- Has fireplace: No
- Fireplace features: Insert
Interior area
- Total interior livable area: 1,109 sqft
Property
Parking
- Parking features: Detached, Garage
- Has garage: Yes
Features
- Patio & porch: Patio, Porch
- Exterior features: Porch, Patio, Storage
- Waterfront features: Creek, Pond, Stream
Lot
- Size: 37.5 Acres
- Dimensions: 100 x 100 x 100 x 100
Details
- Additional structures: Barn(s), Outbuilding, Storage
- Parcel number: 020029000600000000
Construction
Type & style
- Home type: SingleFamily
- Architectural style: Farmhouse
- Property subtype: Farm, Single Family Residence
Materials
- Frame
- Roof: Other
Condition
- Year built: 1930
Utilities & green energy
- Sewer: Septic Tank
- Water: Well
Community & HOA
HOA
- Has HOA: No
Location
- Region: Sandyville
Financial & listing details
- Price per square foot: $161/sqft
- Tax assessed value: $59,600
- Annual tax amount: $1,325
- Date on market: 8/18/2026
- Cumulative days on market: 45 days
Estimated market value
Not available
Estimated sales range
Not available
$1,290/mo
Price history
| Date | Event | Price |
|---|---|---|
| 8/27/2026 | Pending sale | $179,000$161/sqft |
Source:  KVBR #285070 Report a problem KVBR #285070 Report a problem | ||
| 8/18/2026 | Listed for sale | $179,000$161/sqft |
Source: KVBR #285070 Report a problem | ||
Public tax history
| Year | Property taxes | Tax assessment |
|---|---|---|
| 2025 | $891 +1.9% | $35,760 +1.9% |
| 2024 | $875 +1.4% | $35,100 +1.4% |
| 2023 | $863 +2.7% | $34,620 +2.7% |
| 2022 | $840 | $33,720 -35.5% |
| 2021 | -- | $52,260 +1% |
| 2020 | -- | $51,720 +2.1% |
| 2019 | $1,259 +2.3% | $50,640 +2.3% |
| 2018 | $1,231 +1.4% | $49,500 +1.4% |
| 2017 | $1,215 +3.8% | $48,840 +3.8% |
| 2016 | $1,170 +3.3% | $47,040 +3.3% |
| 2015 | $1,133 +1.3% | $45,540 +1.3% |
| 2014 | $1,118 +7% | $44,940 +5.8% |
| 2013 | $1,044 | $42,480 +1.1% |
| 2012 | $1,044 | $42,000 +1.6% |
| 2011 | -- | $41,340 +5.5% |
| 2010 | $238 +2.6% | $39,180 +1.2% |
| 2009 | $233 +31.1% | $38,700 +13.8% |
| 2005 | $177 | $34,020 +13.9% |
| 2003 | -- | $29,880 |
| 2002 | -- | $29,880 |
Find assessor info on the county website
Monthly payment
Est. payment
Payment breakdown
Explore the cost of this home by adjusting the details. Changes won't be saved.Climate risks
Neighborhood: 25275
Nearby schools
Schools provided by the listing agent
- Elementary: Gilmore
- Middle: Ripley
- High: Ripley
Source: KVBR. This data may not be complete. We recommend contacting the local school district to confirm school assignments for this home.
Similar homes
- $179,0004 bd2 ba1.3k sqft484 Big Run Rd, Le Roy, WV 25252Auction
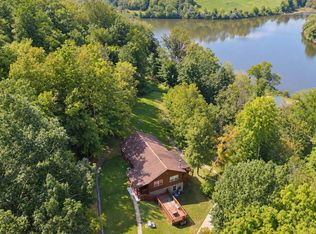 MLS ID #11971488, Taylor Ramsey, Joe R. Pyle Complete Auction and Realty Service. My State MLS
 - $230,0003 bd2 ba1.2k sqft5605 Turkey Fork Rd, Sandyville, WV 25275For Sale
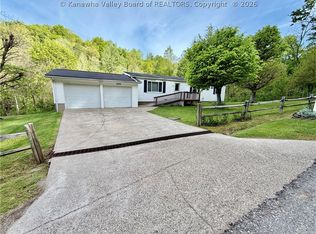 MLS ID #283162, Tamlyn Brits. KVBR
 - $169,9003 bd2 ba1.2k sqft232 2nd Ave, Ripley, WV 25271For Sale
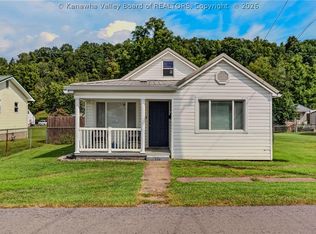 MLS ID #285284, Jessica Lynn Jarrett. KVBR
 - $185,0003 bd2 ba1.3k sqft33 Edgewood Ln, Spencer, WV 25276For Sale
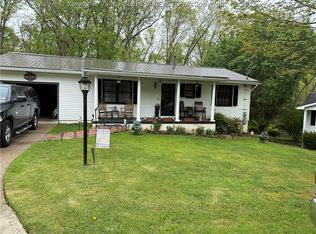 MLS ID #283235, Linda Faye Evans. KVBR
