OPEN HOUSE: Sunday 6/28/26 2-4pm. Charming 2-level end-unit 3-bedroom, 2.5-bath 2 car garage with driveway townhome in the sought-after Orchards at Abbey Creek North Bethany community. This spectacularly located home offers high ceilings, abundant natural light, and laminate floors on the main level. The open-concept living space flows seamlessly into a gourmet kitchen with white shaker cabinetry, granite slab countertops, stainless steel appliances, gas range, and a large island—perfect for everyday living and entertaining. Upstairs features a versatile tech niche ideal for a home office or media space, along with a spacious primary suite boasting a walk-in closet and attached bath. Enjoy a private fenced side yard, attached 2-car garage with driveway, and easy access to community parks. Minutes to Intel, Nike, shopping, dining, and top-rated A+ schools—this is North Bethany living at its best.
Active
Price cut: $10K (7/2)
$449,900
7310 NW Brugger Rd, Portland, OR 97229
3beds
1,561sqft
Residential, Townhouse
Built in 2018
2,613 Square Feet Lot
$-- Zestimate®
$288/sqft
$262/mo HOA
What's special
White shaker cabinetryOpen-concept living spacePrivate fenced side yardAttached bathWalk-in closetGas rangeHigh ceilings
- 103 days |
- 328 |
- 12 |
Zillow last checked:
Listing updated:
Listed by:
Krishnakumar Regupathy 503-468-5552,
Krishna Realty,
Vera Clair 503-468-5552,
Krishna Realty
Source: RMLS (OR),MLS#: 540336954
Loading...
Facts & features
Interior
Bedrooms & bathrooms
- Bedrooms: 3
- Bathrooms: 3
- Full bathrooms: 2
- Partial bathrooms: 1
- Main level bathrooms: 1
Rooms
- Room types: Loft, Bedroom 2, Bedroom 3, Dining Room, Family Room, Kitchen, Living Room, Primary Bedroom
Primary bedroom
- Level: Upper
Bedroom 2
- Level: Upper
Bedroom 3
- Level: Upper
Dining room
- Level: Main
Kitchen
- Level: Main
Living room
- Level: Main
Heating
- Forced Air
Cooling
- Central Air
Appliances
- Included: Dishwasher, Free-Standing Gas Range, Gas Appliances, Microwave, Stainless Steel Appliance(s), Washer/Dryer, Other Water Heater
- Laundry: Laundry Room
Features
- Granite
- Flooring: Laminate
- Windows: Double Pane Windows
- Basement: Crawl Space
- Number of fireplaces: 1
- Fireplace features: Gas
Interior area
- Total structure area: 1,561
- Total interior livable area: 1,561 sqft
Property
Parking
- Total spaces: 2
- Parking features: Driveway, On Street, Attached
- Attached garage spaces: 2
- Has uncovered spaces: Yes
Features
- Levels: Two
- Stories: 2
Lot
- Size: 2,613 Square Feet
- Features: Level, SqFt 0K to 2999
Details
- Parcel number: R2202725
Construction
Type & style
- Home type: Townhouse
- Property subtype: Residential, Townhouse
- Attached to another structure: Yes
Materials
- Cement Siding
- Foundation: Concrete Perimeter
- Roof: Composition
Condition
- Resale
- New construction: No
- Year built: 2018
Utilities & green energy
- Gas: Gas
- Sewer: Public Sewer
- Water: Public
Community & HOA
HOA
- Has HOA: Yes
- Amenities included: Commons, Exterior Maintenance, Front Yard Landscaping, Management
- HOA fee: $262 monthly
Location
- Region: Portland
Financial & listing details
- Price per square foot: $288/sqft
- Tax assessed value: $488,410
- Annual tax amount: $5,803
- Date on market: 4/1/2026
- Listing terms: Cash,Conventional
- Road surface type: Paved
Estimated market value
Not available
Estimated sales range
Not available
Not available
Price history
| Date | Event | Price |
|---|---|---|
| 7/2/2026 | Price change | $449,900-2.2%$288/sqft |
Source:  RMLS (OR) #540336954 Report a problem RMLS (OR) #540336954 Report a problem | ||
| 6/4/2026 | Price change | $459,900-3.2%$295/sqft |
Source: RMLS (OR) #540336954 Report a problem | ||
| 5/13/2026 | Listed for sale | $475,000-2.1%$304/sqft |
Source: RMLS (OR) #540336954 Report a problem | ||
| 4/28/2026 | Listing removed | $485,000$311/sqft |
Source: RMLS (OR) #540336954 Report a problem | ||
| 4/2/2026 | Listed for sale | $485,000+16.9%$311/sqft |
Source: RMLS (OR) #540336954 Report a problem | ||
| 8/5/2024 | Listing removed | -- |
Source: Zillow Rentals Report a problem | ||
| 7/23/2024 | Listed for rent | $2,650$2/sqft |
Source: Zillow Rentals Report a problem | ||
| 5/8/2019 | Listing removed | $414,995$266/sqft |
Source: D.R. Horton - Portland Report a problem | ||
| 3/23/2019 | Listed for sale | $414,995$266/sqft |
Source: D.R. Horton - Portland Report a problem | ||
| 3/23/2019 | Pending sale | $414,995$266/sqft |
Source: D.R. Horton - Portland Report a problem | ||
| 3/15/2019 | Sold | $414,995$266/sqft |
Source: RMLS (OR) #19119679 Report a problem | ||
| 1/27/2019 | Price change | $414,995-4.8%$266/sqft |
Source: D.R. Horton - Portland Report a problem | ||
| 1/23/2019 | Price change | $435,995+5.1%$279/sqft |
Source: D.R. Horton - Portland Report a problem | ||
| 1/18/2019 | Listed for sale | $414,995$266/sqft |
Source: D.R. Horton - Portland Report a problem | ||
Public tax history
| Year | Property taxes | Tax assessment |
|---|---|---|
| 2025 | $5,803 +4.2% | $278,410 +3% |
| 2024 | $5,569 +6.1% | $270,310 +3% |
| 2023 | $5,249 +3.2% | $262,440 +3% |
| 2022 | $5,087 +3.8% | $254,800 |
| 2021 | $4,902 +3.3% | -- |
| 2020 | $4,745 +2% | $240,180 +3% |
| 2019 | $4,653 +228.1% | $233,190 -31.6% |
| 2018 | $1,418 | $340,880 |
Find assessor info on the county website
Monthly payment
Est. payment$--/mo
Payment breakdown
Explore the cost of this home by adjusting the details. Changes won't be saved.All calculations are estimates and provided by Zillow, Inc. for informational purposes only. Actual amounts may vary.
HOA fees may include property taxes on listings classified as Co-Ops. Contact the listing agent and/or owner for fee details.
Mortgage interest rates are dependent on a number of factors, including credit score, down payment, and repayment length. Interest rate data provided by Zillow Group Marketplace, Inc. as of 1/1/1970 from various mortgage lenders with which we have lead or other similar arrangements; the Estimated Payment is an average of those rates.
See how much you could borrow to make a competitive offer.
Climate risks
Neighborhood: 97229
Nearby schools
GreatSchools rating
- 9/10Springville K-8 SchoolGrades: K-5Distance: 0.3 mi
- 8/10Stoller Middle SchoolGrades: 6-8Distance: 1.6 mi
- 7/10Westview High SchoolGrades: 9-12Distance: 1.8 mi
Schools provided by the listing agent
- Elementary: Springville
- Middle: Stoller
- High: Westview
Source: RMLS (OR). This data may not be complete. We recommend contacting the local school district to confirm school assignments for this home.
- $424,3003 bd3 ba1.4k sqft7322 NW Brugger Rd, Portland, OR 97229Off Market
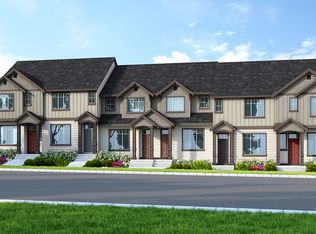
- $459,6003 bd3 ba1.5k sqft7294 NW Brugger Rd, Portland, OR 97229Off Market
- $475,5003 bd2 ba1.5k sqft7326 NW Brugger Rd, Portland, OR 97229Off Market
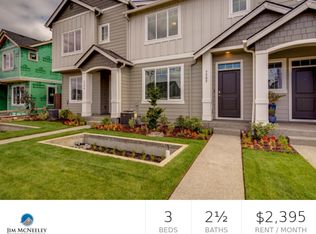
- $436,1003 bd3 ba1.4k sqft7286 NW Brugger Rd, Portland, OR 97229Off Market
- $462,6003 bd3 ba1.5k sqft7278 NW Brugger Rd, Portland, OR 97229Off Market
- $453,4003 bd3 ba1.5k sqft7338 NW Brugger Rd, Portland, OR 97229Off Market
- $502,9003 bd3 ba1.5k sqft7303 NW 165th Ave #1, Portland, OR 97229Off Market
- $464,1003 bd3 ba1.5k sqft7303 NW 165th Ave, Portland, OR 97229Off Market
A local agent can set up tours, give advice and negotiate with sellers.
Similar homes
- $480,0004 bd4 ba1.7k sqft17299 NW Shackelford Rd, Portland, OR 97229Active
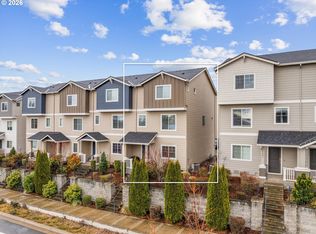
 MLS ID #435183452, Michelle Mendola, Real Broker. RMLS (OR)
 - $499,9003 bd3 ba1.7k sqft15708 NW Blueblossom St, Portland, OR 97229Active
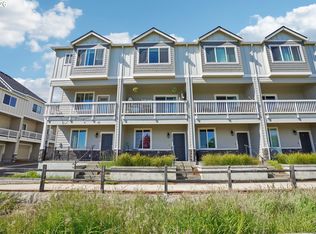 MLS ID #790718793, Venkatesan Muthu, Oregon First. RMLS (OR)
 - $449,9003 bd3 ba1.5k sqft9231 N Haven Ave, Portland, OR 97203Active
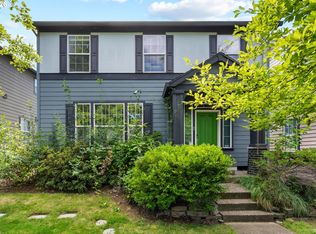 MLS ID #221641952, Mark Charlesworth, Keller Williams PDX Central. RMLS (OR)
 - $414,9003 bd3 ba1.4k sqft435 SW 149th Ter, Beaverton, OR 97006Active
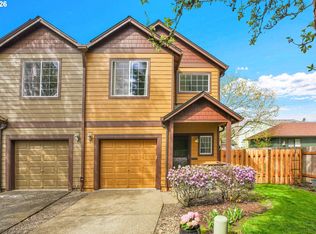 MLS ID #636790697, Susanne Watzig, Integrity Home Realty LLC. RMLS (OR)
 - $450,0003 bd3 ba1.4k sqft3201 SE Robin Cir, Hillsboro, OR 97123ActiveMLS ID #587436028, Nick Shivers, eXp Realty, LLC. RMLS (OR)
- $612,0003 bd3 ba1.7k sqft15092 NW Olive St, Portland, OR 97229ActiveMLS ID #462711056, Felicity Cortese, Keller Williams Realty Portland Premiere. RMLS (OR)
- $439,9003 bd3 ba1.6k sqft8070 SE Butternut Creek Pkwy, Hillsboro, OR 97123ActiveMLS ID #224655164, Vic Polanco, Hardy Properties. RMLS (OR)
- $415,0003 bd4 ba1.7k sqft17408 SW Chris St, Beaverton, OR 97078ActiveMLS ID #180096098, Julia Monaghan, Real Broker. RMLS (OR)
- $454,9003 bd3 ba1.6k sqft9193 SW Montage Ln, Tigard, OR 97223ActiveMLS ID #440592454, Tracy Brophy, Keller Williams Realty Portland Premiere. RMLS (OR)
- $485,0003 bd3 ba1.7k sqft979 SE Roundelay St, Hillsboro, OR 97123ActiveMLS ID #657683058, Michael Peterson, Barbara Nelson Realty Gp., LLC. RMLS (OR)
- $447,9003 bd3 ba1.4k sqft21753 SW Berkshire Ter, Sherwood, OR 97140ActiveMLS ID #444908845, Jennifer Burch, MORE Realty. RMLS (OR)
- $445,0003 bd3 ba1.5k sqft17645 Jay St, Beaverton, OR 97006ActiveMLS ID #501285098, Stephani Neville, Worldrelo Inc. RMLS (OR)
- $449,8883 bd3 ba2k sqft(Undisclosed Address), North Plains, OR 97133ActiveMLS ID #420021980, Mark Harter, John L. Scott. RMLS (OR)
- $440,0003 bd3 ba1.5k sqft1275 S 28th Ave, Cornelius, OR 97113ActiveMLS ID #524758466, Justin Bradley, Redfin. RMLS (OR)
- $379,9003 bd3 ba1.2k sqft3223 179th Ter, Beaverton, OR 97006ActiveMLS ID #382671450, Cindy McGraw, Equity Oregon Real Estate. RMLS (OR)
- $405,0003 bd4 ba2k sqft5700 NE 82nd Ave Unit L61, Vancouver, WA 98662ActiveMLS ID #576423421, Ashley Troy, Redfin. RMLS (OR)
- $450,0003 bd3 ba1.4k sqft1929 NE 100th Cir, Vancouver, WA 98686ActiveMLS ID #391834980, Miguel Contreras, Matin Real Estate. RMLS (OR)
- $424,9004 bd3 ba1.5k sqft871 N 20th Way, Cornelius, OR 97113ActiveMLS ID #451566515, Bradley Eaton, eXp Realty, LLC. RMLS (OR)
- $425,0003 bd2 ba1.5k sqft7602 NE 61st Way, Vancouver, WA 98662ActiveMLS ID #418573762, Juan Garcia Ramirez, eXp Realty LLC. RMLS (OR)
- $499,0003 bd3 ba1.7k sqft7382 NE Stonewater St, Hillsboro, OR 97124ActiveMLS ID #103586275, Todd Talcott, Windermere Realty Trust. RMLS (OR)
- Oregon
- Washington County
- Portland
- 97229
- 7310 NW Brugger Rd
Nearby cities
Nearby neighborhoods
Nearby zip codes
Other Portland Topics
