Skip main navigation
For sale
  • $400,000

    7315 Maplecrest Rd Unit 104, Elkridge, MD 21075

    2beds
    1,500sqft
    : 
    Loading
    Get pre-qualified
    Condominium
    Built in 2005
    -- sqft lot
    $396,000 Zestimate®
    $267/sqft
    $500/mo HOA

    What's special

    Cozy gas fireplaceBeautifully maintainedWelcoming foyerFreshly paintedSparkling chandelierInviting homeStainless steel appliances
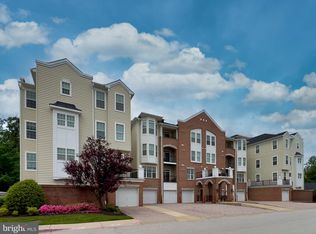
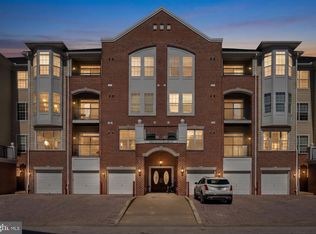
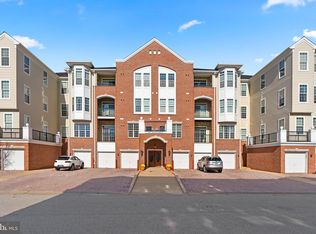
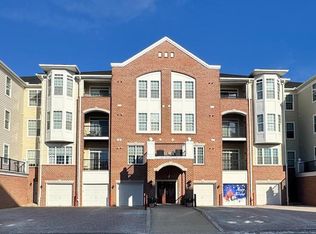
    Beautifully maintained, freshly painted, and elevator-accessible condominium residence offering 2 bedrooms, 2 full bathrooms, and 1,500 finished square feet in the desirable 55+ community of Gatherings at Lyndwood. Designed for comfortable, low-maintenance living, this inviting home features an open-concept floor plan, abundant natural light, and recently installed carpeting throughout. // Step inside the welcoming foyer and into the well-appointed eat-in kitchen, featuring granite countertops, ample white cabinetry, stainless steel appliances recently installed in 2026, and a cozy breakfast area perfect for a bistro table. A convenient pass-through with breakfast bar seating seamlessly connects the kitchen to the main living area, creating a functional layout ideal for both everyday living and entertaining. Adjacent to the kitchen, a versatile den or formal dining room with hardwood flooring and a sparkling chandelier offers the perfect setting for a home office, library, or additional entertaining space. The spacious living and dining room is enhanced by a tray ceiling, plush carpeting, a ceiling fan, and a cozy gas fireplace, creating a warm and elegant gathering space. Sliding glass doors open to the covered patio, extending the living area outdoors. // The generously sized owner's suite offers a relaxing sitting area framed by elegant columns, dual closets including a walk-in closet, and a private ensuite bath with a dual-sink vanity. The secondary bedroom also features a walk-in closet and is conveniently located near the second full bathroom. A dedicated laundry room further enhances the home's comfort and functionality. // Enjoy peaceful wooded views from the covered walk-out patio, providing the perfect setting to relax and unwind. Additional highlights include a one-car garage (#104), an HVAC system replaced in 2023, and a building roof replaced in 2025. // Residents of Gatherings at Lyndwood enjoy an exceptional array of community amenities, including a clubhouse, outdoor pool, fitness center, tennis courts, and beautifully maintained common grounds, all just minutes from shopping, dining, and a nearby golf course. // Select photos have been virtually staged for illustrative purposes only.
    12 days
    |
    292
    |
    4
    |

    Zillow last checked:

    Listing updated:

    Listed by:

    Bob Lucido 410-465-6900,

    Keller Williams Lucido Agency (410) 465-6900,

    Listing Team: Bob Lucido Team Of Keller Williams Lucido Agency, Co-Listing Team: Bob Lucido Team Of Keller Williams Lucido Agency,Co-Listing Agent: Jodi L Altman 301-980-3707,

    Keller Williams Lucido Agency

    Source: Bright MLS,MLS#: MDHW2070188MLS Logo

    Loading...

      Facts & features

      Interior

      Bedrooms & bathrooms
      • Bedrooms: 2
      • Bathrooms: 2
      • Full bathrooms: 2
      • Main level bathrooms: 2
      • Main level bedrooms: 2
      Rooms
      • Room types: Living Room, Primary Bedroom, Sitting Room, Bedroom 2, Kitchen, Den, Foyer
      Primary bedroom
      • Features: Primary Bedroom - Sitting Area
      • Level: Main
      • Area: 168 Square Feet
      • Dimensions: 12 X 14
      Bedroom 2
      • Level: Main
      • Area: 168 Square Feet
      • Dimensions: 12 X 14
      Den
      • Level: Main
      • Area: 48 Square Feet
      • Dimensions: 6 X 8
      Foyer
      • Level: Main
      Kitchen
      • Level: Main
      • Area: 100 Square Feet
      • Dimensions: 10 X 10
      Living room
      • Features: Fireplace - Gas
      • Level: Main
      • Area: 238 Square Feet
      • Dimensions: 14 X 17
      Sitting room
      • Level: Main
      • Area: 132 Square Feet
      • Dimensions: 11 X 12
      Heating
      • Forced Air, Natural Gas
      Cooling
      • Central Air, Electric
      Appliances
      • Included: Microwave, Dishwasher, Dryer, Self Cleaning Oven, Oven/Range - Electric, Refrigerator, Stainless Steel Appliance(s), Washer, Water Heater, Gas Water Heater
      • Laundry: In Unit
      Features
      • Crown Molding, Open Floorplan, Dry Wall
      • Has basement: No
      • Has fireplace: No
      Interior area
      • Total structure area: 1,500
      • Total interior livable area: 1,500 sqft
      • Finished area above ground: 1,500
      • Finished area below ground: 0

      Property

      Parking
      • Total spaces: 1
      • Parking features: Oversized, Assigned, Attached
      • Attached garage spaces: 1
      • Details: Assigned Parking, Assigned Space #: 104
      Accessibility
      • Accessibility features: Accessible Elevator Installed
      Features
      • Levels: One
      • Stories: 1
      • Pool features: Community
      Details
      • Additional structures: Above Grade, Below Grade
      • Parcel number: 1401303627
      • Zoning: RES
      • Special conditions: Standard

      Construction

      Type & style
      • Home type: Condo
      • Property subtype: Condominium
      • Attached to another structure: Yes
      Materials
      • Brick Front, Mixed, Vinyl Siding
      Condition
      • New construction: No
      • Year built: 2005

      Utilities & green energy

      • Sewer: Public Sewer
      • Water: Public

      Community & HOA

      Community
      • Condo and coop fee: $500 monthly
      • Senior community: Yes
      • Subdivision: Gatherings At Lyndwood
      HOA
      • Has HOA: No
      • Amenities included: Clubhouse, Common Grounds, Community Center, Fitness Center, Elevator(s), Meeting Room, Party Room, Recreation Facilities, Pool, Tennis Court(s)
      • Services included: Common Area Maintenance, Custodial Services Maintenance, Maintenance Structure, Insurance, Maintenance Grounds, Pool(s), Recreation Facility, Reserve Funds, Sewer, Snow Removal, Trash, Water
      Location
      • Region: Elkridge

      Financial & listing details

      • Price per square foot: $267/sqft
      • Tax assessed value: $372,000
      • Annual tax amount: $4,548
      • Date on market: 7/1/2026
      • Listing agreement: Exclusive Right To Sell
      • Inclusions: See Disclosures
      • Ownership: Condominium

        Estimated market value

        $396,000

        $376,000 - $416,000

        $2,600/mo

        Price history

        DateEventPrice
        7/1/2026Listed for sale$400,000+33.8%$267/sqft
        Source: Bright MLS #MDHW2070188 Report a problem
        5/31/2007Sold$299,000-6.6%$199/sqft
        Source: Public Record Report a problem
        5/19/2006Sold$320,277$214/sqft
        Source: Public Record Report a problem

        Public tax history

        YearProperty taxesTax assessment
        2025-- $343,000 +9.2%
        2024$3,536 +10.2%$314,000 +10.2%
        2023$3,209 +5.6%$285,000
        2022$3,040 +5.9%$285,000 +11.8%
        2021$2,871 +6.3%$255,000 +6.3%
        2020$2,702 $240,000
        2019$2,702 -7.4%$240,000
        2018$2,918 -29.6%$240,000 -13.4%
        2017$4,143 $277,000 +3.4%
        2016-- $268,000 +3.5%
        2015-- $259,000 +3.6%
        2014-- $250,000
        2013-- $250,000
        2012-- $250,000 -10.1%
        2011-- $278,000 +0.3%
        2010-- $277,166 +0.3%
        2009-- $276,333 +0.3%
        2008-- $275,500 +5.6%
        2007-- $261,000
        2006-- --
        Find assessor info on the county website

        Monthly payment

        Est. payment

        Payment breakdown

        Explore the cost of this home by adjusting the details. Changes won't be saved.
        All calculations are estimates and provided by Zillow, Inc. for informational purposes only. Actual amounts may vary.
        HOA fees may include property taxes on listings classified as Co-Ops. Contact the listing agent and/or owner for fee details.
        Mortgage interest rates are dependent on a number of factors, including credit score, down payment, and repayment length. Interest rate data provided by Zillow Group Marketplace, Inc. as of 1/1/1970 from various mortgage lenders with which we have lead or other similar arrangements; the Estimated Payment is an average of those rates.
        See how much you could borrow to make a competitive offer.

        Climate risks

        Neighborhood: 21075

        Getting around

        11 / 100
        Car-Dependent
        7 / 100
        Somewhat Bikeable

        Nearby schools

        GreatSchools rating
        Schools provided by the listing agent
        • District: Howard County Public Schools

        Source: Bright MLS. This data may not be complete. We recommend contacting the local school district to confirm school assignments for this home.

        A local agent can set up tours, give advice and negotiate with sellers.

        Browse local experts

        Similar homes