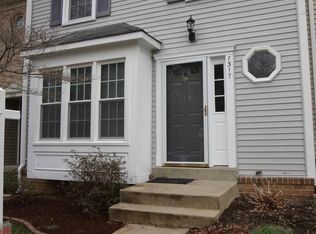
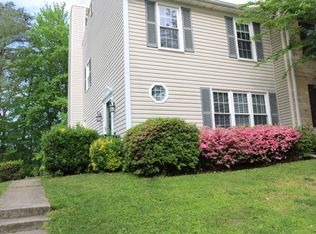
In the desirable Hunter Valley community — a beautifully maintained townhome with an open-concept kitchen, flowing into the dining and living area, perfect for everyday living and entertaining alike. New carpet throughout adds to the move-in-ready feel. Step out to your deck backing to a fenced-in yard, ideal for relaxing or hosting. Upstairs offers 3 spacious bedrooms and 2 full baths. The lower level features a cozy basement with fireplace, generous storage, and a separate utility room — versatile space for a rec room, office, or guest area. Two assigned parking spots plus convenient guest parking across the way make coming home easy. Location is unbeatable: minutes to major highways, Metro, and shopping, with parks, trails, and playgrounds nearby for weekend adventures. Don't miss your chance to call this charming Hunter Valley townhome yours!
For sale
$560,000
7315 Stream Way, Springfield, VA 22152
3beds
1,200sqft
Townhouse
Built in 1983
1,600 Square Feet Lot
$-- Zestimate®
$467/sqft
$66/mo HOA
What's special
Fenced-in yardNew carpet throughoutSeparate utility roomCozy basement with fireplaceOpen-concept kitchenGenerous storage
- 11 days
- 294
- 23
Zillow last checked:
Listing updated:
Listed by:
Chelsea Indelicato 703-965-5492,
CENTURY 21 New Millennium 7035564222
Source: Bright MLS,MLS#: VAFX2341062
Facts & features
Interior
Bedrooms & bathrooms
- Bedrooms: 3
- Bathrooms: 3
- Full bathrooms: 2
- 1/2 bathrooms: 1
- Main level bathrooms: 3
- Main level bedrooms: 3
Heating
- Heat Pump, Electric
Cooling
- Central Air, Electric
Appliances
- Included: Electric Water Heater
- Laundry: In Basement
Features
- Flooring: Carpet, Ceramic Tile
- Basement: Walk-Out Access,Partially Finished
- Number of fireplaces: 1
Interior area
- Total structure area: 1,200
- Total interior livable area: 1,200 sqft
- Finished area above ground: 1,200
Property
Parking
- Total spaces: 2
- Parking features: Assigned, Off Street
- Details: Assigned Parking, Assigned Space #: 17
Accessibility
- Accessibility features: None
Features
- Levels: Three
- Stories: 3
- Pool features: None
Lot
- Size: 1,600 Square Feet
Details
- Additional structures: Above Grade
- Parcel number: 0894 11 0017
- Zoning: 303
- Special conditions: Standard
Construction
Type & style
- Home type: Townhouse
- Architectural style: Colonial
- Property subtype: Townhouse
Materials
- Aluminum Siding, Brick
- Foundation: Block
- Roof: Asphalt
Condition
- New construction: No
- Year built: 1983
Utilities & green energy
- Sewer: Public Sewer
- Water: Public
Community & HOA
Community
- Subdivision: Rolling Forest
HOA
- Has HOA: Yes
- HOA fee: $790 annually
- HOA name: HUNTER VALLEY HOMEOWNERS ASSOCIATION
Location
- Region: Springfield
Financial & listing details
- Price per square foot: $467/sqft
- Tax assessed value: $520,810
- Annual tax amount: $6,008
- Date on market: 10/3/2026
- Listing agreement: Exclusive Right To Sell
- Listing terms: Conventional,FHA,VA Loan
- Ownership: Fee Simple
Estimated market value
Not available
Estimated sales range
Not available
Not available
Price history
| Date | Event | Price |
|---|---|---|
| 10/3/2026 | Listed for sale | $560,000+81.2%$467/sqft |
Source:  Bright MLS #VAFX2341062 Report a problem Bright MLS #VAFX2341062 Report a problem | ||
| 1/29/2013 | Sold | $309,000-1.9%$258/sqft |
Source: Public Record Report a problem | ||
| 12/21/2012 | Pending sale | $315,000$263/sqft |
Source: RE/MAX 100 #FX7976022 Report a problem | ||
| 12/11/2012 | Price change | $315,000-1.5%$263/sqft |
Source: RE/MAX 100 #FX7976022 Report a problem | ||
| 10/17/2012 | Price change | $319,900-4.5%$267/sqft |
Source: Long & Foster Real Estate #FX7917902 Report a problem | ||
| 9/15/2012 | Price change | $334,900-1.5%$279/sqft |
Source: Long & Foster Real Estate #FX7917902 Report a problem | ||
| 9/1/2012 | Listed for sale | $339,900+26.1%$283/sqft |
Source: Long & Foster Real Estate #FX7917902 Report a problem | ||
| 8/24/2012 | Sold | $269,500-15.8%$225/sqft |
Source: Public Record Report a problem | ||
| 11/2/2004 | Sold | $320,000$267/sqft |
Source: Public Record Report a problem | ||
Public tax history
| Year | Property taxes | Tax assessment |
|---|---|---|
| 2025 | $5,898 +9.6% | $510,170 +9.8% |
| 2024 | $5,382 -2.3% | $464,560 -4.8% |
| 2023 | $5,507 +14.4% | $487,990 +15.9% |
| 2022 | $4,815 | $421,060 +5% |
| 2021 | -- | $400,970 +4.5% |
| 2020 | $4,542 +3.6% | $383,770 +3.6% |
| 2019 | $4,386 +2.6% | $370,580 +2.6% |
| 2018 | $4,275 +3.3% | $361,210 +1.4% |
| 2017 | $4,136 +4.6% | $356,280 +4.3% |
| 2016 | $3,955 +11.3% | $341,430 +7.2% |
| 2015 | $3,554 +6.7% | $318,450 +6.5% |
| 2014 | $3,331 | $299,120 +1.4% |
| 2013 | -- | $294,920 +7% |
| 2012 | -- | $275,540 -0.9% |
| 2011 | -- | $278,160 +12.3% |
| 2010 | -- | $247,730 -9.4% |
| 2009 | -- | $273,400 -20.7% |
| 2008 | -- | $344,840 +0.1% |
| 2007 | -- | $344,440 +69.5% |
| 2003 | -- | $203,260 +24% |
| 2002 | -- | $163,920 +16.4% |
| 2001 | -- | $140,835 |
Find assessor info on the county website
Monthly payment
Est. payment
Payment breakdown
Explore the cost of this home by adjusting the details. Changes won't be saved.Climate risks
Neighborhood: 22152
Nearby schools
Schools provided by the listing agent
- Middle: Key
- High: John R. Lewis
- District: Fairfax County Public Schools
Source: Bright MLS. This data may not be complete. We recommend contacting the local school district to confirm school assignments for this home.

Similar homes
- $535,0003 bd4 ba1.3k sqft8051 Felecity Ct, Springfield, VA 22153For Sale

 MLS ID #VAFX2324734, Karen Wine, Samson Properties. Bright MLS
 - $509,9993 bd3 ba1.5k sqft6629 Burlington Pl, Springfield, VA 22152For Sale
 MLS ID #VAFX2318884, Jeffrey Stein, ARX Properties LLC. Bright MLS
 - $624,9003 bd4 ba1.6k sqft9009 Sweet Birch Ct, Springfield, VA 22152For Sale
 MLS ID #VAFX2303272, Paola Daniela Zorrilla, Spring Hill Real Estate, LLC.. Bright MLS
 - $615,0003 bd4 ba1.7k sqft7418 Golden Horseshoe Ct, Springfield, VA 22153For Sale
 MLS ID #VAFX2338750, Caroline Hersh, EXP Realty, LLC. Bright MLS
 - $535,0003 bd3 ba1.2k sqft8348 Rocky Forge Ct, Springfield, VA 22153For SaleMLS ID #VAFX2331558, E.J. Stone, Redfin Corporation. Bright MLS
- $474,9003 bd3 ba1.3k sqft5691 Summer Oak Way, Burke, VA 22015For SaleMLS ID #VAFX2344682, Jon Weintraub, Innovation Properties, LLC. Bright MLS
- $499,9903 bd3 ba1.6k sqft7677 Sheffield Village Ln, Lorton, VA 22079For SaleMLS ID #VAFX2336400, J. Dane Work, Samson Properties. Bright MLS
- $535,0002 bd3 ba1.4k sqft6630 High Valley Ln, Alexandria, VA 22315For SaleMLS ID #VAFX2328956, Daniel Dominguez, Pearson Smith Realty, LLC. Bright MLS
- $589,0003 bd4 ba1.5k sqft6026 Buttercup Ct, Alexandria, VA 22310For SaleMLS ID #VAFX2334556, Rob Alcorn, Compass. Bright MLS
- $450,0002 bd3 ba1.1k sqft6609 Netties Ln Unit 1509, Alexandria, VA 22315For SaleMLS ID #VAFX2334468, Ania Cress, KW United. Bright MLS
- $515,0002 bd2 ba1k sqft6500 Old Carriage Dr, Alexandria, VA 22315For SaleMLS ID #VAFX2341264, Tarrence Moorer, Central Properties, LLC,. Bright MLS
- $530,0003 bd4 ba1.7k sqft5554 Peppercorn Dr, Burke, VA 22015For SaleMLS ID #VAFX2331964, Steve McIlvaine, KW United. Bright MLS
- $386,0003 bd2 ba1.2k sqftCardinal Forest Condo, Springfield, VA 22152For SaleMLS ID #VAFX2331662, Mac Yifru, Weichert, REALTORS. Bright MLS
- $619,0003 bd3 ba1.3k sqft3022 Ellenwood Dr, Fairfax, VA 22031For SaleMLS ID #VAFX2334560, Allie Chamberlain, Samson Properties. Bright MLS
- $499,9003 bd4 ba1.6k sqft3863 Sunny Brook Ct, Woodbridge, VA 22192For SaleMLS ID #VAPW2131582, Sahar Anwar, Redfin Corporation. Bright MLS
- $509,0003 bd4 ba1.4k sqft2465 Windbreak Dr, Alexandria, VA 22306For SaleMLS ID #VAFX2328580, Heidi Kohler, Long & Foster Real Estate, Inc.. Bright MLS
- $590,0004 bd2 ba1.3k sqft8705 Jackson Ave, Manassas, VA 20110For SaleMLS ID #VAMN2011976, Anavictoria Torres Perez, Spring Hill Real Estate, LLC.. Bright MLS
- $475,0002 bd2 ba1.6k sqft8908 Waites Way, Lorton, VA 22079For SaleMLS ID #VAFX2339710, Blake Settle, Pearson Smith Realty, LLC. Bright MLS
- $599,0003 bd4 ba1.5k sqft3929 Plum Run Ct, Fairfax, VA 22033For SaleMLS ID #VAFX2342872, Mya Lwin, Berkshire Hathaway HomeServices PenFed Realty. Bright MLS
- $437,0003 bd3 ba1.7k sqft12549 Basque Pl, Woodbridge, VA 22192For SaleMLS ID #VAPW2131214, Poppy Guo, Coldwell Banker Realty. Bright MLS
