Fresh updates and comfortable ranch living await at 732 1st Street in Crete! This 3-bedroom home features a new roof, new flooring, and fresh paint. A fireplace anchors the living room, creating an inviting space to relax and gather. The full basement offers additional space for storage or future possibilities. An oversized backyard is perfect for entertaining, with plenty of room for outdoor gatherings, games, and relaxing!
Contingent
Price cut: $5.1K (11/9)
$219,900
732 1st St, Crete, IL 60417
3beds
1,500sqft
Single Family Residence
Built in 1956
0.4 Acres Lot
$216,900 Zestimate®
$147/sqft
$-- HOA
What's special
Fresh paintOversized backyardPerfect for entertainingNew flooringNew roof
- 33 days
- 464
- 57
Likely to sell faster than
Zillow last checked:
Listing updated:
Listed by:
Nick Oosting, ABR 630-284-9624,
Listing Leaders Northwest
Source: MRED as distributed by MLS GRID,MLS#: 12785419
Facts & features
Interior
Bedrooms & bathrooms
- Bedrooms: 3
- Bathrooms: 1
- Full bathrooms: 1
Rooms
- Room types: No additional rooms
Primary bedroom
- Level: Main
- Area: 130 Square Feet
- Dimensions: 10X13
Bedroom 2
- Level: Main
- Area: 120 Square Feet
- Dimensions: 10X12
Bedroom 3
- Level: Main
- Area: 104 Square Feet
- Dimensions: 13X8
Kitchen
- Level: Main
- Area: 120 Square Feet
- Dimensions: 12X10
Laundry
- Level: Basement
- Area: 150 Square Feet
- Dimensions: 10X15
Living room
- Level: Main
- Area: 288 Square Feet
- Dimensions: 24X12
Heating
- Forced Air
Cooling
- Central Air
Appliances
- Included: Range, Dishwasher, Refrigerator
Features
- Basement: Unfinished,Full
Interior area
- Total structure area: 0
- Total interior livable area: 1,500 sqft
Property
Parking
- Total spaces: 1
- Parking features: Yes, Attached, Garage
- Attached garage spaces: 1
Accessibility
- Accessibility features: No Disability Access
Features
- Stories: 1
Lot
- Size: 0.4 Acres
- Dimensions: 102X169
Details
- Parcel number: 2315084140010000
- Special conditions: None
Construction
Type & style
- Home type: SingleFamily
- Property subtype: Single Family Residence
Materials
- Vinyl Siding, Brick
- Roof: Asphalt
Condition
- New construction: No
- Year built: 1956
- Major remodel year: 2026
Utilities & green energy
- Sewer: Public Sewer
- Water: Public
Community & HOA
HOA
- Services included: None
Location
- Region: Crete
Financial & listing details
- Price per square foot: $147/sqft
- Tax assessed value: $188,484
- Annual tax amount: $4,913
- Date on market: 10/15/2026
- Ownership: Fee Simple
Estimated market value
$216,900
$206,000 - $228,000
$2,419/mo
Price history
| Date | Event | Price |
|---|---|---|
| 11/10/2026 | Contingent | $219,900$147/sqft |
Source:  MRED as distributed by MLS GRID #12785419 Report a problem | ||
| 11/9/2026 | Price change | $219,900-2.3%$147/sqft |
Source: MRED as distributed by MLS GRID #12785419 Report a problem | ||
| 10/15/2026 | Listed for sale | $225,000$150/sqft |
Source: MRED as distributed by MLS GRID #12785419 Report a problem | ||
Public tax history
| Year | Property taxes | Tax assessment |
|---|---|---|
| 2024 | $4,913 +6.8% | $62,828 +12.2% |
| 2023 | $4,598 +1.4% | $55,977 +12.5% |
| 2022 | $4,536 +55.3% | $49,749 +9.2% |
| 2021 | $2,921 -3.7% | $45,549 +6.7% |
| 2020 | $3,034 -3.4% | $42,689 +6.4% |
| 2019 | $3,141 -0.9% | $40,121 +2.2% |
| 2018 | $3,170 -3.5% | $39,258 +8.5% |
| 2017 | $3,284 -0.1% | $36,166 +0.6% |
| 2016 | $3,287 -1.9% | $35,933 +2.8% |
| 2015 | $3,351 | $34,971 -1% |
| 2014 | $3,351 +0.4% | $35,324 -4.6% |
| 2013 | $3,339 +2.7% | $37,016 -8% |
| 2012 | $3,250 -1.2% | $40,234 -17.6% |
| 2011 | $3,290 -16.3% | $48,811 -7.5% |
| 2010 | $3,931 +15.5% | $52,769 -5.9% |
| 2009 | $3,404 +4.8% | $56,078 |
| 2008 | $3,247 | $56,078 +4.1% |
| 2007 | -- | $53,854 +6.6% |
| 2006 | $3,745 +3.7% | $50,543 +5.3% |
| 2005 | $3,611 +6.7% | $47,999 +8.7% |
| 2004 | $3,384 +0.5% | $44,153 +4% |
| 2003 | $3,367 +6.5% | $42,451 +6% |
| 2002 | $3,160 +2.1% | $40,048 +2.8% |
| 2001 | $3,096 +3.7% | $38,969 +1.7% |
| 2000 | $2,984 | $38,307 |
Find assessor info on the county website
Monthly payment
Est. payment
Payment breakdown
Explore the cost of this home by adjusting the details. Changes won't be saved.Climate risks
Neighborhood: 60417
Nearby schools
Schools provided by the listing agent
- District: 201U
Source: MRED as distributed by MLS GRID. This data may not be complete. We recommend contacting the local school district to confirm school assignments for this home.
Similar homes
- $--3 bd1 ba995 sqft817 W Windsor Ave, Crete, IL 60417Auction
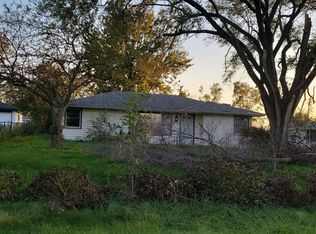 Auction.com 2
- $260,0003 bd2 ba2k sqft1611 East Ave, Crete, IL 60417New
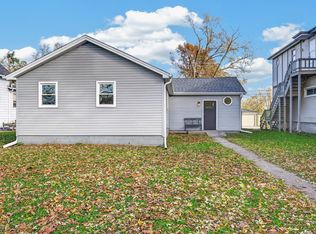 MLS ID #12809399, Rebecca Carnagey, Pearson Realty Group. MRED as distributed by MLS GRID
- $185,0003 bd1 ba1.4k sqft23860 S Loomis St, Crete, IL 60417Active
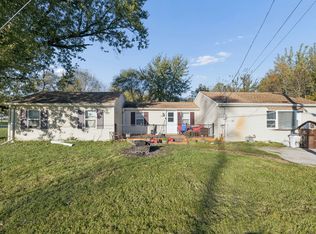 MLS ID #12790515, Ronda Wallace, ABR,CNC,CSC,E-PRO, The Wallace Real Estate Group, INC.. MRED as distributed by MLS GRID
- $215,0003 bd1 ba1.4k sqft23929 S Kings Rd, Crete, IL 60417Active
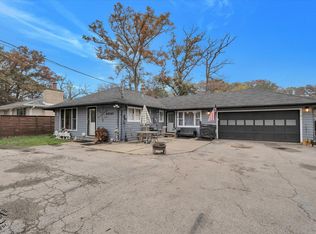 MLS ID #12800083, Tricia Cummings, Exclusive Realtors. MRED as distributed by MLS GRID
