Welcome home to a property that combines a convenient location, comfortable living spaces, and a wonderful neighborhood setting! Ideally situated with easy access to the City of Pittsburgh, major roadways, shopping, dining, and schools, and just a short walk to Armstrong Park, this home offers the convenience today’s buyers are looking for.
The level driveway and great neighborhood setting provide an inviting first impression, while the level, fenced rear yard offers the perfect space for outdoor enjoyment, pets, play, or entertaining.
Inside, the spacious living room flows seamlessly into the dining room, creating an open and inviting layout ideal for everyday living and entertaining. Crown molding adds an elegant touch to both rooms, while a chair rail enhances the dining area. The stylish kitchen features raised-panel cabinetry, a patterned glass backsplash, wide-plank laminate flooring, and a complete appliance package including a gas range, dishwasher, microwave, and refrigerator.
The lower level provides valuable additional recreation space, complete with a bar and stools that are included with the home. A walkout provides direct access to the level rear yard, extending the possibilities for entertaining and enjoying the outdoors.
Both bedrooms feature ceiling fans, comfortable living space, and adequate storage. A walk-up attic provides even more storage for seasonal items and belongings. The full bathroom is finished with a ceramic tile floor, cast-iron tub with surround, and a stylish white vanity.
With its convenient location, inviting living spaces, additional recreation area, plentiful storage, and level fenced yard, this home is ready to offer comfortable living both inside and out!
For sale
$224,900
732 Highview Rd, Pittsburgh, PA 15234
2beds
899sqft
Single Family Residence
Built in 1943
8,411 Square Feet Lot
$224,700 Zestimate®
$250/sqft
$-- HOA
What's special
Level fenced rear yardLevel drivewayRaised-panel cabinetryPlentiful storageOpen and inviting layoutPatterned glass backsplashWide-plank laminate flooring
- 4 days
- 432
- 35
Zillow last checked:
Listing updated:
Listed by:
Kathleen Cooper 724-941-9400,
Keller Williams Realty 724-941-9400
Source: WPMLS,MLS#: 1773481 Originating MLS: West Penn Multi-List
Originating MLS: West Penn Multi-ListFacts & features
Interior
Bedrooms & bathrooms
- Bedrooms: 2
- Bathrooms: 1
- Full bathrooms: 1
Primary bedroom
- Level: Upper
- Dimensions: 15x11
Bedroom 2
- Level: Upper
- Dimensions: 11x9
Dining room
- Level: Main
- Dimensions: 12x9
Game room
- Level: Lower
- Dimensions: 18x11
Kitchen
- Level: Main
- Dimensions: 9x8
Laundry
- Level: Lower
- Dimensions: 21x10
Living room
- Level: Main
- Dimensions: 18x11
Heating
- Forced Air, Gas
Cooling
- Central Air
Appliances
- Included: Some Gas Appliances, Dishwasher, Microwave, Refrigerator, Stove
Features
- Flooring: Ceramic Tile, Hardwood, Carpet
- Basement: Finished,Walk-Out Access
Interior area
- Total structure area: 899
- Total interior livable area: 899 sqft
Video & virtual tour
Property
Parking
- Total spaces: 1
- Parking features: Built In, Garage Door Opener
- Has attached garage: Yes
Features
- Levels: Two
- Stories: 2
- Pool features: None
Lot
- Size: 8,411 Square Feet
- Dimensions: 0.1931
Details
- Parcel number: 0139E00188000000
Construction
Type & style
- Home type: SingleFamily
- Architectural style: Cape Cod,Two Story
- Property subtype: Single Family Residence
Materials
- Brick
- Roof: Asphalt
Condition
- Resale
- Year built: 1943
Utilities & green energy
- Sewer: Public Sewer
- Water: Public
Community & HOA
Community
- Features: Public Transportation
Location
- Region: Pittsburgh
Financial & listing details
- Price per square foot: $250/sqft
- Tax assessed value: $102,700
- Annual tax amount: $3,492
- Date on market: 9/9/2026
Estimated market value
$224,700
$213,000 - $236,000
$1,491/mo
Price history
| Date | Event | Price |
|---|---|---|
| 9/9/2026 | Listed for sale | $224,900+12.4%$250/sqft |
Source:  WPMLS #1773481 Report a problem WPMLS #1773481 Report a problem | ||
| 7/29/2022 | Sold | $200,000+11.1%$222/sqft |
Source: WPMLS #1557575 Report a problem | ||
| 6/7/2022 | Contingent | $180,000$200/sqft |
Source: WPMLS #1557575 Report a problem | ||
| 6/2/2022 | Listed for sale | $180,000+113%$200/sqft |
Source: WPMLS #1557575 Report a problem | ||
| 9/19/2011 | Sold | $84,500+3.2%$94/sqft |
Source: Public Record Report a problem | ||
| 8/2/2011 | Listed for sale | $81,900+32.1%$91/sqft |
Source: Coldwell Banker Real Estate Services - South Hills #881986 Report a problem | ||
| 4/15/1996 | Sold | $62,000$69/sqft |
Source: Public Record Report a problem | ||
Public tax history
| Year | Property taxes | Tax assessment |
|---|---|---|
| 2025 | $5,228 +46.5% | $127,200 +36.8% |
| 2024 | $3,569 +711.4% | $93,000 |
| 2023 | $440 +24% | $93,000 +24% |
| 2022 | $355 | $75,000 |
| 2021 | $355 +2% | $75,000 |
| 2020 | $348 -2% | $75,000 |
| 2019 | $355 -62.3% | $75,000 |
| 2018 | $940 -60.6% | $75,000 |
| 2017 | $2,384 +571.9% | $75,000 |
| 2016 | $355 -84.3% | $75,000 |
| 2015 | $2,261 | $75,000 |
| 2014 | -- | $75,000 -3.8% |
| 2013 | -- | $78,000 +34.9% |
| 2012 | -- | $57,800 |
| 2011 | -- | $57,800 |
| 2010 | -- | $57,800 |
| 2009 | -- | $57,800 |
| 2008 | -- | $57,800 |
| 2007 | -- | $57,800 |
| 2006 | -- | $57,800 |
| 2005 | -- | $57,800 |
| 2004 | -- | $57,800 -20.6% |
| 2003 | -- | $72,800 |
| 2002 | -- | $72,800 |
Find assessor info on the county website
Monthly payment
Est. payment
Payment breakdown
Explore the cost of this home by adjusting the details. Changes won't be saved.Climate risks
Neighborhood: Castle Shannon
Nearby schools
Schools provided by the listing agent
- District: Baldwin/Whitehall
Source: WPMLS. This data may not be complete. We recommend contacting the local school district to confirm school assignments for this home.
Similar homes
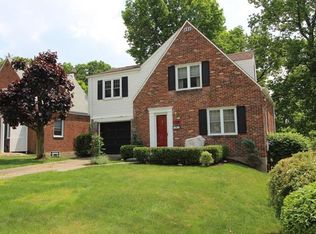
- $269,9003 bd2 ba1.2k sqft3360 McRoberts Rd, Pittsburgh, PA 15234For Sale
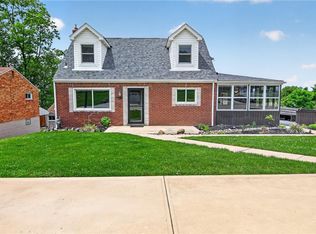 MLS ID #1773735, Roxane Agostinelli. WPMLS
 - $219,0003 bd2 ba1.1k sqft5362 Fieldcrest Dr, Pittsburgh, PA 15236For Sale
 MLS ID #1774066, Aida Agovic-Corna. WPMLS
 - $225,0003 bd1 ba1k sqft2402 Hillview St, Pittsburgh, PA 15234For Sale
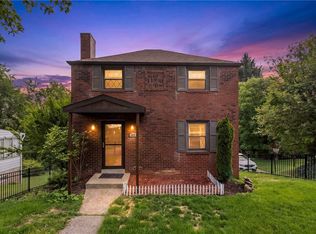 MLS ID #1769895, Ryan Bibza. WPMLS
 - $219,9002 bd2 ba1k sqft1502 Linnie Lou Dr, Pittsburgh, PA 15234For Sale
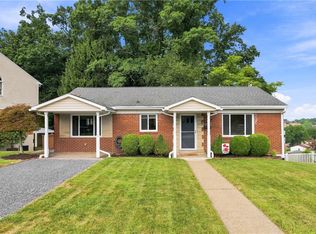 MLS ID #1770371, Kassie Cable. WPMLS
