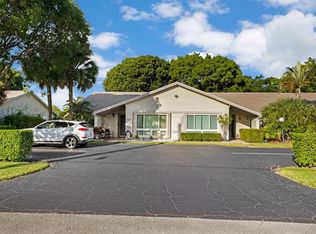
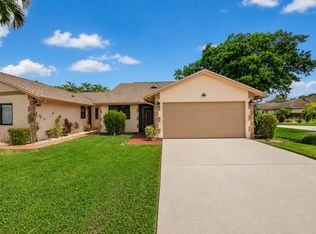
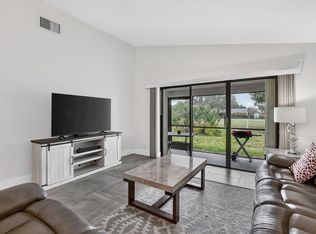
Stunning 2-bed, 2-bath villa with a dedicated office/flex space offers the perfect blend of modern style, comfort, and South Florida living in desirable Lago Del Rey. Step inside and discover a light-filled, open-concept interior featuring vaulted ceilings, gorgeous luxury vinyl plank flooring, and high-impact windows throughout. The beautifully updated kitchen showcases granite countertops, custom wood cabinetry, and stainless-steel appliances, while both renovated bathrooms feature granite finishes with tiled showers w/glass doors. More highlights include custom blinds, ceiling fans, a full-size washer and dryer, and numerous thoughtful upgrades throughout. Added bonus: HOA dues include roof repair and replacement, helping take one major exterior expense off your to-do list. Lago Del Rey offers a wonderful community lifestyle with a clubhouse, swimming pool, pickleball, tennis, and more. Golf enthusiasts will appreciate being just steps from the newly renovated Delray Beach Golf Club and its 18-hole championship course. Location? It's hard to beat! Just 2.5 miles from the restaurants, boutiques, beaches, and vibrant nightlife of Atlantic Avenue, and approximately 10 minutes from FAU. Whether you're looking for a full-time home, a seasonal South Florida escape, or an investment opportunity, this charming villa deserves a closer look. Investors will appreciate immediate leasing eligibility, with a minimum 90-day lease and up to two leases per year, subject to community rules. Come discover the charm, enjoy the lifestyle, and make Lago Del Rey your own!
For sale
Price cut: $4K (9/11)
$395,000
732 Lago Road, Delray Beach, FL 33445
2beds
1,604sqft
Villa
Built in 1981
-- sqft lot
$-- Zestimate®
$246/sqft
$750/mo HOA
What's special
Swimming poolRenovated bathroomsBeautifully updated kitchenGranite countertopsGranite finishesCeiling fansCustom blinds
- 97 days
- 300
- 24
Zillow last checked:
Listing updated:
Listed by:
Susanne Delyth Leonard PA 561-926-7653,
LPT Realty, LLC
Source: BeachesMLS,MLS#: B26047910 Originating MLS: BeachesMLS
Originating MLS: BeachesMLSFacts & features
Interior
Bedrooms & bathrooms
- Bedrooms: 2
- Bathrooms: 2
- Full bathrooms: 2
- Main level bathrooms: 2
- Main level bedrooms: 2
Primary bedroom
- Level: Main
- Area: 208
- Dimensions: 16 X 13
Bedroom 2
- Level: Main
- Area: 132
- Dimensions: 12 X 11
Dining room
- Level: Main
- Area: 100
- Dimensions: 10 X 10
Family room
- Level: Main
- Area: 128
- Dimensions: 16 X 8
Florida room
- Level: Main
- Area: 192
- Dimensions: 16 X 12
Kitchen
- Level: Main
- Area: 160
- Dimensions: 20 X 8
Living room
- Level: Main
- Area: 325
- Dimensions: 25 X 13
Heating
- Central, Electric
Cooling
- Central Air, Electric
Appliances
- Included: Cooktop, Dryer, Dishwasher, Electric Cooktop, Electric Range, Electric Water Heater, Disposal, Ice Maker, Microwave, Range, Refrigerator, Water Heater, Washer
- Laundry: Inside, Laundry Closet
Features
- Cathedral Ceiling(s), Dining Area, Separate/Formal Dining Room, Entrance Foyer, High Ceilings, Custom Mirrors, Main Level Primary, Split Bedrooms, Storage, Tub Shower, Vaulted Ceiling(s), Walk-In Closet(s)
- Flooring: Laminate, Tile, Wood
- Windows: Blinds, Storm Window(s)
- Has fireplace: No
Interior area
- Total structure area: 1,655
- Total interior livable area: 1,604 sqft
Video & virtual tour
Property
Parking
- Total spaces: 2
- Parking features: Assigned, Guest, Open
- Uncovered spaces: 2
Accessibility
- Accessibility features: Accessibility Features, Accessible Entrance
Features
- Levels: One
- Stories: 1
- Entry location: Entry Level Living Area Y
- Exterior features: Barbecue, Garden
- Pool features: Association
- Has view: Yes
- View description: Garden, Pond, Pool, Water
- Has water view: Yes
- Water view: Pond,Water
- Waterfront features: None
Lot
- Features: Corner Lot, Sprinklers Automatic, Sprinkler System
Details
- Parcel number: 12434619320190064
- Zoning: RM(cit
- Special conditions: Standard
Construction
Type & style
- Home type: Condo
- Architectural style: Ranch
- Property subtype: Villa
Materials
- CBSConcreteBlockStructure, Block, Concrete, Stucco
- Roof: Composition,Shingle
Condition
- Resale
- New construction: No
- Year built: 1981
Details
- Builder model: Highly Desriable
Utilities & green energy
- Sewer: Public Sewer
- Water: Public
- Utilities for property: Cable Available, Electricity Available, Phone Available, Sewer Available, Water Available
Community & HOA
Community
- Security: Smoke Detector(s)
- Subdivision: LAGO DEL REY NORTH CONDO
HOA
- Has HOA: Yes
- Amenities included: Clubhouse, Fitness Center, Maintenance Grounds, Pickleball, Pool, Parking, Tennis Court(s)
- Services included: Common Areas, Insurance, Maintenance Grounds, Pest Control, Recreation Facilities, Roof, Sewer, Water
- HOA fee: $750 monthly
- HOA name: Wilson Management
- HOA phone: 561-637-3402
Location
- Region: Delray Beach
Financial & listing details
- Price per square foot: $246/sqft
- Tax assessed value: $250,000
- Annual tax amount: $4,150
- Date on market: 7/8/2026
- Cumulative days on market: 97 days
- Listing terms: Cash,Conventional
- Electric utility on property: Yes
Estimated market value
Not available
Estimated sales range
Not available
Not available
Price history
| Date | Event | Price |
|---|---|---|
| 9/11/2026 | Price change | $395,000-1%$246/sqft |
Source:  BeachesMLS #B26047910 Report a problem BeachesMLS #B26047910 Report a problem | ||
| 8/14/2026 | Price change | $399,000-1.5%$249/sqft |
Source: BeachesMLS #B26047910 Report a problem | ||
| 7/26/2026 | Price change | $405,000-3.3%$252/sqft |
Source: BeachesMLS #B26047910 Report a problem | ||
| 7/16/2026 | Price change | $419,000-1.4%$261/sqft |
Source: BeachesMLS #B26047910 Report a problem | ||
| 7/8/2026 | Listed for sale | $425,000+6.3%$265/sqft |
Source: BeachesMLS #B26047910 Report a problem | ||
| 11/30/2021 | Sold | $400,000+14.3%$249/sqft |
Source: BeachesMLS #R10745535 Report a problem | ||
| 9/28/2021 | Pending sale | $350,000$218/sqft |
Source: BeachesMLS #RX-10745535 Report a problem | ||
| 9/22/2021 | Listed for sale | $350,000+33.7%$218/sqft |
Source: BeachesMLS #RX-10745535 Report a problem | ||
| 5/31/2018 | Sold | $261,734+80.5%$163/sqft |
Source: BeachesMLS #R10435414 Report a problem | ||
| 2/21/2018 | Sold | $145,000+57.6%$90/sqft |
Source: Public Record Report a problem | ||
| 1/11/2018 | Listing removed | $1,550$1/sqft |
Source: Glenn Fradera #RX-10390432 Report a problem | ||
| 12/19/2017 | Listed for rent | $1,550$1/sqft |
Source: Sunshine Properties of S FL #RX-10390432 Report a problem | ||
| 3/16/2011 | Sold | $92,000$57/sqft |
Source: Public Record Report a problem | ||
Public tax history
| Year | Property taxes | Tax assessment |
|---|---|---|
| 2025 | $4,150 -31.3% | $250,000 -30.6% |
| 2024 | $6,041 -7.9% | $360,000 -3.7% |
| 2023 | $6,557 +1.9% | $373,859 +3% |
| 2022 | $6,433 +78.6% | $362,970 +113.5% |
| 2021 | $3,601 -0.8% | $170,000 |
| 2020 | $3,631 +4.8% | $170,000 +6.3% |
| 2019 | $3,466 | $160,000 +23.1% |
| 2018 | $3,466 +36.5% | $130,000 |
| 2017 | $2,538 +3.7% | $130,000 +41.4% |
| 2016 | $2,447 +6.8% | $91,960 +10% |
| 2015 | $2,292 +23.2% | $83,600 +10% |
| 2014 | $1,860 +4.8% | $76,000 +5.6% |
| 2013 | $1,776 -5.6% | $72,000 -4% |
| 2012 | $1,881 -5.5% | $75,000 -4.2% |
| 2011 | $1,991 +58.5% | $78,320 -11% |
| 2010 | $1,256 -25.9% | $88,000 -19.3% |
| 2009 | $1,695 -36.9% | $109,000 -34.1% |
| 2008 | $2,685 -30% | $165,375 -21.3% |
| 2007 | $3,837 -19.1% | $210,000 |
| 2006 | $4,744 | $210,000 +69.1% |
| 2005 | -- | $124,200 +35% |
| 2004 | $1,368 +1152% | $92,000 +27.8% |
| 2003 | $109 -93.4% | $72,000 +12.5% |
| 2002 | $1,650 -1.1% | $64,000 |
| 2001 | $1,669 +13.1% | $64,000 +12.7% |
| 2000 | $1,476 +9.6% | $56,800 |
| 1999 | $1,348 | $56,800 |
Find assessor info on the county website
Monthly payment
Est. payment
Payment breakdown
Explore the cost of this home by adjusting the details. Changes won't be saved.Climate risks
Neighborhood: 33445
Nearby schools
Schools provided by the listing agent
- Elementary: Orchard View
- Middle: Carver Community
- High: Atlantic
Source: BeachesMLS. This data may not be complete. We recommend contacting the local school district to confirm school assignments for this home.
Similar homes
- $399,9002 bd2 ba1.2k sqft39, Delray Beach, FL 33446For Sale

 MLS ID #B26085205, Sheryl Simon, Coldwell Banker. BeachesMLS
 - $400,0002 bd2 ba1.5k sqft3180 NW 13th Street, Delray Beach, FL 33445For Sale
 MLS ID #B26072787, Carol Ann Fredericks, Houseworks Real Estate. BeachesMLS
 - $415,9002 bd2 ba1.2k sqft3693 Arelia Drive N, Delray Beach, FL 33445For Sale
 MLS ID #B26017931, Jill R Glanzer, Sundial Real Estate. BeachesMLS
 - $384,9002 bd2 ba1.5k sqft6427, Delray Beach, FL 33484For Sale
 MLS ID #B26076819, Ronald C Posner, Century 21 Stein Posner. BeachesMLS
 - $240,0002 bd2 ba1.1k sqft1121 Cactus Terrace #203, Delray Beach, FL 33445For SaleMLS ID #B26070888, Valmir Gagliardi, VG Luxury Properties Realty Co. BeachesMLS
- $370,0003 bd2 ba1.5k sqft5154 Oakhill Lane #1014, Delray Beach, FL 33484For SaleMLS ID #B26075061, Sherri L Feuer, Lang Realty/ BR. BeachesMLS
- $415,0003 bd3 ba1.6k sqft5260 Fairway Woods Drive #3911, Delray Beach, FL 33484For SaleMLS ID #B26071998, Sherri L Feuer, Lang Realty/ BR. BeachesMLS
- $370,0002 bd2 ba1.5k sqft6082 Waldwick Circle, Delray Beach, FL 33484For SaleMLS ID #B26039157, Elyse Duff, Coldwell Banker Realty. BeachesMLS
- $269,0002 bd2 ba1.1k sqft957 Circle Drive #D, Delray Beach, FL 33445For SaleMLS ID #B26045962, Julia Marie Andrews, LoKation. BeachesMLS
- $324,9002 bd2 ba1.2k sqft8, Delray Beach, FL 33483For SaleMLS ID #B26075375, Jeanne Gawlas Johnston, Lang Realty/BR. BeachesMLS
- $419,0003 bd2 ba1.8k sqft5746 CRYSTAL SHORES Drive #303, Boynton Beach, FL 33437For SaleMLS ID #B26064169, Alyssa Gorman, VantaSure Realty LLC. BeachesMLS
- $425,0003 bd2 ba1.9k sqftGreen Heron N, Boynton Beach, FL 33436For SaleMLS ID #B26066458, Ann M Jara, The Club at Quail Ridge Realty Inc. BeachesMLS
- $275,0002 bd2 ba1.3k sqftC, Delray Beach, FL 33484For SaleMLS ID #B26083007, Paul Jay Saperstein, EXP Realty LLC. BeachesMLS
- $412,0002 bd2 ba1.1k sqft15136 W Tranquility Lake Drive, Delray Beach, FL 33446For SaleMLS ID #B26049236, Michelle Avila, Realty Home Advisors Inc. BeachesMLS
- $358,9003 bd2 ba1.3k sqft6461 BUILDING 5, Boca Raton, FL 33487For SaleMLS ID #B26066041, Mark Miller, Lang Realty/ BR. BeachesMLS
- $334,9002 bd2 ba1k sqftBuilding 17, Delray Beach, FL 33483For SaleMLS ID #B26057661, Danielle Franciscus, Keller Williams Realty Service. BeachesMLS
- $450,0002 bd3 ba1.7k sqft5355 10th Fairway Drive #2, Delray Beach, FL 33484For SaleMLS ID #B26077143, Lynn Dachisen, Serhant. BeachesMLS
- $359,9003 bd2 ba1.6k sqft12447 Crystal Pointe Drive #201, Boynton Beach, FL 33437For SaleMLS ID #B26070653, Paula Lescht, Signature Elite Properties LLC. BeachesMLS
- $324,4002 bd2 ba1.1k sqft16, Delray Beach, FL 33483For SaleMLS ID #R11150585, Courtney Kirschner Esq., Keyes Company. BeachesMLS
- $319,9002 bd2 ba1.3k sqft6079 Millington Way, Delray Beach, FL 33484For SaleMLS ID #B26023281, Jeffrey D Viselman, Compass Florida LLC. BeachesMLS
