GREAT REDUCTION! Located in the beautiful Murrells Inlet area, just off Highway 17 Business, this charming and well-maintained double-wide home is nestled in the desirable 55+ Ocean Pines community, formerly known as Jensens. From the moment you arrive, you’ll appreciate the care and pride of ownership throughout this inviting 2-bedroom, 2-bath home. The bright, open floor plan features an updated kitchen with beautiful granite countertops, plenty of cabinet space, and modern finishes. Thoughtful updates over the years provide both comfort and peace of mind, including new flooring installed in September 2025, a metal roof approximately three years old, and an HVAC system replaced about four years ago. The kitchen was remodeled approximately three to four years ago, with new appliances added around the same time, and the home was freshly painted. The primary bathroom also features a newer walk-in shower. One of the home’s most enjoyable features is the spacious front porch and the three-season room added to the back of the home in 2019. It’s the perfect spot for family gatherings, entertaining friends, enjoying your morning coffee, or simply relaxing with a good book. And when you’re ready to head out and enjoy the coast, Garden City Beach and the Murrells Inlet MarshWalk are just an easy golf cart ride away. Conveniently located near beautiful beaches, golf, shopping, dining, healthcare, and entertainment, this home offers an easygoing coastal lifestyle in a welcoming 55+ community. Land lease applies.
For sale
Price cut: $10K (7/31)
$124,999
732 Raleigh Trail #732, Murrells Inlet, SC 29576
2beds
1,056sqft
Manufactured Home, Single Family Residence
Built in 1980
-- sqft lot
$-- Zestimate®
$118/sqft
$-- HOA
What's special
Modern finishesFront porchFreshly paintedBright open floor planBeautiful granite countertopsThree-season roomAmple cabinet space
- 139 days
- 555
- 42
Zillow last checked:
Listing updated:
Listed by:
Ana M Moore 843-997-8195,
Century 21 The Harrelson Group
Source: CCAR,MLS#: 2614132 Originating MLS: Coastal Carolinas Association of Realtors
Originating MLS: Coastal Carolinas Association of RealtorsFacts & features
Interior
Bedrooms & bathrooms
- Bedrooms: 2
- Bathrooms: 2
- Full bathrooms: 2
Rooms
- Room types: Carolina Room
Primary bedroom
- Features: Ceiling Fan(s), Walk-In Closet(s)
Primary bathroom
- Features: Separate Shower
Dining room
- Features: Living/Dining Room
Kitchen
- Features: Breakfast Bar, Dishwasher, Kitchen Exhaust Fan, Pantry, Solid Surface Counters
Living room
- Features: Ceiling Fan(s)
Other
- Features: Bedroom on Main Level
Heating
- Central
Cooling
- Central Air
Appliances
- Included: Dishwasher, Disposal, Range, Refrigerator, Range Hood, Dryer, Washer
- Laundry: Washer Hookup
Features
- Ceiling Fan(s), Separate Shower, Walk-In Closet(s), Window Treatments, Breakfast Bar, Bedroom on Main Level, Solid Surface Counters
- Flooring: Carpet, Laminate, Vinyl
- Doors: Insulated Doors
- Windows: Window Treatments
- Basement: Crawl Space
Interior area
- Total structure area: 1,300
- Total interior livable area: 1,056 sqft
Property
Parking
- Total spaces: 2
- Parking features: Driveway
- Has uncovered spaces: Yes
Features
- Levels: One
- Stories: 1
- Patio & porch: Deck
- Exterior features: Deck, Handicap Accessible, Sprinkler/Irrigation
- Pool features: Community, Outdoor Pool
- On waterfront: Yes
- Waterfront features: Pond
Lot
- Features: Lake Front, Outside City Limits, Pond on Lot
Details
- Additional parcels included: ,
- Parcel number: 99800101970
- On leased land: Yes
- Lease amount: $557
- Zoning: RES
- Special conditions: None
Construction
Type & style
- Home type: MobileManufactured
- Architectural style: Mobile Home
- Property subtype: Manufactured Home, Single Family Residence
Materials
- Foundation: Crawlspace
Condition
- Resale
- Year built: 1980
Details
- Builder model: 244CTLD
Utilities & green energy
- Water: Public
- Utilities for property: Cable Available, Electricity Available, Phone Available, Sewer Available, Water Available
Green energy
- Energy efficient items: Doors, Windows
Community & HOA
Community
- Features: Clubhouse, Recreation Area, Pool
- Security: Smoke Detector(s)
- Senior community: Yes
- Subdivision: Ocean Pines (formerly Jensens)
HOA
- Has HOA: No
- Amenities included: Clubhouse
Location
- Region: Murrells Inlet
Financial & listing details
- Price per square foot: $118/sqft
- Date on market: 6/2/2026
- Listing terms: Cash,Conventional,FHA
- Electric utility on property: Yes
- Body type: Double Wide
Estimated market value
Not available
Estimated sales range
Not available
Not available
Price history
| Date | Event | Price |
|---|---|---|
| 7/31/2026 | Price change | $124,999-7.4%$118/sqft |
Source:  CCAR #2614132 Report a problem CCAR #2614132 Report a problem | ||
| 7/8/2026 | Listed for sale | $135,000$128/sqft |
Source: CCAR #2614132 Report a problem | ||
| 7/2/2026 | Pending sale | $135,000$128/sqft |
Source: CCAR #2614132 Report a problem | ||
| 6/2/2026 | Listed for sale | $135,000$128/sqft |
Source: CCAR #2614132 Report a problem | ||
Public tax history
Tax history is unavailable.
Monthly payment
Climate risks
Neighborhood: 29576
Nearby schools
Schools provided by the listing agent
- Elementary: Seaside Elementary School
- Middle: Saint James Middle School
- High: Saint James High School
Source: CCAR. This data may not be complete. We recommend contacting the local school district to confirm school assignments for this home.
- $100,753-- bd2 ba1k sqft732 Raleigh Trl, Murrells Inlet, SC 29576Off Market
- $131,200-- bd2 ba1.2k sqft795 Jensen Dr S, Murrells Inlet, SC 29576Off Market
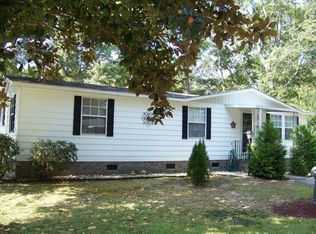
- $192,8003 bd2 ba2.1k sqft793 Jensen Dr S, Murrells Inlet, SC 29576Off Market
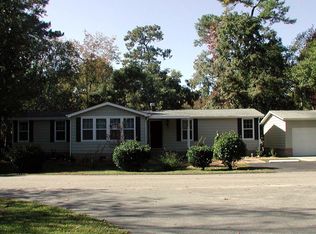
- $251,3002 bd2 ba1.2k sqft739 Raleigh Trl #222, Murrells Inlet, SC 29576Off Market
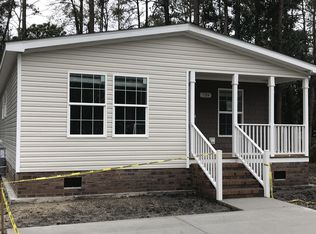
Similar homes
- $128,0002 bd2 ba976 sqft400 Cambridge Circle #L-6, Murrells Inlet, SC 29576For Sale

 MLS ID #2621789, Karin Kinkaide, Century 21 The Harrelson Group. CCAR
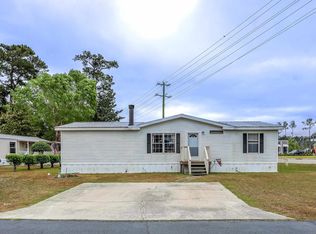
 - $115,0003 bd2 ba1.3k sqft9406 Green Wing Dr., Murrells Inlet, SC 29576For Sale
 MLS ID #2611442, Blake Sloan, Sloan Realty Group. CCAR
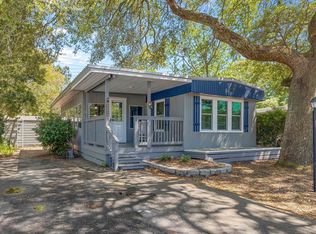
 - $115,0002 bd2 ba1.1k sqft8 Burr Circle, Murrells Inlet, SC 29576For Sale
 MLS ID #2609629, Jeffrey L Wiltcher, BHHS Coastal Real Estate. CCAR
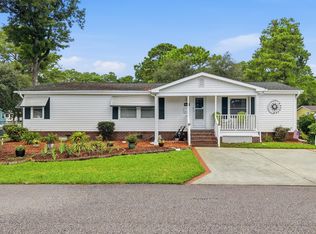
 - $175,0003 bd2 ba1.5k sqft3348 Charleston Trail, Murrells Inlet, SC 29576For Sale
 MLS ID #2619625, Tammy LaBarbera, JTE Real Estate. CCAR
 - $164,9003 bd2 ba1.4k sqft11140 McDowell Shortcut Rd. Lot 55, Murrells Inlet, SC 29576For SaleMLS ID #2619773, Ali Shahid, Century 21 The Harrelson Group. CCAR
- $99,9003 bd2 ba1.4k sqft132 Crooked Island Circle, Murrells Inlet, SC 29576For SaleMLS ID #2617939, Joseph A Barrientos Fierros, Century 21 The Harrelson Group. CCAR
- $112,0003 bd2 ba1.2k sqft87 Beacon Ct., Murrells Inlet, SC 29576For SaleMLS ID #2610229, The Roark Group, RE/MAX Executive. CCAR
- $124,9002 bd2 ba900 sqft1440 Blue Tree Ct. #N, Myrtle Beach, SC 29588For SaleMLS ID #2625136, Joseph A Barrientos Fierros, Century 21 The Harrelson Group. CCAR
- $169,9003 bd2 ba1.5k sqft391 Di-Cindy Ln., Murrells Inlet, SC 29576For SaleMLS ID #2614802, David ''Shavey'' M Drury, Realty ONE Group DocksideSouth. CCAR
- $155,0002 bd2 ba950 sqft40 Shamrock Circle, Murrells Inlet, SC 29576For SaleMLS ID #2527583, Pete D Couture, Myrtle Beach Realty LLC. CCAR
- $85,0001 bd1 ba700 sqft29 Seaway Ln., Murrells Inlet, SC 29576For SaleMLS ID #2612862, Duffy Bisesto Group, RE/MAX Executive - Grande Dunes. CCAR
- $164,9993 bd2 ba1.2k sqft4 Islander Ct., Murrells Inlet, SC 29576New ConstructionMLS ID #2613288, Brittany Foy Associates, Foy Realty. CCAR
- $99,5002 bd2 ba1k sqft62 Crooked Island Circle, Murrells Inlet, SC 29576For SaleMLS ID #2601478, Peg Savino, Realty One Group Dockside Cnwy. CCAR
- $85,0002 bd2 ba1.2k sqft15 Dover St., Murrells Inlet, SC 29576For SaleMLS ID #2622828, Taylor O Russell, Century 21 The Harrelson Group. CCAR
- $185,0004 bd2 ba1.5k sqft11140 McDowell Short Cut Rd. Lot 30, Murrells Inlet, SC 29576For SaleMLS ID #2613497, Troy Jones, River Oaks Real Estate. CCAR
- $69,9902 bd2 ba924 sqft136 Crooked Island Circle, Murrells Inlet, SC 29576For SaleMLS ID #2615456, Josh Meetre, Century 21 Palms Realty. CCAR
- $186,9993 bd2 ba1.2k sqft3103 Sweet Water Blvd. #3103, Murrells Inlet, SC 29576For SaleMLS ID #2619608, David ''Shavey'' M Drury, Realty ONE Group DocksideSouth. CCAR
- $64,9992 bd2 ba1.2k sqft155 Ridgeway Loop, Murrells Inlet, SC 29576For SaleMLS ID #2620216, Joe M Scaturro, Keller Williams The Forturro Group. CCAR
- $134,9003 bd2 ba1.5k sqft1505 Aries Ln., Myrtle Beach, SC 29575For SaleMLS ID #2604123, Ashley Murray, BHGRE Paracle Myrtle Beach. CCAR
- $132,5003 bd2 ba1.2k sqft344 Hangar Ct., Myrtle Beach, SC 29577For SaleMLS ID #2622138, Michael Rabon, RE/MAX Southern Shores-Conway. CCAR
