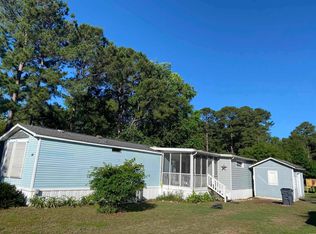
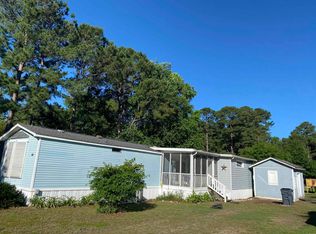
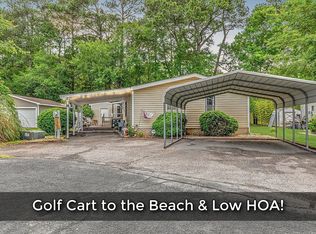
Located in the desirable 55+ community of Genny Hill, just minutes from the Murrells Inlet MarshWalk, this well-maintained home sits on an oversized lot surrounded by mature landscaping. A shaded access ramp leads to the main entrance, offering convenient handicap accessibility. Recent updates include a newer HVAC system and water heater, fresh interior paint, updated light fixtures, appliances, cabinets, and updated bathrooms. The bright sunroom provides the perfect space to relax, read, or create additional storage or hobby space. The home features three conforming bedrooms, plus a large room that could easily serve as a fourth bedroom, second living area, office, or den. The primary suite includes an updated bathroom with new vanity, and both a walk-in shower and an accessible walk-in tub. The guest bedrooms share a full bath with an updated vanity. The sheds will transfer with the sale, and provides secure storage. For added peace of mind, the home is equipped with a wired generator that conveys with the sale. Home has wiring to connect to the generator. Conveniently located near waterfront dining, golf courses, Huntington Beach State Park, Brookgreen Gardens, shopping, medical facilities, and everything Murrells Inlet has to offer. This home combines comfort, accessibility, and location.
For sale
$185,000
11140 McDowell Short Cut Rd. Lot 30, Murrells Inlet, SC 29576
4beds
1,568sqft
Manufactured Home, Single Family Residence
Built in 1999
-- sqft lot
$177,500 Zestimate®
$118/sqft
$-- HOA
What's special
Bright sunroomOversized lotSurrounded by mature landscapingShaded access rampAccessible walk-in tubThree conforming bedroomsWalk-in shower
- 140 days
- 142
- 7
Zillow last checked:
Listing updated:
Listed by:
Troy Jones 843-455-9121,
River Oaks Real Estate
Source: CCAR,MLS#: 2613497 Originating MLS: Coastal Carolinas Association of Realtors
Originating MLS: Coastal Carolinas Association of RealtorsFacts & features
Interior
Bedrooms & bathrooms
- Bedrooms: 4
- Bathrooms: 2
- Full bathrooms: 2
Rooms
- Room types: Carolina Room
Primary bedroom
- Features: Ceiling Fan(s), Linen Closet, Main Level Primary
- Level: First
Primary bathroom
- Features: Bathtub, Separate Shower
Dining room
- Features: Ceiling Fan(s), Living/Dining Room
Family room
- Features: Ceiling Fan(s)
Kitchen
- Features: Ceiling Fan(s), Dishwasher, Kitchen Exhaust Fan, Stainless Steel Appliances
Living room
- Features: Ceiling Fan(s)
Other
- Features: Bedroom on Main Level
Heating
- Central, Electric
Cooling
- Central Air
Appliances
- Included: Dishwasher, Range, Refrigerator, Range Hood
- Laundry: Washer Hookup
Features
- Bathtub, Ceiling Fan(s), Handicap Access, Linen Closet, Main Level Primary, Separate Shower, Bedroom on Main Level, Stainless Steel Appliances
- Flooring: Carpet, Laminate, Luxury Vinyl, Luxury VinylPlank
- Basement: Crawl Space
Interior area
- Total structure area: 1,688
- Total interior livable area: 1,568 sqft
Property
Parking
- Total spaces: 4
- Parking features: Driveway
- Has uncovered spaces: Yes
Features
- Levels: One
- Stories: 1
- Patio & porch: Deck
- Exterior features: Deck, Storage
Lot
- Features: Outside City Limits, Rectangular, Rectangular Lot
Details
- Additional parcels included: ,
- Parcel number: 99800079438
- On leased land: Yes
- Lease amount: $420
- Zoning: Res
- Special conditions: None
- Other equipment: Generator
Construction
Type & style
- Home type: MobileManufactured
- Architectural style: Mobile Home
- Property subtype: Manufactured Home, Single Family Residence
Materials
- Vinyl Siding
- Foundation: Crawlspace
Condition
- Resale
- Year built: 1999
Details
- Builder name: Brigadier
- Warranty included: Yes
Utilities & green energy
- Electric: Generator
- Utilities for property: Electricity Available
Community & HOA
Community
- Features: Golf Carts OK
- Senior community: Yes
- Subdivision: Ginny Hill
HOA
- Has HOA: No
- Amenities included: Owner Allowed Golf Cart, Owner Allowed Motorcycle, Pet Restrictions
- Services included: Trash
Location
- Region: Murrells Inlet
Financial & listing details
- Price per square foot: $118/sqft
- Date on market: 5/26/2026
- Listing terms: Cash,Conventional
- Electric utility on property: Yes
- Body type: Double Wide
Estimated market value
$177,500
$169,000 - $186,000
Not available
Price history
| Date | Event | Price |
|---|---|---|
| 5/26/2026 | Listed for sale | $185,000$118/sqft |
Source:  CCAR #2613497 Report a problem CCAR #2613497 Report a problem | ||
Public tax history
Tax history is unavailable.
Monthly payment
Climate risks
Neighborhood: 29576
Nearby schools
Schools provided by the listing agent
- Elementary: Saint James Elementary School
- Middle: Saint James Intermediate School
- High: Saint James High School
Source: CCAR. This data may not be complete. We recommend contacting the local school district to confirm school assignments for this home.
- $75,0003 bd3 ba1.2k sqft11140 McDowell Shortcut Rd, Murrells Inlet, SC 29576Sold
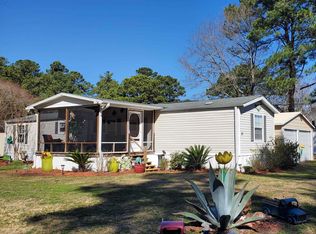
- $164,9003 bd2 ba1.4k sqft11140 McDowell Short Cut Rd LOT 55, Murrells Inlet, SC 29576For Sale

- $110,0003 bd2 ba1.2k sqft11140 McDowell Shortcut Rd #44, Murrells Inlet, SC 29576Sold
- $148,5002 bd2 ba980 sqft11140 McDowell Short Cut Rd LOT 38, Murrells Inlet, SC 29576Sold
Similar homes
- $164,9003 bd2 ba1.4k sqft11140 McDowell Shortcut Rd. Lot 55, Murrells Inlet, SC 29576For Sale
 MLS ID #2619773, Ali Shahid, Century 21 The Harrelson Group. CCAR
 - $184,9004 bd1 ba1.2k sqft1006 Vermillion Dr., Murrells Inlet, SC 29576For Sale
 MLS ID #2622605, Frank Causey, Realty ONE Group DocksideSouth. CCAR
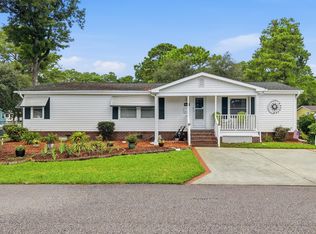
 - $175,0003 bd2 ba1.5k sqft3348 Charleston Trail, Murrells Inlet, SC 29576For Sale
 MLS ID #2619625, Tammy LaBarbera, JTE Real Estate. CCAR
 - $215,0003 bd2 ba1.5k sqft761 Garden Lakes Rd., Garden City Beach, SC 29576For Sale
 MLS ID #2512355, Drew S Dellinger, Garden City Realty, Inc. CCAR
 - $139,9003 bd2 ba1.3k sqft1 Top Sail Lln., Murrells Inlet, SC 29576For SaleMLS ID #2606392, Greg Harrelson Sales Team, Century 21 The Harrelson Group. CCAR
- $274,9004 bd3 ba1.2k sqft728 Garden Lake Dr., Garden City Beach, SC 29576For SaleMLS ID #2620306, Ryan Korros Team, RE/MAX Southern Shores. CCAR
- $214,9993 bd2 ba1.4k sqft4383 Daphne Ln. #f, Murrells Inlet, SC 29576For SaleMLS ID #2617987, Schmidt & Frasher Team, Keller Williams Innovate South. CCAR
- $180,0004 bd2 ba2k sqft2894 Timrod Rd., Conway, SC 29527For SaleMLS ID #2621377, Blake Sloan, Sloan Realty Group. CCAR
- $124,5002 bd2 ba1k sqft154 Offshore Dr., Murrells Inlet, SC 29576For SaleMLS ID #2623889, Katherine Fandel, RE/MAX Southern Shores GC. CCAR
- $115,0003 bd2 ba1.3k sqft9406 Green Wing Dr., Murrells Inlet, SC 29576For SaleMLS ID #2611442, Blake Sloan, Sloan Realty Group. CCAR
- $219,9003 bd2 ba1.4k sqft423 Mahogany Dr. #101, Murrells Inlet, SC 29576For SaleMLS ID #2620579, Greg Harrelson Sales Team, Century 21 The Harrelson Group. CCAR
- $124,9992 bd2 ba1k sqft732 Raleigh Trail #732, Murrells Inlet, SC 29576For SaleMLS ID #2614132, Ana M Moore, Century 21 The Harrelson Group. CCAR
- $179,9003 bd2 ba1.1k sqft2257 Huntingdon Dr. #G, Surfside Beach, SC 29575For SaleMLS ID #2614088, Duffy Bisesto Group, RE/MAX Executive - Grande Dunes. CCAR
- $99,9003 bd2 ba1.4k sqft132 Crooked Island Circle, Murrells Inlet, SC 29576For SaleMLS ID #2617939, Joseph A Barrientos Fierros, Century 21 The Harrelson Group. CCAR
- $119,9993 bd3 ba1.2k sqft320 Clam Shell Circle, Garden City Beach, SC 29576For SaleMLS ID #2605205, Lisa B Melendez, Hola Realty. CCAR
- $115,0003 bd2 ba1.2k sqft144 Crooked Island Circle, Murrells Inlet, SC 29576For SaleMLS ID #2616170, Blackwater Team, Welcome Home Realty. CCAR
- $175,0003 bd2 ba2.1k sqft201 Davis Shelley Circle, Myrtle Beach, SC 29588For SaleMLS ID #2618914, Stacy Stilley, CB Sea Coast Advantage MI. CCAR
- $195,0004 bd2 ba2k sqft85 Fyffe Ct., Georgetown, SC 29440For SaleMLS ID #2622635, Laura B Bender, Realty ONE Group Dockside. CCAR
- $192,9003 bd1 ba800 sqft6001 - 1111 S Kings Hwy. #1111 Mermaid Dr., Myrtle Beach, SC 29575For SaleMLS ID #2614273, Brian Fiore, Ocean Lakes Properties. CCAR
- $204,0003 bd2 ba1.5k sqft160 Genesis Dr, Georgetown, SC 29440For SaleMLS ID #2619048, 1st Class Advantage Team, 1st Class Real Estate-Advantage. CCAR
