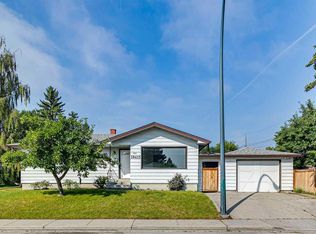
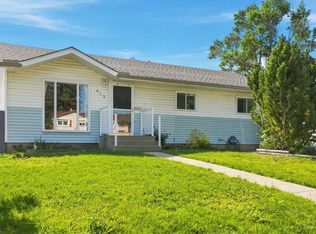
ATTENTION BUILDERS, RENOVATORS & INVESTORS — an outstanding opportunity in the established SW community of Southwood. Sitting on an approximately 51' x 100' lot with rear lane access, this property offers multiple possibilities for the experienced investor — renovate and resell, renovate and hold, or explore the site's future redevelopment potential subject to City approval.. The existing bungalow provides approximately 1,448 SQ FT ABOVE GRADE, giving you a substantial footprint to work with. One of the property's standout features is the oversized attached garage measuring approximately 24'8" x 28'8" (709 sq ft) — a rare amount of garage and workspace for a property of this era. For renovators, the size and layout provide an excellent starting point for a modern transformation. For builders and land-focused buyers, the approximately 5,100 sq ft rectangular parcel, rear lane and established location make this a property worth taking a closer look at. Bring your renovation ideas, investment strategy or future plans — properties with this combination of lot, house footprint and oversized garage don't come along often. Property sold as-is, where-is. Buyers are encouraged to conduct their own due diligence regarding development, zoning, permits and intended use.
For sale
C$569,000
732 S Sabrina Rd SW, Calgary, AB T2W 0P3
2beds
1,448sqft
Single Family Residence
Built in 1969
5,227 Square Feet Lot
$-- Zestimate®
C$393/sqft
C$-- HOA
What's special
Rear lane accessExisting bungalow
- 1 day
- 13
- 0
Zillow last checked:
Listing updated:
Listed by:
Ahmad Ali, Associate,
Prep Ultra Realty Ltd.,
Kd Singh, Associate,
Prep Realty Inc.
Source: courtesy of Pillar9 System,MLS®#: A2343314 Originating MLS®#: Calgary
Originating MLS®#: CalgaryFacts & features
Interior
Bedrooms & bathrooms
- Bedrooms: 2
- Bathrooms: 1
- Full bathrooms: 1
Bedroom
- Level: Main
- Dimensions: 13`5" x 9`0"
Other
- Level: Main
- Dimensions: 13`10" x 10`3"
Other
- Level: Main
- Dimensions: 7`2" x 9`0"
Kitchen
- Level: Main
- Dimensions: 12`7" x 14`11"
Living room
- Level: Main
- Dimensions: 19`6" x 12`0"
Heating
- Standard
Cooling
- None
Appliances
- Included: None
- Laundry: Other
Features
- See Remarks
- Flooring: Carpet, Hardwood
- Basement: Partial
- Has fireplace: No
Interior area
- Total interior livable area: 1,448 sqft
- Finished area above ground: 1,351
Video & virtual tour
Property
Parking
- Total spaces: 3
- Parking features: Double Garage Attached, Driveway, Heated Garage, Oversized
- Attached garage spaces: 2
- Carport spaces: 1
- Covered spaces: 3
- Has uncovered spaces: Yes
Features
- Levels: One
- Stories: 1
- Entry location: Ground
- Patio & porch: None
- Exterior features: None
- Fencing: Fenced
- Frontage length: 15.56M 51`1"
Lot
- Size: 5,227 Square Feet
- Features: Back Lane, Rectangular Lot
Details
- Parcel number: 112390624
- Zoning: R-C1
Construction
Type & style
- Home type: SingleFamily
- Architectural style: Bungalow
- Property subtype: Single Family Residence
Materials
- Concrete
- Foundation: Concrete Perimeter
- Roof: Shingle
Condition
- New construction: No
- Year built: 1969
Community & HOA
Community
- Features: None
- Subdivision: Southwood
HOA
- Has HOA: No
Location
- Region: Calgary
Financial & listing details
- Price per square foot: C$393/sqft
- Date on market: 9/8/2026
- Inclusions: NA
Price history
Price history is unavailable.
Public tax history
Tax history is unavailable.
Climate risks
Neighborhood: Southwood
Nearby schools
GreatSchools rating
No schools nearby
We couldn't find any schools near this home.
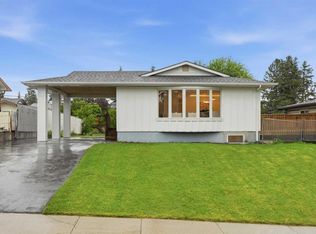
- C$739,9005 bd3 ba1.1k sqft908 S Stonehaven Rd SW, Calgary, AB T2W0P6For Sale
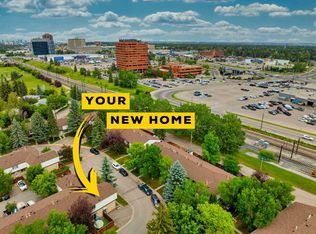
- C$395,0003 bd2 ba1.2k sqft630 E Sabrina Rd SW #81, Calgary, AB T2W2N7For Sale
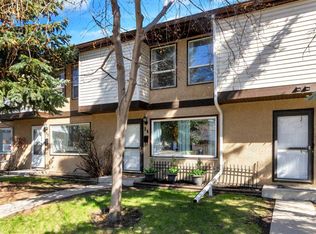
- C$393,9003 bd2 ba1.2k sqft630 S Sabrina Rd SW #34, Calgary, AB T2W2N7For Sale
- C$335,0003 bd2 ba1.2k sqft630 Sabrina Rd SW #92, Calgary, AB T2W2N7For Sale

Similar homes
- C$549,9004 bd2 ba1.1k sqft155 N Bracewood Way SW, Calgary, AB T2W 3C3For Sale
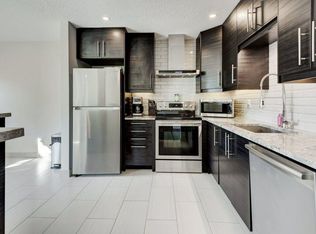 MLS ID #A2343229, Jonathan Salois, Associate, Cir Realty. courtesy of Pillar9 System
 - C$574,9004 bd2 ba1.1k sqft10415 E 8th St SW, Calgary, AB T2W 0H2For Sale
 MLS ID #A2338300, Jim Hyslop, Associate Broker, Re/Max Realty Professionals. courtesy of Pillar9 System
 - C$599,9004 bd2 ba1k sqft619 N 101st Ave SW, Calgary, AB T2W 0A2For Sale
 MLS ID #A2341191, John Bauman, Associate, Century 21 Argos Realty. courtesy of Pillar9 System
 - C$599,9004 bd2 ba1k sqft619 101st Ave SW, Calgary, AB T2W 0A2For Sale
 Century 21 Canada
