Welcome home to this impressively spacious Masury residence, offering three finished floors of living space and plenty of room to make it your own! With five bedrooms, multiple living areas, and a full basement for additional storage, this move-in-ready home offers endless possibilities. Nestled along a quiet side street, you'll enjoy a convenient location just minutes from shopping, dining, and the amenities of nearby Sharon, PA. The attractive brick exterior makes a great first impression, complemented by a welcoming covered front porch. An adjacent driveway extends alongside the home to the backyard, offering potential space for a future garage or additional parking. Step inside to be greeted by a beautiful staircase showcasing rich woodwork, detailed paneling, and hardwood flooring that brings warmth and timeless character to the entryway. Tall ceilings and generous windows enhance the spacious feel throughout the main level, where separate living, family, and dining areas provide plenty of room for everyday living. The beautiful wood trim continues throughout, adding character and charm. A convenient first-floor full bath sits just beyond the family room, while the bright and inviting kitchen offers plenty of space and a walk-in pantry for added storage. Upstairs features four nicely sized bedrooms, built-in storage, and a beautifully appointed full bath featuring marble-look tile flooring and a charming clawfoot soaking tub. Continue to the finished third floor, where an expansive bonus area offers even more flexibility as a fifth bedroom, private home office, recreation room, or relaxing retreat. With its generous living space, beautiful woodwork, and flexible floor plan, this charming Masury home is ready for its next chapter! Buyers must be owner-occupants and agree to a 15-year occupancy requirement. Eligible buyers must meet program income guidelines and complete HUD-approved homebuyer counseling. Additional forms and requirements apply.
Active
$120,000
732 S Stateline Rd, Masury, OH 44438
5beds
1,936sqft
Single Family Residence
Built in 1914
7,840 Square Feet Lot
$-- Zestimate®
$62/sqft
$-- HOA
What's special
Attractive brick exteriorFive bedroomsFour nicely sized bedroomsGenerous living spaceWelcoming covered front porchTall ceilingsDetailed paneling
- 4 days
- 338
- 38
Likely to sell faster than
Zillow last checked:
Listing updated:
Listed by:
Melissa A Palmer 330-727-0577 Melissa.Palmer@brokersSold.com,
Brokers Realty Group
Source: MLS Now,MLS#: 5260527 Originating MLS: Youngstown Columbiana Association of REALTORS
Facts & features
Interior
Bedrooms & bathrooms
- Bedrooms: 5
- Bathrooms: 2
- Full bathrooms: 2
- Main level bathrooms: 1
Heating
- Forced Air, Gas
Cooling
- Central Air
Appliances
- Laundry: In Basement
Features
- Built-in Features, Ceiling Fan(s), Entrance Foyer, High Ceilings, Pantry, Natural Woodwork
- Basement: Full
- Has fireplace: No
Interior area
- Total structure area: 1,936
- Total interior livable area: 1,936 sqft
- Finished area above ground: 1,936
Video & virtual tour
Property
Parking
- Parking features: Concrete, Driveway
Features
- Levels: Three Or More
- Patio & porch: Covered, Front Porch
Lot
- Size: 7,840 Square Feet
- Dimensions: 56 x 140
Details
- Parcel number: 03005250
- Special conditions: Standard
Construction
Type & style
- Home type: SingleFamily
- Architectural style: Conventional
- Property subtype: Single Family Residence
Materials
- Brick
- Roof: Shingle
Condition
- Updated/Remodeled
- Year built: 1914
Details
- Warranty included: Yes
Utilities & green energy
- Sewer: Public Sewer
- Water: Public
Community & HOA
Community
- Subdivision: Hall
HOA
- Has HOA: No
Location
- Region: Masury
Financial & listing details
- Price per square foot: $62/sqft
- Tax assessed value: $29,300
- Annual tax amount: $544
- Date on market: 11/16/2026
- Listing terms: Cash,Conventional,FHA,VA Loan
Estimated market value
Not available
Estimated sales range
Not available
Not available
Price history
| Date | Event | Price |
|---|---|---|
| 11/16/2026 | Listed for sale | $120,000+503%$62/sqft |
Source:  MLS Now #5260527 Report a problem | ||
| 6/28/2014 | Sold | $19,900$10/sqft |
Source: MLS Now #3611378 Report a problem | ||
| 6/13/2014 | Pending sale | $19,900$10/sqft |
Source: Lakeside Realty LLC #3611378 Report a problem | ||
| 5/28/2014 | Listed for sale | $19,900-66%$10/sqft |
Source: Lakeside Realty LLC #3611378 Report a problem | ||
| 5/22/2007 | Sold | $58,500$30/sqft |
Source: Agent Provided Report a problem | ||
Public tax history
| Year | Property taxes | Tax assessment |
|---|---|---|
| 2025 | $481 0% | $10,260 |
| 2024 | $481 -2.4% | $10,260 |
| 2023 | $493 -24% | $10,260 -4.9% |
| 2022 | $649 +6.3% | $10,790 |
| 2021 | $611 +0.6% | $10,790 |
| 2020 | $607 -2.2% | $10,790 +4.8% |
| 2019 | $621 -3.1% | $10,300 |
| 2018 | $640 +8.5% | $10,300 |
| 2017 | $590 -16.1% | $10,300 +12.2% |
| 2016 | $703 -6.9% | $9,180 +3.6% |
| 2015 | $755 +2.6% | $8,860 |
| 2014 | $736 -45.5% | $8,860 -5.5% |
| 2013 | $1,351 +2% | $9,380 |
| 2012 | $1,324 -2.2% | $9,380 |
| 2011 | $1,354 +29.3% | $9,380 -35% |
| 2010 | $1,047 +23.6% | $14,420 |
| 2009 | $847 +11.3% | $14,420 |
| 2008 | $761 +16.1% | -- |
| 2007 | $655 +16.9% | -- |
| 2006 | $561 +1.7% | -- |
| 2005 | $551 +4.3% | $14,420 |
| 2004 | $528 +4.5% | -- |
| 2003 | $506 +0.1% | -- |
| 2002 | $505 +10.4% | -- |
| 2001 | $458 +0.8% | -- |
| 2000 | $454 | -- |
Find assessor info on the county website
Monthly payment
Est. payment
Payment breakdown
Explore the cost of this home by adjusting the details. Changes won't be saved.Climate risks
Neighborhood: 44438
Nearby schools
Schools provided by the listing agent
- District: Brookfield LSD - 7803
Source: MLS Now. This data may not be complete. We recommend contacting the local school district to confirm school assignments for this home.

Similar homes
- $159,0003 bd2 ba1.4k sqft7938 3rd St, Masury, OH 44438For Sale
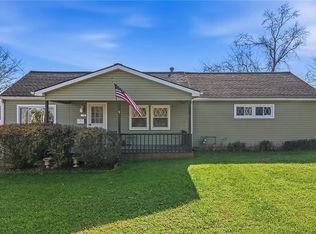 MLS ID #5261146, Brenda Farone, Berkshire Hathaway HomeServices Stouffer Realty. MLS Now
- $99,9003 bd1 ba1.7k sqft1292 Bedford Rd, Masury, OH 44438For Sale
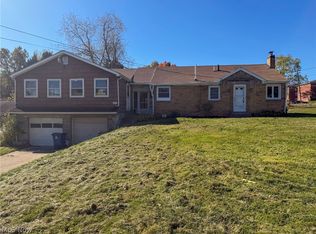 MLS ID #5256182, Dina Shuto, Kelly Warren and Associates RE Solutions. MLS Now
- $139,9005 bd2 ba1.6k sqft1017 Broadway St, Masury, OH 44438For Sale
 MLS ID #5174057, Anastasios Pappas, Keller Williams Chervenic Rlty. MLS Now
- $119,9003 bd4 ba2.6k sqft6771 Warren Sharon Rd, Brookfield, OH 44403For Sale
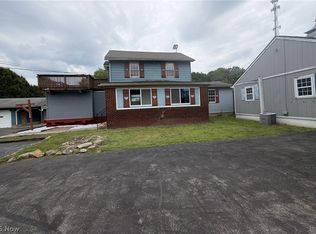 MLS ID #5234414, Christopher L Williams, River Valley Realty. MLS Now
