OPEN HOUSE Sunday 8/23 1:00 to 3:00. LOCATION, ACREAGE, VIEWS!!! Don’t miss this rare opportunity to own over 7 acres in the highly sought-after Sneed Road corridor of Northwest Williamson County. This exceptional property offers peaceful seclusion, scenic views, and breathtaking sunsets on a truly beautiful piece of land. The charming home features 4 (or 5) bedrooms, 3 full baths, and over 3,500 square feet, offering multiple spaces for gathering or enjoying quiet moments. Freshly painted and very livable, the home is being sold as-is—making it an excellent candidate for a renovation project. If you prefer to build new, this property also presents an ideal setting for your custom dream home. Located in the award-winning Williamson County School District and just minutes from shopping, dining, recreation and everyday conveniences, this property is the perfect blend of privacy, potential, and prime location in one of Middle Tennessee’s most desirable areas. Also available: the adjacent property at 714 Sneed Rd. Purchase both for a combined total of 13.5 acres—an increasingly rare opportunity in this coveted location.
Active
Price cut: $99K (7/17)
$1,899,000
732 Sneed Rd W, Franklin, TN 37069
4beds
3,531sqft
Single Family Residence, Residential
Built in 1965
7.13 Acres Lot
$-- Zestimate®
$538/sqft
$-- HOA
What's special
Peaceful seclusionCharming homeFreshly paintedScenic viewsBreathtaking sunsets
- 75 days
- 709
- 59
Zillow last checked:
Listing updated:
Listed by:
Michelle Marshall 615-708-2527,
Benchmark Realty, LLC 615-510-3006
Source: RealTracs MLS as distributed by MLS GRID,MLS#: 3190326
Facts & features
Interior
Bedrooms & bathrooms
- Bedrooms: 4
- Bathrooms: 3
- Full bathrooms: 3
- Main level bedrooms: 1
Bedroom 1
- Area: 110 Square Feet
- Dimensions: 11x10
Bedroom 2
- Area: 196 Square Feet
- Dimensions: 14x14
Bedroom 3
- Area: 196 Square Feet
- Dimensions: 14x14
Bedroom 4
- Area: 154 Square Feet
- Dimensions: 14x11
Den
- Features: Bookcases
- Level: Bookcases
- Area: 238 Square Feet
- Dimensions: 17x14
Dining room
- Features: Formal
- Level: Formal
- Area: 195 Square Feet
- Dimensions: 15x13
Kitchen
- Features: Eat-in Kitchen
- Level: Eat-in Kitchen
- Area: 264 Square Feet
- Dimensions: 24x11
Living room
- Area: 252 Square Feet
- Dimensions: 18x14
Other
- Features: Bedroom 5
- Level: Bedroom 5
- Area: 154 Square Feet
- Dimensions: 14x11
Recreation room
- Features: Main Level
- Level: Main Level
- Area: 352 Square Feet
- Dimensions: 22x16
Heating
- Natural Gas
Cooling
- Central Air
Appliances
- Included: Electric Range, Dishwasher, Disposal
Features
- Bookcases, Built-in Features, Entrance Foyer, Extra Closets
- Flooring: Carpet, Wood, Marble, Tile
- Basement: Unfinished
- Number of fireplaces: 2
Interior area
- Total structure area: 3,531
- Total interior livable area: 3,531 sqft
- Finished area above ground: 3,531
Property
Parking
- Total spaces: 6
- Parking features: Attached, Driveway
- Carport spaces: 2
- Uncovered spaces: 4
Features
- Levels: Two
- Stories: 2
- Patio & porch: Porch, Covered, Patio
Lot
- Size: 7.13 Acres
Details
- Parcel number: 094014 00200 00006014
- Special conditions: Standard
Construction
Type & style
- Home type: SingleFamily
- Architectural style: Colonial
- Property subtype: Single Family Residence, Residential
Materials
- Brick, Wood Siding
- Roof: Shingle
Condition
- New construction: No
- Year built: 1965
Utilities & green energy
- Sewer: Septic Tank
- Water: Public
- Utilities for property: Natural Gas Available, Water Available
Community & HOA
Community
- Subdivision: Longwood
HOA
- Has HOA: No
Location
- Region: Franklin
Financial & listing details
- Price per square foot: $538/sqft
- Tax assessed value: $1,585,400
- Annual tax amount: $4,313
- Date on market: 6/17/2026
Estimated market value
Not available
Estimated sales range
Not available
Not available
Price history
| Date | Event | Price |
|---|---|---|
| 7/17/2026 | Price change | $1,899,000-5%$538/sqft |
Source:  RealTracs MLS as distributed by MLS GRID #3190326 Report a problem RealTracs MLS as distributed by MLS GRID #3190326 Report a problem | ||
| 6/17/2026 | Listed for sale | $1,998,000-7%$566/sqft |
Source: RealTracs MLS as distributed by MLS GRID #3190326 Report a problem | ||
| 6/4/2026 | Contingent | $2,149,000$609/sqft |
Source: RealTracs MLS as distributed by MLS GRID #3190326 Report a problem | ||
| 5/29/2026 | Price change | $2,149,0000%$609/sqft |
Source: RealTracs MLS as distributed by MLS GRID #3190326 Report a problem | ||
| 5/14/2026 | Listed for sale | $2,150,000+216.2%$609/sqft |
Source: RealTracs MLS as distributed by MLS GRID #3190326 Report a problem | ||
| 5/25/2012 | Sold | $680,000-9.2%$193/sqft |
Source: RealTracs MLS as distributed by MLS GRID #1346767 Report a problem | ||
| 5/22/2012 | Listed for sale | $749,000+7.2%$212/sqft |
Source: TheDailyClassifieds.Com #1346767 Report a problem | ||
| 5/22/2012 | Listing removed | $5,000$1/sqft |
Source: TheDailyClassifieds.Com #1347855 Report a problem | ||
| 3/21/2012 | Listed for rent | $5,000$1/sqft |
Source: TheDailyClassifieds.Com #1347855 Report a problem | ||
| 3/21/2012 | Listing removed | $699,000$198/sqft |
Source: TheDailyClassifieds.Com #1346767 Report a problem | ||
| 3/16/2012 | Listed for sale | $699,000$198/sqft |
Source: TheDailyClassifieds.Com #1346767 Report a problem | ||
| 12/3/2011 | Listing removed | $699,000$198/sqft |
Source: TheDailyClassifieds.Com #1265310 Report a problem | ||
| 4/10/2011 | Price change | $699,000+16.7%$198/sqft |
Source: TheDailyClassifieds.Com #1265310 Report a problem | ||
| 8/6/2010 | Price change | $599,000-11.3%$170/sqft |
Source: TheDailyClassifieds.Com #1265310 Report a problem | ||
| 7/3/2010 | Price change | $675,000-24.2%$191/sqft |
Source: Fridrich & Clark Realty #1196135 Report a problem | ||
| 9/6/2009 | Price change | $890,000-6.3%$252/sqft |
Source: NCI Report a problem | ||
| 6/17/2009 | Listed for sale | $950,000$269/sqft |
Source: NCI Report a problem | ||
| 4/16/2009 | Listing removed | $950,000$269/sqft |
Source: TheDailyClassifieds.Com #1050373 Report a problem | ||
| 1/26/2009 | Listed for sale | $950,000$269/sqft |
Source: TheDailyClassifieds.Com #1050373 Report a problem | ||
Public tax history
| Year | Property taxes | Tax assessment |
|---|---|---|
| 2025 | $5,153 +19.5% | $396,350 +72.8% |
| 2024 | $4,313 | $229,425 |
| 2023 | $4,313 | $229,425 |
| 2022 | $4,313 | $229,425 |
| 2021 | $4,313 +11.8% | $229,425 +32% |
| 2020 | $3,858 | $173,775 |
| 2019 | $3,858 +3.3% | $173,775 |
| 2018 | $3,736 | $173,775 |
| 2017 | $3,736 | $173,775 |
| 2016 | -- | $173,775 +19.5% |
| 2015 | -- | $145,425 |
| 2014 | -- | $145,425 |
| 2013 | -- | $145,425 |
| 2012 | -- | $145,425 |
| 2011 | -- | $145,425 +43.3% |
| 2007 | $2,344 | $101,486 |
| 2006 | $2,344 -0.1% | $101,486 +22.8% |
| 2005 | $2,347 | $82,632 |
| 2004 | $2,347 | $82,632 |
| 2002 | $2,347 | $82,632 |
| 2001 | -- | $82,632 -75% |
| 2000 | -- | $330,528 |
Find assessor info on the county website
Monthly payment
Est. payment
Payment breakdown
Explore the cost of this home by adjusting the details. Changes won't be saved.Climate risks
Neighborhood: 37069
Nearby schools
Schools provided by the listing agent
- Elementary: Grassland Elementary
- Middle: Grassland Middle School
- High: Franklin High School
Source: RealTracs MLS as distributed by MLS GRID. This data may not be complete. We recommend contacting the local school district to confirm school assignments for this home.
Similar homes
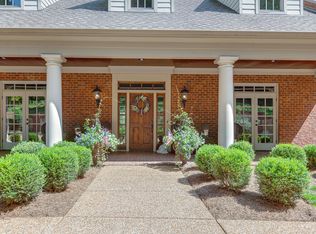
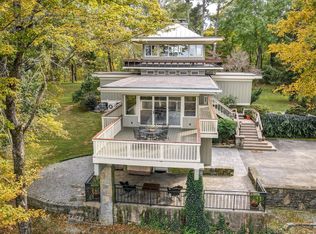
- $1,650,0005 bd4 ba5.1k sqft714 Sneed Rd W, Franklin, TN 37069For Sale

 MLS ID #3190111, Michelle Marshall. RealTracs MLS as distributed by MLS GRID
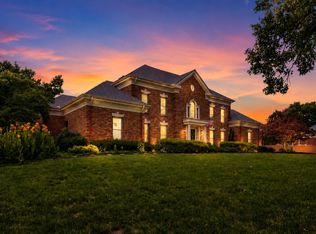
 - $1,999,9994 bd5 ba5k sqft6417 Edinburgh Dr, Nashville, TN 37221For Sale
 MLS ID #3514807, John White. RealTracs MLS as distributed by MLS GRID
 - $1,984,9004 bd3 ba3.6k sqft5309 Camelot Ct, Brentwood, TN 37027For Sale
 MLS ID #3526715, Daniel Hope. RealTracs MLS as distributed by MLS GRID
 - $1,825,0004 bd5 ba5.1k sqft6006 Murray Ln, Brentwood, TN 37027For Sale
 MLS ID #3220602, Randy Holland. RealTracs MLS as distributed by MLS GRID
 - $2,075,0004 bd4 ba3.5k sqft6004 Hillsboro Pike, Nashville, TN 37215For SaleMLS ID #3286187, Greg McCollum. RealTracs MLS as distributed by MLS GRID
- $1,899,0004 bd5 ba4.5k sqft103 Cheltenham Ave, Franklin, TN 37064For SaleMLS ID #3513496, Suzy Mills. RealTracs MLS as distributed by MLS GRID
- $2,199,0004 bd4 ba3.8k sqft1000 Garner Hall, Franklin, TN 37064For SaleMLS ID #3516144, Brad Chittam. RealTracs MLS as distributed by MLS GRID
- $1,350,0004 bd5 ba3.6k sqft1909 Harpeth River Dr, Brentwood, TN 37027For SaleMLS ID #3223150, Kelli Bjork. RealTracs MLS as distributed by MLS GRID
- $1,149,9004 bd5 ba5.2k sqft345 Saint Andrews Dr, Franklin, TN 37069For SaleMLS ID #3270487, Deborah Layman. RealTracs MLS as distributed by MLS GRID
- $2,200,0002 bd3 ba3k sqft5399 Waddell Hollow Rd, Franklin, TN 37064For SaleMLS ID #3333885, Hunter C Huddleston. RealTracs MLS as distributed by MLS GRID
- $1,725,0003 bd3 ba3.1k sqft6436 Worchester Dr, Nashville, TN 37221For SaleMLS ID #3304187, Allen Huggins. RealTracs MLS as distributed by MLS GRID
- $1,999,9504 bd5 ba4.8k sqft674 Hill Rd, Brentwood, TN 37027For SaleMLS ID #3245043, Bobby Hite. RealTracs MLS as distributed by MLS GRID
- $995,0002 bd3 ba2.8k sqft775 High Point Ridge Rd, Franklin, TN 37069For SaleMLS ID #3515954, Karen Morgan, Broker,CRS,GRI. RealTracs MLS as distributed by MLS GRID
- $1,799,9994 bd5 ba4k sqft4335 N Chapel Rd, Franklin, TN 37067For SaleMLS ID #3184799, Jenna Flynn. RealTracs MLS as distributed by MLS GRID
- $978,0004 bd3 ba3k sqft1105 Spencer Creek Pass, Franklin, TN 37069For SaleMLS ID #3251466, Sherrie Anderson. RealTracs MLS as distributed by MLS GRID
- $1,725,0004 bd4 ba4.7k sqft5340 Forest Acres Dr, Nashville, TN 37220For SaleMLS ID #3245918, Alicia Griffith. RealTracs MLS as distributed by MLS GRID
- $1,450,0004 bd3 ba3.5k sqft433 Grayson Dr, Nashville, TN 37205For SaleMLS ID #3251981, Debbie Morris. RealTracs MLS as distributed by MLS GRID
- $2,524,9005 bd7 ba5.2k sqft1450 Willowbrooke Cir, Franklin, TN 37069For SaleMLS ID #3259779, Dax McCall. RealTracs MLS as distributed by MLS GRID
- $1,750,0004 bd3 ba2.3k sqft2709 Tyne Blvd, Nashville, TN 37215For SaleMLS ID #3219966, Grace Oneal Clayton. RealTracs MLS as distributed by MLS GRID
- $1,995,0004 bd3 ba3.1k sqft1747 Molly Hollow Rd, Nolensville, TN 37135For SaleMLS ID #3302296, Curtis M. Groves. RealTracs MLS as distributed by MLS GRID
