OPEN HOUSE Sunday 9/20 from 1:00 to 3:00. Rare opportunity to own 6.5 acres in the highly sought-after Sneed Road corridor of Northwest Williamson County! Just minutes from the iconic Loveless Café, and easy access to shopping, dining, and Warner Parks, this property offers convenience and a truly special setting. The spacious and unique home is being sold as-is and presents an excellent opportunity for renovation or customization. If you prefer to build new, the beautiful lot features a mix of open and wooded areas, providing a peaceful backdrop—ideal for creating your dream home. Zoned for award-winning Williamson County schools and located in one of the area’s most desirable and accessible locations, this property offers endless potential. Also available: the adjacent property at 732 Sneed Rd. Purchase both parcels together for a combined total of 13.5 acres. Note: Total square footage is correct based on the tax data however there may be discrepancies in the square footage for each level.
Under contract - showing
Price cut: $130K (9/24)
$1,395,000
714 Sneed Rd W, Franklin, TN 37069
5beds
5,152sqft
Single Family Residence, Residential
Built in 1974
6.5 Acres Lot
$-- Zestimate®
$271/sqft
$-- HOA
What's special
Spacious and unique homePeaceful backdrop
- 15 days
- 673
- 28
Zillow last checked:
Listing updated:
Listed by:
Michelle Marshall 615-708-2527,
Benchmark Realty, LLC 615-510-3006
Source: RealTracs MLS as distributed by MLS GRID,MLS#: 3190111
Facts & features
Interior
Bedrooms & bathrooms
- Bedrooms: 5
- Bathrooms: 4
- Full bathrooms: 4
- Main level bedrooms: 1
Bedroom 1
- Features: Suite
- Level: Suite
Bedroom 2
- Features: Bath
- Level: Bath
Bedroom 3
- Features: Bath
- Level: Bath
Bedroom 4
- Features: Bath
- Level: Bath
Primary bathroom
- Features: Suite
- Level: Suite
Den
- Features: Separate
- Level: Separate
Dining room
- Features: Formal
- Level: Formal
Kitchen
- Features: Eat-in Kitchen
- Level: Eat-in Kitchen
Living room
- Features: Formal
- Level: Formal
Other
- Features: Office
- Level: Office
Recreation room
- Features: Other
- Level: Other
Heating
- Central
Cooling
- Central Air
Appliances
- Included: Electric Range, Dishwasher, Refrigerator
Features
- Bookcases, Built-in Features, Extra Closets, High Ceilings
- Flooring: Carpet, Wood, Laminate, Luxury Vinyl, Tile
- Basement: Crawl Space
- Number of fireplaces: 1
Interior area
- Total structure area: 5,152
- Total interior livable area: 5,152 sqft
- Finished area above ground: 5,152
Property
Parking
- Total spaces: 8
- Parking features: Attached, Circular Driveway, Driveway
- Attached garage spaces: 2
- Uncovered spaces: 6
Features
- Levels: Three Or More
- Stories: 3
- Patio & porch: Porch, Covered, Patio
Lot
- Size: 6.5 Acres
- Features: Cleared, Private, Sloped, Wooded
- Topography: Cleared,Private,Sloped,Wooded
Details
- Parcel number: 094014A A 01300 00006014H
- Special conditions: Standard
Construction
Type & style
- Home type: SingleFamily
- Architectural style: Traditional
- Property subtype: Single Family Residence, Residential
Materials
- Brick, Vinyl Siding
- Roof: Shingle
Condition
- New construction: No
- Year built: 1974
Utilities & green energy
- Sewer: Septic Tank
- Water: Public
- Utilities for property: Water Available
Community & HOA
Community
- Subdivision: Longwood Sec 1
HOA
- Has HOA: No
Location
- Region: Franklin
Financial & listing details
- Price per square foot: $271/sqft
- Tax assessed value: $1,415,800
- Annual tax amount: $3,707
- Date on market: 9/24/2026
Estimated market value
Not available
Estimated sales range
Not available
Not available
Price history
| Date | Event | Price |
|---|---|---|
| 10/1/2026 | Contingent | $1,395,000$271/sqft |
Source:  RealTracs MLS as distributed by MLS GRID #3190116 Report a problem RealTracs MLS as distributed by MLS GRID #3190116 Report a problem | ||
| 9/24/2026 | Price change | $1,395,000-8.5%$271/sqft |
Source: RealTracs MLS as distributed by MLS GRID #3190116 Report a problem | ||
| 9/3/2026 | Price change | $1,525,000-7.6%$296/sqft |
Source: RealTracs MLS as distributed by MLS GRID #3190111 Report a problem | ||
| 7/17/2026 | Price change | $1,650,000-5.7%$320/sqft |
Source: RealTracs MLS as distributed by MLS GRID #3190116 Report a problem | ||
| 6/17/2026 | Price change | $1,750,000-7.8%$340/sqft |
Source: RealTracs MLS as distributed by MLS GRID #3190116 Report a problem | ||
| 6/12/2026 | Price change | $1,899,000-0.1%$369/sqft |
Source: RealTracs MLS as distributed by MLS GRID #3190116 Report a problem | ||
| 5/14/2026 | Listed for sale | $1,900,000$369/sqft |
Source: RealTracs MLS as distributed by MLS GRID #3190116 Report a problem | ||
Public tax history
| Year | Property taxes | Tax assessment |
|---|---|---|
| 2025 | $4,601 +24.1% | $353,950 +79.5% |
| 2024 | $3,707 | $197,200 |
| 2023 | $3,707 | $197,200 |
| 2022 | $3,707 | $197,200 |
| 2021 | $3,707 -6.2% | $197,200 +10.7% |
| 2020 | $3,953 | $178,075 |
| 2019 | $3,953 +3.2% | $178,075 |
| 2018 | $3,829 | $178,075 |
| 2017 | $3,829 | $178,075 |
| 2016 | -- | $178,075 +17.6% |
| 2015 | -- | $151,450 |
| 2014 | -- | $151,450 |
| 2013 | -- | $151,450 |
| 2012 | -- | $151,450 |
| 2011 | -- | $151,450 -26% |
| 2007 | $4,725 | $204,535 |
| 2006 | $4,725 +2.3% | $204,535 +25.8% |
| 2005 | $4,618 | $162,588 |
| 2004 | $4,618 | $162,588 |
| 2002 | $4,618 | $162,588 |
| 2001 | -- | $162,588 -75% |
| 2000 | -- | $650,351 |
Find assessor info on the county website
Monthly payment
Est. payment
Payment breakdown
Explore the cost of this home by adjusting the details. Changes won't be saved.Climate risks
Neighborhood: 37069
Nearby schools
Schools provided by the listing agent
- Elementary: Grassland Elementary
- Middle: Grassland Middle School
- High: Franklin High School
Source: RealTracs MLS as distributed by MLS GRID. This data may not be complete. We recommend contacting the local school district to confirm school assignments for this home.

Similar homes
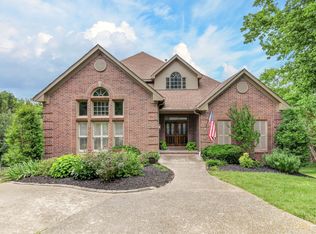
- $1,399,0004 bd5 ba5.4k sqft5353 Green Valley Ct, Nashville, TN 37220For Sale

 MLS ID #3611888, Elizabeth Gatlin. RealTracs MLS as distributed by MLS GRID
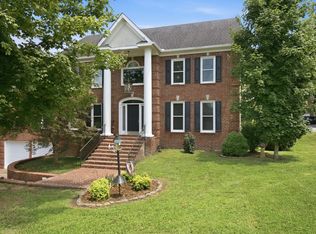
 - $1,139,0004 bd4 ba4.1k sqft612 Eastcastle Ct, Franklin, TN 37069For Sale
 MLS ID #3609982, Jeanie Barrier. RealTracs MLS as distributed by MLS GRID
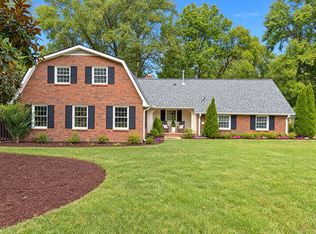
 - $1,095,0004 bd5 ba5.2k sqft345 Saint Andrews Dr, Franklin, TN 37069For Sale
 MLS ID #3270487, Deborah Layman. RealTracs MLS as distributed by MLS GRID
 - $1,370,0004 bd3 ba3.3k sqft1307 Haber Dr, Brentwood, TN 37027For Sale
 MLS ID #3247841, Stephanie Caddo. RealTracs MLS as distributed by MLS GRID
 - $1,499,9995 bd4 ba3.6k sqft1712 Old Hickory Blvd, Brentwood, TN 37027For SaleMLS ID #3545692, Happy Fulk. RealTracs MLS as distributed by MLS GRID
- $775,0003 bd3 ba2.6k sqft7902 Highway 100, Nashville, TN 37221For SaleMLS ID #3611491, Connie Hubbuch Cambron. RealTracs MLS as distributed by MLS GRID
- $1,300,0003 bd2 ba3.2k sqft1091 Hidden Valley Rd, Brentwood, TN 37027For SaleMLS ID #3593546, Cole Hubbard. RealTracs MLS as distributed by MLS GRID
- $1,425,0005 bd3 ba2.9k sqft4464 Jackson Hollow Rd, Franklin, TN 37064For SaleMLS ID #3520761, Amanda Thomas. RealTracs MLS as distributed by MLS GRID
- $1,390,0004 bd3 ba3.5k sqft945 Forest Acres Ct, Nashville, TN 37220For SaleMLS ID #3249007, Mary Snyder. RealTracs MLS as distributed by MLS GRID
- $1,199,0004 bd3 ba3.5k sqft852 Battery Ln, Nashville, TN 37220For SaleMLS ID #3615081, Gary Ashton. RealTracs MLS as distributed by MLS GRID
- $1,490,0005 bd7 ba4.9k sqft774 Saussy Pl, Nashville, TN 37205For SaleMLS ID #3596566, Cindy Borbely. RealTracs MLS as distributed by MLS GRID
- $1,200,0005 bd5 ba5.6k sqft809 Vivians Way, Brentwood, TN 37027For SaleMLS ID #3610748, Alice Charron. RealTracs MLS as distributed by MLS GRID
- $1,290,0004 bd4 ba4.1k sqft877 Hillhaven Ct, Nashville, TN 37220For SaleMLS ID #3166683, Brandon Butler. RealTracs MLS as distributed by MLS GRID
- $948,0004 bd3 ba3k sqft1105 Spencer Creek Pass, Franklin, TN 37069For SaleMLS ID #3251466, Sherrie Anderson. RealTracs MLS as distributed by MLS GRID
- $884,9005 bd3 ba2.8k sqft7120 Boone St, Fairview, TN 37062For SaleMLS ID #3611957, Chelsea Cox. RealTracs MLS as distributed by MLS GRID
- $1,749,0004 bd5 ba4k sqft4335 N Chapel Rd, Franklin, TN 37067For SaleMLS ID #3596386, Jenna Flynn. RealTracs MLS as distributed by MLS GRID
- $1,350,0003 bd3 ba2.8k sqft1411 Cannon St, Franklin, TN 37064For SaleMLS ID #3594471, Gary SanFilippo. RealTracs MLS as distributed by MLS GRID
- $1,750,0004 bd5 ba5.1k sqft6006 Murray Ln, Brentwood, TN 37027For SaleMLS ID #3220602, Randy Holland. RealTracs MLS as distributed by MLS GRID
- $1,175,0005 bd6 ba7.2k sqft1032 Dogwood Way, Burns, TN 37029For SaleMLS ID #3602515, Kirk Bugg. RealTracs MLS as distributed by MLS GRID
- $1,560,0006 bd5 ba5.3k sqft9759 Concord Pass, Brentwood, TN 37027For SaleMLS ID #3319283, Janis J. Martin. RealTracs MLS as distributed by MLS GRID
