Welcome to 11912 Wainwright Blvd in Fishers, Indiana, a beautifully reimagined single-family residence. This 1,676-square-foot home has undergone a complete remodel, blending its classic raised ranch architecture with modern functionality. Every corner of this property reflects a commitment to quality, offering a turnkey lifestyle for those seeking a thoughtful balance of comfort and style. No HOA! The heart of the home is a recently updated kitchen designed for both culinary creativity and casual interaction. It is equipped with professional-grade stainless steel appliances and sophisticated stone counters, featuring both an island and a peninsula that provide ample workspace for meal preparation or morning coffee. Adjoining the living space, the primary gathering area is centered around a warm, inviting fireplace. This room serves as the focal point of the home, providing a comfortable atmosphere for relaxation or hosting guests throughout the seasons. The exterior of the home invites you to embrace the outdoors with a private yard that includes a dedicated space for alfresco dining. Practical elements have been seamlessly integrated into the home's design, including a convenient laundry room and a built-in garage that offers protected vehicle storage and additional utility. This updated residence offers the perfect blend of modern finishes and comfortable living. 4 Year Old 12 Panel Solar Power Included!
Active
$350,000
11912 Wainwright Blvd, Fishers, IN 46038
3beds
1,676sqft
Residential, Single Family Residence
Built in 1982
0.25 Acres Lot
$-- Zestimate®
$209/sqft
$-- HOA
What's special
Warm inviting fireplaceSophisticated stone countersRecently updated kitchenProfessional-grade stainless steel appliancesConvenient laundry roomClassic raised ranch architecture
- 8 days
- 676
- 67
Likely to sell faster than
Zillow last checked:
Listing updated:
Listed by:
James Robertson jamesrobertson@kw.com,
Keller Williams Indy Metro Partners
Source: MIBOR as distributed by MLS GRID,MLS#: 22123662
Facts & features
Interior
Bedrooms & bathrooms
- Bedrooms: 3
- Bathrooms: 3
- Full bathrooms: 2
- 1/2 bathrooms: 1
- Main level bathrooms: 1
Primary bedroom
- Level: Upper
- Area: 154 Square Feet
- Dimensions: 14x11
Bedroom 2
- Level: Upper
- Area: 130 Square Feet
- Dimensions: 13x10
Bedroom 3
- Level: Upper
- Area: 120 Square Feet
- Dimensions: 12x10
Dining room
- Level: Upper
- Area: 110 Square Feet
- Dimensions: 11x10
Family room
- Level: Main
- Area: 312 Square Feet
- Dimensions: 24x13
Kitchen
- Level: Upper
- Area: 121 Square Feet
- Dimensions: 11x11
Laundry
- Level: Main
- Area: 30 Square Feet
- Dimensions: 6x5
Living room
- Level: Upper
- Area: 168 Square Feet
- Dimensions: 14x12
Heating
- Forced Air
Cooling
- Central Air
Appliances
- Included: Dishwasher, Electric Water Heater, Disposal, MicroHood, Refrigerator, Water Heater
- Laundry: In Unit, Connections All, Laundry Room
Features
- Attic Access, High Speed Internet
- Windows: Wood Work Painted
- Has basement: No
- Attic: Access Only
- Number of fireplaces: 1
- Fireplace features: Family Room, Wood Burning, Masonry, Living Room
Interior area
- Total structure area: 1,676
- Total interior livable area: 1,676 sqft
Property
Parking
- Total spaces: 2
- Parking features: Attached
- Attached garage spaces: 2
Features
- Levels: Multi/Split
- Patio & porch: Covered, Deck
- Fencing: Fenced,Full,Gate
- Has view: Yes
- View description: Pond, Trees/Woods, Water
- Has water view: Yes
- Water view: Pond,Water
- Waterfront features: Pond, Water View, Waterfront
Lot
- Size: 0.25 Acres
- Features: Mature Trees
Details
- Additional structures: Storage
- Parcel number: 291035404033000006
- Horse amenities: None
Construction
Type & style
- Home type: SingleFamily
- Property subtype: Residential, Single Family Residence
Materials
- Vinyl With Brick, Brick
- Foundation: Slab
Condition
- Updated/Remodeled
- New construction: No
- Year built: 1982
Utilities & green energy
- Electric: 200+ Amp Service
- Water: Public
- Utilities for property: Electricity Connected, Sep Electric Meter, Sewer Connected, Water Connected
Green energy
- Green verification: See Attached Certificate, Solar
- Energy efficient items: Other/See Remarks, Other/See Remarks
- Energy generation: Solar
Community & HOA
Community
- Security: Smoke Detector(s)
- Subdivision: Sunblest Farms
HOA
- Has HOA: No
Location
- Region: Fishers
Financial & listing details
- Price per square foot: $209/sqft
- Tax assessed value: $300,800
- Annual tax amount: $3,068
- Date on market: 10/16/2026
- Cumulative days on market: 9 days
- Electric utility on property: Yes
Estimated market value
Not available
Estimated sales range
Not available
Not available
Price history
| Date | Event | Price |
|---|---|---|
| 10/16/2026 | Listed for sale | $350,000+16.7%$209/sqft |
Source:  MIBOR as distributed by MLS GRID #22123662 Report a problem | ||
| 6/17/2021 | Sold | $300,000+9.1%$179/sqft |
Source: MIBOR as distributed by MLS GRID #21784783 Report a problem | ||
| 5/18/2021 | Pending sale | $275,000$164/sqft |
Source: MIBOR as distributed by MLS GRID #21784783 Report a problem | ||
| 5/15/2021 | Listed for sale | $275,000+83.5%$164/sqft |
Source: MIBOR as distributed by MLS GRID #21784783 Report a problem | ||
| 4/19/2008 | Sold | --0 |
Source: Agent Provided Report a problem | ||
| 3/5/2008 | Listed for sale | $149,900$89/sqft |
Source: Century 21 Report a problem | ||
| 2/14/2008 | Listing removed | $149,900$89/sqft |
Source: Homes & Land Report a problem | ||
| 2/2/2008 | Listed for sale | $149,900$89/sqft |
Source: Homes & Land Report a problem | ||
Public tax history
| Year | Property taxes | Tax assessment |
|---|---|---|
| 2025 | $3,325 +27.4% | $300,800 +4.1% |
| 2024 | $2,610 +6.4% | $288,900 +17.6% |
| 2023 | $2,452 +18.3% | $245,600 +14.7% |
| 2022 | $2,072 +9.8% | $214,200 +13.4% |
| 2021 | $1,887 +9.4% | $188,900 +7.8% |
| 2020 | $1,725 +11.8% | $175,200 +7% |
| 2019 | $1,543 +8.6% | $163,800 +7.8% |
| 2018 | $1,421 +6.9% | $151,900 +5% |
| 2017 | $1,329 +11.6% | $144,700 +4% |
| 2016 | $1,191 +5.4% | $139,100 +6.7% |
| 2014 | $1,129 +3.1% | $130,400 +2.8% |
| 2013 | $1,095 -1.3% | $126,800 +0.2% |
| 2012 | $1,109 -1.3% | $126,500 -4.5% |
| 2011 | $1,124 +4.9% | $132,400 |
| 2010 | $1,071 +3.5% | $132,400 |
| 2009 | $1,035 -0.8% | $132,400 +4.1% |
| 2007 | $1,043 -16.7% | $127,200 |
| 2006 | $1,252 | $127,200 +16.6% |
| 2005 | -- | $109,100 +47.4% |
| 2002 | -- | $74,000 +200% |
| 2001 | $1,618 | $24,670 |
Find assessor info on the county website
Monthly payment
Est. payment
Payment breakdown
Explore the cost of this home by adjusting the details. Changes won't be saved.Climate risks
Neighborhood: 46038
Nearby schools
Schools provided by the listing agent
- Elementary: New Britton Elementary School
- Middle: Riverside Junior High
- High: Fishers High School
Source: MIBOR as distributed by MLS GRID. This data may not be complete. We recommend contacting the local school district to confirm school assignments for this home.
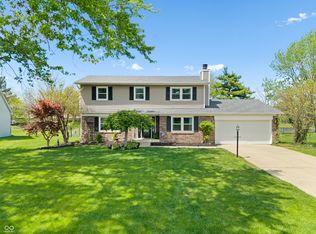
Similar homes
- $365,0005 bd3 ba1.7k sqft7684 Madden Dr, Fishers, IN 46038Active
 MLS ID #22130916, Kolby Smethers, F.C. Tucker Company. MIBOR as distributed by MLS GRID
- $339,0003 bd2 ba1.4k sqft7901 Hampton Pl, Fishers, IN 46038Active
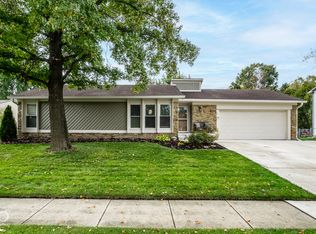 MLS ID #22131504, Jason Hess, Compass Indiana, LLC. MIBOR as distributed by MLS GRID
- $367,9003 bd2 ba1.7k sqft8702 Gillingham Ln, Fishers, IN 46038Active
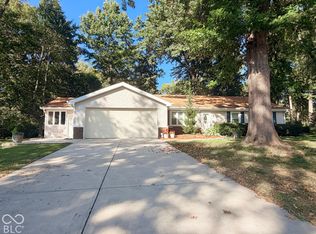 MLS ID #22132596, Yajing Liu, L.Phoenix Realty LLC. MIBOR as distributed by MLS GRID
- $364,9003 bd2 ba1.5k sqft7812 Ashton Pl, Fishers, IN 46038Active
 MLS ID #22130716, P. Aaron Starr, F.C. Tucker Company. MIBOR as distributed by MLS GRID
