A rare fully-renovated find in Charleston Crossing - this turnkey home has already done the work for you! Every detail has been thoughtfully updated since 2023, so all you have to do is unpack and enjoy. The stunning kitchen anchors the home with a custom waterfall-edge island, new countertops, new appliances, and a dedicated mini-fridge - a showstopping space for cooking and entertaining. Fresh paint, new luxury vinyl plank flooring on the main level, and plush new carpet create a bright, move-in-ready feel throughout. The private primary suite offers a spa-inspired retreat: a fully remodeled bathroom with a walk-in double shower, freestanding soaking tub, and a custom walk-in closet. Outside, a fully fenced backyard and spacious wooden deck offer the perfect spot to relax or entertain. Major systems have been upgraded too - new water heater system, water softener, washer and dryer, maintenance-free gutters, whole-home alarm system, and automated living room curtains - so there's nothing left on your to-do list. For extra peace of mind, this home includes a transferable Choice Home Warranty (Ultimate Plan) through November 2028, covering HVAC, water heater, electrical, plumbing, and major appliances. Amazing location with access to grocery stores, shopping centers, and local restaurants, Nickel Plate District and provides easy entry to the interstate for commuting. Offered at $379,900 - a rare, combination of full renovation and everyday value in Fishers!
Active
$379,900
7713 Raleigh Ln, Fishers, IN 46038
3beds
1,744sqft
Residential, Single Family Residence
Built in 1989
6,534 Square Feet Lot
$-- Zestimate®
$218/sqft
$31/mo HOA
What's special
Spacious wooden deckMaintenance-free guttersPrivate primary suiteSpa-inspired retreatWalk-in double showerFreestanding soaking tubFresh paint
- 4 days |
- 804 |
- 106 |
Zillow last checked:
Listing updated:
Listed by:
Stephen Clark 317-345-4582,
Compass Indiana, LLC,
Tonya Battee 317-712-1773,
Compass Indiana, LLC
Source: MIBOR as distributed by MLS GRID,MLS#: 22114576
Facts & features
Interior
Bedrooms & bathrooms
- Bedrooms: 3
- Bathrooms: 3
- Full bathrooms: 2
- 1/2 bathrooms: 1
- Main level bathrooms: 1
Primary bedroom
- Level: Upper
- Area: 196 Square Feet
- Dimensions: 14x14
Bedroom 2
- Level: Upper
- Area: 90 Square Feet
- Dimensions: 10x9
Bedroom 3
- Level: Upper
- Area: 90 Square Feet
- Dimensions: 10x9
Dining room
- Level: Main
- Area: 110 Square Feet
- Dimensions: 11x10
Great room
- Level: Main
- Area: 221 Square Feet
- Dimensions: 17x13
Kitchen
- Level: Main
- Area: 208 Square Feet
- Dimensions: 16x13
Laundry
- Features: Tile-Ceramic
- Level: Upper
- Area: 18 Square Feet
- Dimensions: 6x3
Living room
- Level: Main
- Area: 182 Square Feet
- Dimensions: 14x13
Heating
- Forced Air, Natural Gas
Cooling
- Central Air
Appliances
- Included: Electric Cooktop, Dishwasher, Disposal, Microwave, Gas Oven, Range Hood, Refrigerator, MicroHood, Gas Water Heater
Features
- Attic Pull Down Stairs
- Has basement: No
- Attic: Pull Down Stairs
- Number of fireplaces: 1
- Fireplace features: Family Room, Wood Burning
Interior area
- Total structure area: 1,744
- Total interior livable area: 1,744 sqft
Property
Parking
- Total spaces: 2
- Parking features: Attached, Concrete, Garage Door Opener
- Attached garage spaces: 2
Features
- Levels: Two
- Stories: 2
- Patio & porch: Deck
- Fencing: Fenced,Full
Lot
- Size: 6,534 Square Feet
Details
- Parcel number: 291401111011000006
- Horse amenities: None
Construction
Type & style
- Home type: SingleFamily
- Architectural style: Traditional
- Property subtype: Residential, Single Family Residence
Materials
- Brick
- Foundation: Slab
Condition
- New construction: No
- Year built: 1989
Utilities & green energy
- Water: Public
Community & HOA
Community
- Subdivision: Charleston Crossing
HOA
- Has HOA: Yes
- HOA fee: $375 annually
- HOA phone: 317-915-0400
Location
- Region: Fishers
Financial & listing details
- Price per square foot: $218/sqft
- Tax assessed value: $307,500
- Annual tax amount: $3,126
- Date on market: 7/18/2026
- Cumulative days on market: 6 days
Estimated market value
Not available
Estimated sales range
Not available
Not available
Price history
| Date | Event | Price |
|---|---|---|
| 7/18/2026 | Listed for sale | $379,900+24.2%$218/sqft |
Source:  MIBOR as distributed by MLS GRID #22114576 Report a problem MIBOR as distributed by MLS GRID #22114576 Report a problem | ||
| 3/13/2023 | Sold | $306,000-2.8%$175/sqft |
Source: MIBOR as distributed by MLS GRID #21899287 Report a problem | ||
| 2/13/2023 | Pending sale | $314,900$181/sqft |
Source: MIBOR as distributed by MLS GRID #21899287 Report a problem | ||
| 2/10/2023 | Listed for sale | $314,900$181/sqft |
Source: MIBOR as distributed by MLS GRID #21899287 Report a problem | ||
| 1/15/2023 | Listing removed | -- |
Source:  RE/MAX International Report a problem RE/MAX International Report a problem | ||
| 1/8/2023 | Listed for sale | $314,900-1.6%$181/sqft |
Source: MIBOR as distributed by MLS GRID #21899287 Report a problem | ||
| 1/4/2023 | Listing removed | -- |
Source: MIBOR as distributed by MLS GRID #21888449 Report a problem | ||
| 12/14/2022 | Price change | $320,000-1.5%$183/sqft |
Source: MIBOR as distributed by MLS GRID #21888449 Report a problem | ||
| 12/11/2022 | Price change | $325,000-1.5%$186/sqft |
Source: MIBOR as distributed by MLS GRID #21888449 Report a problem | ||
| 12/2/2022 | Price change | $330,000-0.9%$189/sqft |
Source: MIBOR as distributed by MLS GRID #21888449 Report a problem | ||
| 11/21/2022 | Price change | $333,000-0.6%$191/sqft |
Source: MIBOR as distributed by MLS GRID #21888449 Report a problem | ||
| 10/28/2022 | Price change | $335,000-1.5%$192/sqft |
Source: MIBOR as distributed by MLS GRID #21888449 Report a problem | ||
| 10/14/2022 | Listed for sale | $340,000+35.7%$195/sqft |
Source: MIBOR as distributed by MLS GRID #21888449 Report a problem | ||
| 1/12/2021 | Sold | $250,500+0.2%$144/sqft |
Source: MIBOR as distributed by MLS GRID #21751334 Report a problem | ||
| 11/24/2020 | Pending sale | $250,000$143/sqft |
Source: Keller Williams Indy Metro S #21751334 Report a problem | ||
| 11/20/2020 | Listed for sale | $250,000+56.3%$143/sqft |
Source: Keller Williams Indy Metro S #21751334 Report a problem | ||
| 6/19/2007 | Sold | $159,900$92/sqft |
Source: MIBOR as distributed by MLS GRID #2672033 Report a problem | ||
Public tax history
| Year | Property taxes | Tax assessment |
|---|---|---|
| 2025 | $3,484 +12.5% | $307,500 +1.4% |
| 2024 | $3,097 +7.8% | $303,300 +7.6% |
| 2023 | $2,872 +27.7% | $281,800 +14% |
| 2022 | $2,249 +3.3% | $247,200 +23.5% |
| 2021 | $2,176 +10.4% | $200,200 +3.2% |
| 2020 | $1,972 +0.1% | $193,900 +8% |
| 2019 | $1,969 +15.5% | $179,600 |
| 2018 | $1,705 +5.8% | $179,600 +10.2% |
| 2017 | $1,612 +6.9% | $163,000 +3.5% |
| 2016 | $1,508 +3.2% | $157,500 +2.5% |
| 2014 | $1,461 +6.2% | $153,600 +5.2% |
| 2013 | $1,375 +1.1% | $146,000 +1.9% |
| 2012 | $1,360 -1.8% | $143,300 -4.9% |
| 2011 | $1,385 +10.8% | $150,700 +3.7% |
| 2010 | $1,251 +3.4% | $145,300 |
| 2009 | $1,209 -5.1% | $145,300 +0.8% |
| 2007 | $1,274 -14.1% | $144,100 +1.7% |
| 2006 | $1,483 | $141,700 +16.8% |
| 2005 | -- | $121,300 +47.9% |
| 2002 | $1,808 -0.5% | $82,000 +200% |
| 2001 | $1,817 | $27,330 |
Find assessor info on the county website
Monthly payment
Est. payment
Payment breakdown
Explore the cost of this home by adjusting the details. Changes won't be saved.Climate risks
Neighborhood: 46038
Nearby schools
GreatSchools rating
- 7/10New Britton Elementary SchoolGrades: PK-4Distance: 1.9 mi
- 8/10Riverside Jr HighGrades: 7-8Distance: 1.9 mi
- 10/10Fishers High SchoolGrades: 9-12Distance: 3.6 mi
Schools provided by the listing agent
- Elementary: New Britton Elementary School
- Middle: Riverside Junior High
- High: Fishers High School
Source: MIBOR as distributed by MLS GRID. This data may not be complete. We recommend contacting the local school district to confirm school assignments for this home.
- $316,7003 bd2 ba1.3k sqft7719 Raleigh Ln, Fishers, IN 46038Off Market
- $342,4003 bd2 ba1.6k sqft7709 Raleigh Ln, Fishers, IN 46038Off Market
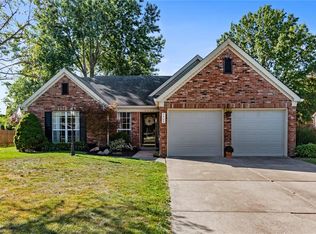
- $314,4002 bd2 ba1.3k sqft7714 Colonial Cir, Fishers, IN 46038Off Market
- $348,6003 bd3 ba1.7k sqft7720 Colonial Cir, Fishers, IN 46038Off Market
- $337,4003 bd2 ba1.5k sqft7725 Raleigh Ln, Fishers, IN 46038Off Market
- $316,9002 bd2 ba1.4k sqft7708 Colonial Cir, Fishers, IN 46038Off Market
- $352,5003 bd2 ba1.5k sqft7701 Raleigh Ln, Fishers, IN 46038For Sale
- $337,0003 bd3 ba1.7k sqft7716 Raleigh Ln, Fishers, IN 46038Sold
A local agent can set up tours, give advice and negotiate with sellers.
Similar homes
- $352,5003 bd2 ba1.5k sqft7701 Raleigh Ln, Fishers, IN 46038Active
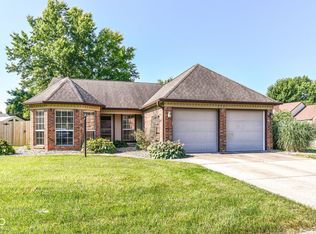 MLS ID #22115327, Vern Carter, Flat Fee Realty, LLC. MIBOR as distributed by MLS GRID
 - $350,0003 bd2 ba1.6k sqft11416 Charleston Pkwy, Fishers, IN 46038Active
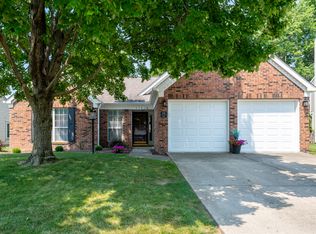 MLS ID #22112703, Ky Irwin, Berkshire Hathaway Home. MIBOR as distributed by MLS GRID
 - $399,9003 bd2 ba1.7k sqft7260 River Glen Dr, Fishers, IN 46038Active
 MLS ID #22113837, Matthew O'Brien, Indianapolis Brokerage Firm. MIBOR as distributed by MLS GRID
 - $350,0003 bd2 ba1.5k sqft6866 Wild Cherry Dr, Fishers, IN 46038Active
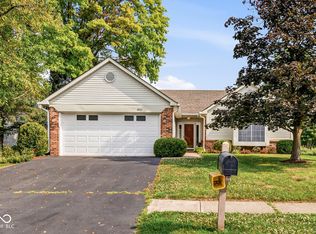 MLS ID #22115353, Molly Lawless, F.C. Tucker Company. MIBOR as distributed by MLS GRID
 - $415,0003 bd2 ba1.8k sqft7253 Wolffe Dr, Fishers, IN 46038ActiveMLS ID #22114772, Roger Lundy, Keller Williams Indpls Metro N. MIBOR as distributed by MLS GRID
- $349,9003 bd2 ba1.4k sqft8469 Manship Dr, Fishers, IN 46038ActiveMLS ID #22113842, Sarah Floyd, eXp Realty LLC. MIBOR as distributed by MLS GRID
- $388,0003 bd2 ba1.7k sqft7715 Heather Ln, Fishers, IN 46038ActiveMLS ID #22100167, Benjamin Fuller, Absolute Real Estate Services. MIBOR as distributed by MLS GRID
- $379,0003 bd3 ba2.3k sqft13971 Meadow Lake Dr, Fishers, IN 46038ActiveMLS ID #22113637, Oksana Minkevych, Trueblood Real Estate. MIBOR as distributed by MLS GRID
- $364,9004 bd3 ba2.2k sqft13823 Oak Grove Ct, Fishers, IN 46038ActiveMLS ID #22114795, Ryan Radecki, Highgarden Real Estate. MIBOR as distributed by MLS GRID
- $340,0003 bd2 ba1.7k sqft11520 Timberlane Dr, Fishers, IN 46038ActiveMLS ID #22105230, Bettina Cool, Lazzara Real Estate. MIBOR as distributed by MLS GRID
- $420,0004 bd3 ba2k sqft7591 Meadow Ridge Dr, Fishers, IN 46038ActiveMLS ID #22112133, Patrick Tumbarello, F.C. Tucker Company. MIBOR as distributed by MLS GRID
- $329,9003 bd2 ba1.2k sqft11069 Beech Dr, Fishers, IN 46038ActiveMLS ID #22114122, Curtis Costlow, Costlow Real Estate, Inc.. MIBOR as distributed by MLS GRID
- $349,0003 bd2 ba1.4k sqft7775 Kemble Ct, Fishers, IN 46038ActiveMLS ID #22080642, Robert Sorrell, Keller Williams Indy Metro NE. MIBOR as distributed by MLS GRID
- $329,9003 bd1 ba1.1k sqft8807 Moll Dr, Fishers, IN 46038ActiveMLS ID #22109469, Rachel Earl, Key Realty Indiana. MIBOR as distributed by MLS GRID
- $399,9003 bd2 ba1.4k sqft5882 Lost Oaks Dr, Carmel, IN 46033ActiveMLS ID #22115193, Drew Keller, Compass Indiana, LLC. MIBOR as distributed by MLS GRID
- $310,0003 bd2 ba1.3k sqft8340 Los Robles Rd, Fishers, IN 46038ActiveMLS ID #22103956, Loretta Miller, Carpenter, REALTORS®. MIBOR as distributed by MLS GRID
- $409,9004 bd3 ba1.9k sqft13009 Sinclair Pl, Fishers, IN 46038ActiveMLS ID #22113238, Russ Lawrence, F.C. Tucker Company. MIBOR as distributed by MLS GRID
- $415,0003 bd2 ba1.4k sqft12602 Markay Dr, Fishers, IN 46038ActiveMLS ID #22104597, Rick Kunzer, CENTURY 21 Scheetz. MIBOR as distributed by MLS GRID
- $392,9004 bd3 ba1.9k sqft13831 Naples Dr, Fishers, IN 46038ActiveMLS ID #22110383, Mark Harris, CENTURY 21 Scheetz. MIBOR as distributed by MLS GRID
- $349,9003 bd2 ba1.5k sqft6128 White Birch Dr, Fishers, IN 46038ActiveMLS ID #22112067, Tina Floyd-Snodgrass, Homeward Bound Realty LLC. MIBOR as distributed by MLS GRID
