Nestled in the heart of desirable Fishers, Indiana, this updated residence offers a rare blend of modern luxury and unbeatable lifestyle convenience. Boasting 4 spacious bedrooms and 2.5 beautifully updated bathrooms, this move-in ready home features an array of premium updates throughout, offering stylish, stress-free living from day one. The functional main level flows seamlessly between light-filled living spaces and a modernized kitchen, while the generous 3-car garage provides exceptional storage, workspace, or extra vehicle capacity. Outdoors, escape to a private, cozy backyard ideal for weekend relaxing, entertaining, or peaceful evening quiet. Unmatched in location, residents will love being within easy walking distance to vibrant Downtown Fishers-putting top-rated dining, boutique shopping, local events, and Nickel Plate District amenities right at your doorstep. Conveniently located within walking distance of the beautiful Holland Park, offering a wonderful green space for everyone to enjoy, this home presents a extraordinary opportunity to establish roots in one of the area's most sought-after communities.
Active
$405,000
12502 Atwood Pl, Fishers, IN 46038
4beds
1,976sqft
Residential, Single Family Residence
Built in 1991
10,018 Square Feet Lot
$-- Zestimate®
$205/sqft
$-- HOA
What's special
Modernized kitchenWonderful green spaceLight-filled living spacesPrivate cozy backyard
- 3 days |
- 923 |
- 57 |
Zillow last checked:
Listing updated:
Listed by:
Ahmed Al-Shohaty 765-217-1463,
F.C. Tucker Company
Source: MIBOR as distributed by MLS GRID,MLS#: 22119435
Facts & features
Interior
Bedrooms & bathrooms
- Bedrooms: 4
- Bathrooms: 3
- Full bathrooms: 2
- 1/2 bathrooms: 1
- Main level bathrooms: 1
Primary bedroom
- Level: Upper
- Area: 192 Square Feet
- Dimensions: 12x16
Bedroom 2
- Level: Upper
- Area: 156 Square Feet
- Dimensions: 12x13
Bedroom 3
- Level: Upper
- Area: 130 Square Feet
- Dimensions: 10x13
Bedroom 4
- Level: Upper
- Area: 120 Square Feet
- Dimensions: 12x10
Dining room
- Features: Luxury Vinyl Plank
- Level: Main
- Area: 132 Square Feet
- Dimensions: 11x12
Family room
- Level: Main
- Area: 264 Square Feet
- Dimensions: 22x12
Kitchen
- Level: Main
- Area: 120 Square Feet
- Dimensions: 12x10
Living room
- Features: Luxury Vinyl Plank
- Level: Main
- Area: 208 Square Feet
- Dimensions: 13x16
Heating
- Forced Air
Cooling
- Central Air
Appliances
- Included: Dishwasher, Dryer, Electric Water Heater, Disposal, Microwave, Electric Oven, Refrigerator, Washer, Range Hood
- Laundry: Main Level, Laundry Room
Features
- Attic Access, Double Vanity, High Speed Internet, Eat-in Kitchen, Pantry, Walk-In Closet(s)
- Has basement: No
- Attic: Access Only
- Number of fireplaces: 1
- Fireplace features: Wood Burning, Living Room
Interior area
- Total structure area: 1,976
- Total interior livable area: 1,976 sqft
Property
Parking
- Total spaces: 3
- Parking features: Attached, Garage Door Opener
- Attached garage spaces: 3
- Details: Garage Parking Other(Finished Garage)
Features
- Levels: Two
- Stories: 2
- Fencing: Fenced
Lot
- Size: 10,018 Square Feet
- Features: Corner Lot, Sidewalks
Details
- Additional structures: Barn Mini, Storage
- Parcel number: 291036204059000006
- Horse amenities: None
Construction
Type & style
- Home type: SingleFamily
- Architectural style: Traditional
- Property subtype: Residential, Single Family Residence
Materials
- Brick, Vinyl With Brick
- Foundation: Slab
Condition
- New construction: No
- Year built: 1991
Utilities & green energy
- Water: Public
Community & HOA
Community
- Security: Smoke Detector(s)
- Subdivision: Sunblest Farms
HOA
- Has HOA: No
Location
- Region: Fishers
Financial & listing details
- Price per square foot: $205/sqft
- Tax assessed value: $334,900
- Annual tax amount: $6,938
- Date on market: 8/12/2026
- Cumulative days on market: 5 days
Estimated market value
Not available
Estimated sales range
Not available
Not available
Price history
| Date | Event | Price |
|---|---|---|
| 8/12/2026 | Listed for sale | $405,000+8%$205/sqft |
Source:  MIBOR as distributed by MLS GRID #22119435 Report a problem MIBOR as distributed by MLS GRID #22119435 Report a problem | ||
| 12/2/2024 | Sold | $375,000-1.1%$190/sqft |
Source: MIBOR as distributed by MLS GRID #22004913 Report a problem | ||
| 11/4/2024 | Pending sale | $379,000$192/sqft |
Source: MIBOR as distributed by MLS GRID #22004913 Report a problem | ||
| 10/30/2024 | Price change | $379,000-1.6%$192/sqft |
Source: MIBOR as distributed by MLS GRID #22004913 Report a problem | ||
| 10/4/2024 | Listed for sale | $385,000$195/sqft |
Source: MIBOR as distributed by MLS GRID #22004913 Report a problem | ||
Public tax history
| Year | Property taxes | Tax assessment |
|---|---|---|
| 2025 | $3,563 +16.4% | $334,900 +8% |
| 2024 | $3,061 -3% | $310,000 +11% |
| 2023 | $3,157 +15.7% | $279,200 +4.8% |
| 2022 | $2,728 +8.8% | $266,500 +16.2% |
| 2021 | $2,508 +7.7% | $229,300 +8.5% |
| 2020 | $2,328 +9.6% | $211,400 +6.4% |
| 2019 | $2,124 +8.8% | $198,600 +7.8% |
| 2018 | $1,952 +9.2% | $184,300 +5.9% |
| 2017 | $1,788 +10% | $174,100 +3.4% |
| 2016 | $1,625 +6% | $168,400 +6% |
| 2014 | $1,533 +6.7% | $158,800 +5.6% |
| 2013 | $1,437 +1.5% | $150,400 +2.1% |
| 2012 | $1,416 +7.5% | $147,300 +1% |
| 2011 | $1,317 -2% | $145,900 -4.5% |
| 2010 | $1,345 +3.5% | $152,800 |
| 2009 | $1,300 -6.2% | $152,800 |
| 2007 | $1,387 -11.3% | $152,800 +4.1% |
| 2006 | $1,564 | $146,800 +10.7% |
| 2005 | -- | $132,600 +53.1% |
| 2002 | $1,922 -0.5% | $86,600 +200.1% |
| 2001 | $1,931 | $28,860 |
Find assessor info on the county website
Monthly payment
Est. payment
Payment breakdown
Explore the cost of this home by adjusting the details. Changes won't be saved.Climate risks
Neighborhood: 46038
Nearby schools
GreatSchools rating
- 7/10New Britton Elementary SchoolGrades: PK-4Distance: 0.8 mi
- 8/10Riverside Jr HighGrades: 7-8Distance: 2.9 mi
- 10/10Fishers High SchoolGrades: 9-12Distance: 2.6 mi
Schools provided by the listing agent
- Elementary: New Britton Elementary School
- Middle: Riverside Junior High
- High: Fishers High School
Source: MIBOR as distributed by MLS GRID. This data may not be complete. We recommend contacting the local school district to confirm school assignments for this home.
- $361,3003 bd2 ba1.3k sqft12506 Wolford Dr, Fishers, IN 46038Off Market
- $324,3003 bd2 ba1.3k sqft12492 Atwood Pl, Fishers, IN 46038Off Market
- $389,6003 bd2 ba2.4k sqft12505 Atwood Pl, Fishers, IN 46038Off Market
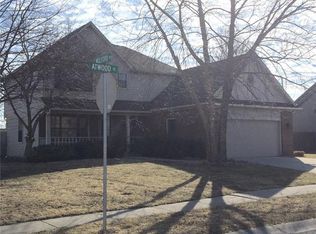
- $371,8003 bd2 ba1.6k sqft7997 Wolford Ct, Fishers, IN 46038Off Market
- $356,5003 bd3 ba1.7k sqft12507 Wolford Dr, Fishers, IN 46038Off Market
- $344,7004 bd2 ba1.6k sqft12482 Atwood Pl, Fishers, IN 46038Off Market
- $363,6004 bd2 ba1.8k sqft12495 Atwood Pl, Fishers, IN 46038Off Market
- $394,7004 bd3 ba2.1k sqft8030 Atwood Ct, Fishers, IN 46038Off Market
A local agent can set up tours, give advice and negotiate with sellers.
Similar homes
- $399,9004 bd3 ba2.1k sqft10043 Sanger Dr, Fishers, IN 46038Active
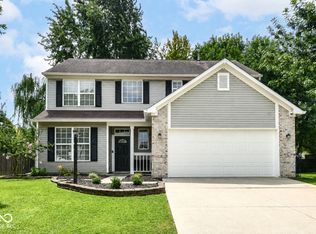 MLS ID #22114800, Tim O'Connor, Berkshire Hathaway Home. MIBOR as distributed by MLS GRID
 - $394,9003 bd3 ba2.5k sqft11093 Ellsworth Ln, Fishers, IN 46038Active
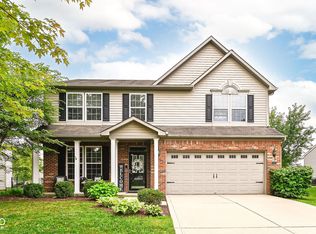 MLS ID #22118867, Glenn Bill, eXp Realty, LLC. MIBOR as distributed by MLS GRID
 - $415,0004 bd3 ba2.2k sqft10424 Snapper Ct, Indianapolis, IN 46256Active
 MLS ID #22112800, Jennifer Goodspeed, Keller Williams Indy Metro Partners. MIBOR as distributed by MLS GRID
 - $385,9004 bd3 ba1.9k sqft13831 Naples Dr, Fishers, IN 46038Active
 MLS ID #22110383, Mark Harris, CENTURY 21 Scheetz. MIBOR as distributed by MLS GRID
 - $365,0003 bd3 ba1.7k sqft11422 Charleston Pkwy, Fishers, IN 46038ActiveMLS ID #22118803, Justin Davis, Berkshire Hathaway Home. MIBOR as distributed by MLS GRID
- $349,0003 bd2 ba1.4k sqft7775 Kemble Ct, Fishers, IN 46038ActiveMLS ID #22080642, Robert Sorrell, Keller Williams Indy Metro NE. MIBOR as distributed by MLS GRID
- $385,0003 bd2 ba1.8k sqft14544 Lynn Ave, Fishers, IN 46038ActiveMLS ID #22088915, Kerolos Sarofem, HSI Commercial & Residential Group, Inc. MIBOR as distributed by MLS GRID
- $440,0003 bd2 ba1.4k sqft3323 Eden Village Dr, Carmel, IN 46033ActiveMLS ID #22117104, Greg Cooper, Compass Indiana, LLC. MIBOR as distributed by MLS GRID
- $349,9003 bd3 ba2.3k sqft10179 Holly Berry Cir, Fishers, IN 46038ActiveMLS ID #22113819, Sonie Gill, Vylla Home. MIBOR as distributed by MLS GRID
- $399,9993 bd3 ba2k sqft12424 Charing Cross Rd, Carmel, IN 46033ActiveMLS ID #22115017, Mandy Arnold, F.C. Tucker Company. MIBOR as distributed by MLS GRID
- $425,0004 bd3 ba2.2k sqft5868 E 126th St, Carmel, IN 46033ActiveMLS ID #22113385, Lindsay Sears, Compass Indiana, LLC. MIBOR as distributed by MLS GRID
- $515,0004 bd3 ba2.2k sqft10059 Kingston Ct, Fishers, IN 46037ActiveMLS ID #22116912, Adriana Perez, CENTURY 21 Scheetz. MIBOR as distributed by MLS GRID
- $379,9004 bd3 ba1.7k sqft11357 Wood Creek Dr, Carmel, IN 46033ActiveMLS ID #22103398, Tonya Poer, United Real Estate Indpls. MIBOR as distributed by MLS GRID
- $445,0004 bd3 ba2.7k sqft8815 Fathom Crst, Indianapolis, IN 46256ActiveMLS ID #22117167, Autumn Sojka, Heroes Property Group. MIBOR as distributed by MLS GRID
- $479,0004 bd3 ba2.2k sqft13815 Fernleaf Way, Carmel, IN 46033ActiveMLS ID #22117416, Jeffrey Sheets, Circle Real Estate. MIBOR as distributed by MLS GRID
- $420,0004 bd3 ba2.2k sqft15094 Bentfield Ct, Fishers, IN 46037ActiveMLS ID #22107357, Julie Norris, Carpenter, REALTORS®. MIBOR as distributed by MLS GRID
- $365,0004 bd3 ba2.1k sqft17857 Forreston Oak Dr, Noblesville, IN 46060ActiveMLS ID #22114923, Shelly Walters-Cifelli, F.C. Tucker Company. MIBOR as distributed by MLS GRID
- $374,0004 bd3 ba2.1k sqft245 Whispering Willow Ct, Noblesville, IN 46060ActiveMLS ID #22115161, Kim Harden, Carpenter, REALTORS®. MIBOR as distributed by MLS GRID
- $385,0004 bd3 ba1.9k sqft15017 Horseshoe Dr, Carmel, IN 46033ActiveMLS ID #22109000, Herb Rice, Epique Inc. MIBOR as distributed by MLS GRID
- $375,0004 bd3 ba1.9k sqft7957 Castle Lake Rd, Indianapolis, IN 46256ActiveMLS ID #22112090, Todd Bailey, Ever Real Estate, LLC. MIBOR as distributed by MLS GRID
