Prime Redmond Town Center Location! Enjoy the convenience of living in one of Redmond's most sought-after neighborhoods, offering exceptional walkability and easy access to shopping, dining, entertainment, and everyday amenities. This light-filled corner-lot residence features a private patio and backyard deck, creating inviting spaces for relaxation and outdoor enjoyment. The thoughtfully designed floor plan includes two spacious ensuite bedrooms with vaulted ceilings, plus a versatile lower-level bonus room with a nearby bathroom and closet—ideal as a home office, guest suite, media room, mini home gym...The home showcases hardwood flooring, wall-to-wall carpeting, and a convenient upstairs laundry room. The elegant kitchen is appointed with granite countertops, stainless steel appliances, and ample cabinetry. A two-car attached garage provides additional storage space.Located within an established community with strong HOA financials, this home offers outstanding accessibility to major technology employers, with convenient connections via the Redmond Light Rail station and transit center.Outdoor enthusiasts will appreciate nearby recreation opportunities at the Sammamish River Trail and Marymoor Park. The property is also served by the highly acclaimed Lake Washington School District.A rare opportunity to enjoy comfort, convenience, and a vibrant lifestyle in the heart of Redmond.
Active
Listed by: WeLakeside • Li Ning
$898,000
7323 Old Redmond Road #4, Redmond, WA 98052
2beds
1,996sqft
Townhouse, Condominium
Built in 1993
1.08 Acres Lot
$867,800 Zestimate®
$450/sqft
$650/mo HOA
What's special
- --
- on Zillow
- 252
- views
- 19
- saves
Zillow last checked:
Listing updated:
Listed by:
Li Ning,
WeLakeside
Source: NWMLS as distributed by MLS GRID,MLS#: 2570808
Facts & features
Interior
Bedrooms & bathrooms
- Bedrooms: 2
- Bathrooms: 4
- Full bathrooms: 1
- 3/4 bathrooms: 1
- 1/2 bathrooms: 2
- Main level bathrooms: 2
Primary bedroom
- Level: Second
Bedroom
- Level: Second
Bathroom three quarter
- Level: Main
Bathroom full
- Level: Second
Other
- Level: Second
Other
- Level: Main
Den office
- Level: Lower
Dining room
- Level: Main
Entry hall
- Level: Main
Family room
- Level: Main
Kitchen with eating space
- Level: Main
Living room
- Level: Main
Utility room
- Level: Lower
Heating
- Fireplace, Forced Air, Electric, Natural Gas, See Remarks
Cooling
- None
Appliances
- Included: Dishwasher, Disposal, Dryer, Microwave, Refrigerator, See Remarks, Stove(s)/Range(s), Washer, Dishwasher(s), Dryer(s), Garbage Disposal, Microwave(s), Refrigerator(s), Washer(s), Water Heater: Tank, Water Heater Location: Garage, Cooking - Electric Hookup, Cooking-Gas, Cooking-Electric, Dryer-Electric
- Laundry: Electric Dryer Hookup, Washer Hookup
Features
- Flooring: Ceramic Tile, Vinyl Plank, Carpet
- Windows: Insulated Windows, Skylight(s), Coverings: Blinds
- Number of fireplaces: 1
- Fireplace features: Gas, Main Level: 1, Fireplace
Interior area
- Total structure area: 1,996
- Total interior livable area: 1,996 sqft
Video & virtual tour
Property
Parking
- Total spaces: 2
- Parking features: Individual Garage
- Has garage: Yes
- Covered spaces: 2
Features
- Levels: Multi/Split
- Entry location: Main
- Patio & porch: Cooking-Electric, Cooking-Gas, Dryer-Electric, Fireplace, Insulated Windows, Primary Bathroom, Skylight(s), Vaulted Ceiling(s), Walk-In Closet(s), Washer, Water Heater
- Has view: Yes
- View description: Territorial
Lot
- Size: 1.08 Acres
- Features: Dead End Street, Paved, Sidewalk
Details
- Parcel number: 5071800040
- Special conditions: Standard
Construction
Type & style
- Home type: Townhouse
- Architectural style: Townhouse,Townhouse
- Property subtype: Townhouse, Condominium
Materials
- Cement Planked, Stucco, Wood Products, Cement Plank
- Roof: Composition
Condition
- Year built: 1993
- Major remodel year: 1993
Utilities & green energy
- Electric: Company: PSE
- Sewer: Company: City of Redmond
- Water: Company: City of Redmond
Green energy
- Energy efficient items: Insulated Windows
Community & HOA
Community
- Features: See Remarks
- Subdivision: Downtown Redmond
HOA
- Services included: Common Area Maintenance, Earthquake Insurance, Maintenance Grounds, Road Maintenance
- HOA fee: $650 monthly
- HOA phone: 425-519-3615
Location
- Region: Redmond
Financial & listing details
- Price per square foot: $450/sqft
- Tax assessed value: $955,000
- Annual tax amount: $8,042
- Date on market: 8/18/2026
- Listing terms: Conventional,FHA
- Inclusions: Dishwasher(s), Dryer(s), Garbage Disposal, Microwave(s), Refrigerator(s), See Remarks, Stove(s)/Range(s), Washer(s)
Estimated market value
$867,800
$824,000 - $911,000
$4,710/mo
Price history
| Date | Event | Price |
|---|---|---|
| 8/18/2026 | Listed for sale | $898,000-0.2%$450/sqft |
Source:  NWMLS as distributed by MLS GRID #2570808 Report a problem NWMLS as distributed by MLS GRID #2570808 Report a problem | ||
| 6/3/2021 | Sold | $900,000+0.7%$451/sqft |
Source: NWMLS as distributed by MLS GRID #1756439 Report a problem | ||
| 5/4/2021 | Pending sale | $894,000$448/sqft |
Source: NWMLS as distributed by MLS GRID #1756439 Report a problem | ||
| 4/30/2021 | Price change | $894,000-6.3%$448/sqft |
Source: NWMLS as distributed by MLS GRID #1756439 Report a problem | ||
| 4/22/2021 | Listed for sale | $954,000+92.7%$478/sqft |
Source: NWMLS as distributed by MLS GRID #1756439 Report a problem | ||
| 5/25/2007 | Sold | $495,000+37.5%$248/sqft |
Source: Public Record Report a problem | ||
| 6/22/2004 | Sold | $360,000+36.4%$180/sqft |
Source: NWMLS as distributed by MLS GRID #24062121 Report a problem | ||
| 2/5/1999 | Sold | $264,000+12.3%$132/sqft |
Source: Public Record Report a problem | ||
| 4/28/1997 | Sold | $235,000+9%$118/sqft |
Source: Public Record Report a problem | ||
| 5/1/1995 | Sold | $215,500$108/sqft |
Source: Public Record Report a problem | ||
Public tax history
| Year | Property taxes | Tax assessment |
|---|---|---|
| 2025 | $8,042 -7.2% | $955,000 -13.3% |
| 2024 | $8,665 -0.1% | $1,102,000 +5.2% |
| 2023 | $8,674 +28.4% | $1,048,000 +14.2% |
| 2022 | $6,757 +13.1% | $918,000 +32.3% |
| 2021 | $5,975 -1.8% | $694,000 +6.3% |
| 2020 | $6,083 -5.3% | $653,000 -6.3% |
| 2019 | $6,423 +12.3% | $697,000 +8.2% |
| 2018 | $5,720 +8.2% | $644,000 +21.7% |
| 2017 | $5,289 +12.6% | $529,000 +7.5% |
| 2016 | $4,699 | $492,000 +9.3% |
| 2015 | $4,699 | $450,000 -4.1% |
| 2014 | $4,699 | $469,000 +24.1% |
| 2013 | $4,699 | $378,000 +6.2% |
| 2012 | -- | $356,000 -0.6% |
| 2011 | -- | $358,000 -18.3% |
| 2010 | -- | $438,000 |
| 2009 | -- | $438,000 +9% |
| 2007 | -- | $402,000 +14.5% |
| 2006 | -- | $351,000 +9.7% |
| 2005 | -- | $320,000 +23.6% |
| 2001 | $2,949 +9.9% | $258,800 +20.4% |
| 2000 | $2,685 | $214,900 |
Find assessor info on the county website
Monthly payment
Est. payment
Payment breakdown
Explore the cost of this home by adjusting the details. Changes won't be saved.Climate risks
Neighborhood: Grass Lawn
Nearby schools
Schools provided by the listing agent
- Elementary: Rush Elem
- Middle: Rose Hill Middle
- High: Lake Wash High
Source: NWMLS as distributed by MLS GRID. This data may not be complete. We recommend contacting the local school district to confirm school assignments for this home.
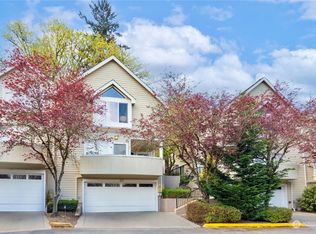
- $960,0002 bd4 ba1.9k sqft7323 Old Redmond Rd #10D, Redmond, WA 98052Sold
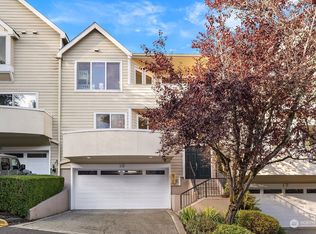
- $1,076,9993 bd4 ba1.9k sqft7323 Old Redmond Rd APT 15, Redmond, WA 98052Sold
- $1,070,0003 bd4 ba2.3k sqft7323 Old Redmond Rd APT 16, Redmond, WA 98052Sold
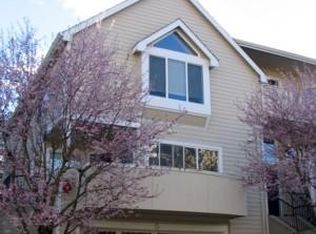
- $838,6002 bd4 ba1.9k sqft7323 NE Old Redmond Rd #5, Redmond, WA 98052Off Market
Similar homes
- $850,0003 bd3 ba1.3k sqft12438 NE 7th Place, Bellevue, WA 98005Active
 MLS ID #2584372, Vivien Qian. NWMLS as distributed by MLS GRID
 - $759,9502 bd3 ba1.7k sqft10 143rd Avenue SE, Bellevue, WA 98007Active
 MLS ID #2581037, Thuy A. Nguyen. NWMLS as distributed by MLS GRID
 - $834,0003 bd3 ba1.7k sqftTamarack Village, Redmond, WA 98053Active
 MLS ID #2572849, Sharon Parmenter. NWMLS as distributed by MLS GRID
 - $899,9503 bd3 ba1.9k sqftVista Forbes Townhouse Condominiums, Kirkland, WA 98033Active
 MLS ID #2558884, Annie Truong. NWMLS as distributed by MLS GRID
