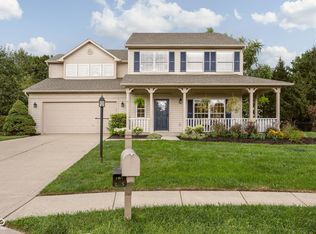
Welcome home to this beautifully updated 4-bedroom, 2.5-bath residence in the heart of Carmel, offering 2,236 square feet of comfortable living space, modern updates, and an incredible backyard retreat. Thoughtfully maintained and move-in ready, this home features a beautifully renovated kitchen with stainless steel appliances, updated hardware, abundant workspace, and a functional layout designed for both everyday living and entertaining. Recent improvements include a new refrigerator (2025), dishwasher (2024), microwave (2026), fresh interior paint, new carpet (2023), water softener (2024), and water heater (2026), providing peace of mind for years to come. The spacious floor plan offers multiple gathering spaces, four generously sized bedrooms, and the flexibility today's buyers are looking for. Smart home features include a Nest thermostat and Ring doorbells at both the front and garage entrances. Washer and dryer are included. Step outside and discover one of the home's standout features: a huge, fully fenced backyard surrounded by mature trees, creating a private setting rarely found at this price point. Whether you're hosting friends around the built-in fire pit, enjoying summer evenings outdoors, or watching kids and pets play freely, this backyard is designed to be enjoyed year-round. Fresh grass seed has recently been added, creating the foundation for a lush outdoor space. Additional major updates include a newer roof (2020) and HVAC system (2022). Ideally located less than three miles from the Monon Trail and the heart of Carmel, you'll enjoy easy access to Clay Terrace, parks, shopping, dining, entertainment, and everything that makes Carmel one of Indiana's most desirable communities. This is the Carmel home you've been waiting for.
Active
$510,000
786 Dayton Dr, Carmel, IN 46033
4beds
2,236sqft
Residential, Single Family Residence
Built in 1976
0.32 Acres Lot
$495,600 Zestimate®
$228/sqft
$-- HOA
What's special
Four generously sized bedroomsAbundant workspaceBeautifully renovated kitchenStainless steel appliancesUpdated hardwareFresh interior paintHuge fully fenced backyard
- 1 day |
- 528 |
- 41 |
Zillow last checked:
Listing updated:
Listed by:
John Dugan 317-650-1505,
JCD Realty LLC
Source: MIBOR as distributed by MLS GRID,MLS#: 22119491
Facts & features
Interior
Bedrooms & bathrooms
- Bedrooms: 4
- Bathrooms: 3
- Full bathrooms: 2
- 1/2 bathrooms: 1
- Main level bathrooms: 1
Primary bedroom
- Level: Upper
- Area: 216 Square Feet
- Dimensions: 18x12
Bedroom 2
- Level: Upper
- Area: 143 Square Feet
- Dimensions: 13x11
Bedroom 3
- Level: Upper
- Area: 132 Square Feet
- Dimensions: 12x11
Bedroom 4
- Level: Upper
- Area: 110 Square Feet
- Dimensions: 11x10
Dining room
- Level: Main
- Area: 132 Square Feet
- Dimensions: 12x11
Kitchen
- Level: Main
- Area: 198 Square Feet
- Dimensions: 18x11
Laundry
- Features: Tile-Ceramic
- Level: Main
- Area: 80 Square Feet
- Dimensions: 10x8
Living room
- Level: Main
- Area: 176 Square Feet
- Dimensions: 16x11
Sitting room
- Level: Main
- Area: 216 Square Feet
- Dimensions: 18x12
Heating
- Electric, Heat Pump
Cooling
- Central Air
Appliances
- Included: Electric Cooktop, Dishwasher, Electric Water Heater, Disposal, Microwave, Electric Oven, Refrigerator, Washer, Water Heater, Water Softener Owned
- Laundry: Main Level
Features
- Attic Pull Down Stairs, Built-in Features, Kitchen Island, Smart Thermostat, Walk-In Closet(s)
- Has basement: No
- Attic: Pull Down Stairs
- Number of fireplaces: 1
- Fireplace features: Family Room, Living Room, Wood Burning, Masonry
Interior area
- Total structure area: 2,236
- Total interior livable area: 2,236 sqft
Property
Parking
- Total spaces: 2
- Parking features: Attached
- Attached garage spaces: 2
Features
- Levels: Two
- Stories: 2
- Patio & porch: Covered, Patio
- Exterior features: Fire Pit, Smart Light(s)
- Fencing: Fenced,Full,Privacy
Lot
- Size: 0.32 Acres
Details
- Additional structures: Barn Mini, Storage
- Parcel number: 291020305022000018
- Horse amenities: None
Construction
Type & style
- Home type: SingleFamily
- Architectural style: Traditional
- Property subtype: Residential, Single Family Residence
Materials
- Brick, Wood Siding
- Foundation: Concrete Perimeter
Condition
- New construction: No
- Year built: 1976
Utilities & green energy
- Water: Public
Community & HOA
Community
- Security: Smoke Detector(s)
- Subdivision: Cool Creek North
HOA
- Has HOA: No
Location
- Region: Carmel
Financial & listing details
- Price per square foot: $228/sqft
- Tax assessed value: $366,500
- Annual tax amount: $3,564
- Date on market: 8/14/2026
- Cumulative days on market: 4 days
Estimated market value
$495,600
$471,000 - $520,000
$2,696/mo
Price history
| Date | Event | Price |
|---|---|---|
| 8/14/2026 | Listed for sale | $510,000+22.9%$228/sqft |
Source:  MIBOR as distributed by MLS GRID #22119491 Report a problem MIBOR as distributed by MLS GRID #22119491 Report a problem | ||
| 4/15/2022 | Sold | $415,000+18.6%$186/sqft |
Source: MIBOR as distributed by MLS GRID #21841938 Report a problem | ||
| 3/15/2022 | Pending sale | $349,900$156/sqft |
Source: MIBOR as distributed by MLS GRID #21841938 Report a problem | ||
| 3/11/2022 | Listed for sale | $349,900+53.5%$156/sqft |
Source: MIBOR as distributed by MLS GRID #21841938 Report a problem | ||
| 11/26/2014 | Sold | $228,000-5%$102/sqft |
Source: Agent Provided Report a problem | ||
| 8/27/2014 | Price change | $240,000+2.1%$107/sqft |
Source: Owner #124198 Report a problem | ||
| 8/21/2014 | Price change | $235,000-2.1%$105/sqft |
Source: Owner Report a problem | ||
| 8/3/2014 | Listed for sale | $240,000+26.6%$107/sqft |
Source: Owner Report a problem | ||
| 9/27/2004 | Sold | $189,500$85/sqft |
Source: MIBOR as distributed by MLS GRID #2412699 Report a problem | ||
Public tax history
| Year | Property taxes | Tax assessment |
|---|---|---|
| 2025 | $4,212 +6.9% | $366,500 -4.7% |
| 2024 | $3,941 +20% | $384,500 +2.9% |
| 2023 | $3,284 +12.8% | $373,800 +26.9% |
| 2022 | $2,912 +15% | $294,600 +10.8% |
| 2021 | $2,533 +5.8% | $265,800 +11.9% |
| 2020 | $2,393 +9.2% | $237,600 +3.8% |
| 2019 | $2,192 +1.1% | $228,800 +6.3% |
| 2018 | $2,169 +2.4% | $215,300 +0.6% |
| 2017 | $2,117 +3.9% | $214,100 +2.6% |
| 2016 | $2,038 +10.7% | $208,600 +7.4% |
| 2014 | $1,840 +3.8% | $194,300 +4.7% |
| 2013 | $1,772 +2% | $185,600 +2.2% |
| 2012 | $1,737 +4.9% | $181,600 -1.2% |
| 2011 | $1,657 -4.4% | $183,800 |
| 2010 | $1,732 +18.9% | $183,800 |
| 2009 | $1,457 -6.6% | $183,800 +0.9% |
| 2007 | $1,560 -5.2% | $182,100 +8.8% |
| 2006 | $1,646 | $167,400 +15.1% |
| 2005 | -- | $145,500 +66.3% |
| 2002 | $1,575 -5.2% | $87,500 +200.1% |
| 2001 | $1,661 | $29,160 |
Find assessor info on the county website
Monthly payment
Est. payment
Payment breakdown
Explore the cost of this home by adjusting the details. Changes won't be saved.Climate risks
Neighborhood: 46033
Nearby schools
GreatSchools rating
- 9/10Cherry Tree Elementary SchoolGrades: PK-5Distance: 1.6 mi
- 8/10Clay Middle SchoolGrades: 6-8Distance: 1.5 mi
- 10/10Carmel High SchoolGrades: 9-12Distance: 1.1 mi
Schools provided by the listing agent
- High: Carmel High School
Source: MIBOR as distributed by MLS GRID. This data may not be complete. We recommend contacting the local school district to confirm school assignments for this home.
- $491,6004 bd3 ba3.1k sqft764 Dayton Dr, Carmel, IN 46033Off Market
- $513,2004 bd2 ba2.9k sqft808 Dayton Dr, Carmel, IN 46033Off Market
- $496,0004 bd2 ba3.4k sqft795 Hawthorne Dr, Carmel, IN 46033Off Market
- $499,0004 bd3 ba3.6k sqft781 Dayton Dr, Carmel, IN 46033Sold

- $409,9003 bd2 ba1.7k sqft751 Hawthorne Dr, Carmel, IN 46033Off Market
- $473,0004 bd2 ba2.3k sqft819 Hawthorne Dr, Carmel, IN 46033Off Market
- $578,3005 bd3 ba3.5k sqft752 Dayton Dr, Carmel, IN 46033Off Market
- $547,3004 bd3 ba3.2k sqft793 Dayton Dr, Carmel, IN 46033Off Market
A local agent can set up tours, give advice and negotiate with sellers.
Similar homes
- $600,0004 bd3 ba3k sqft759 Johnson Dr, Carmel, IN 46033Active
 MLS ID #22099723, Kelly Huff, F.C. Tucker Company. MIBOR as distributed by MLS GRID
 - $479,9004 bd3 ba2.1k sqft1214 Ironwood Dr W, Carmel, IN 46033Active
 MLS ID #22110715, Thomas Lazzara, Lazzara Real Estate. MIBOR as distributed by MLS GRID
 - $515,0003 bd3 ba2.6k sqft5404 Baltimore Ct, Carmel, IN 46033Active
 MLS ID #22108470, Jennifer Deckert, CENTURY 21 Scheetz. MIBOR as distributed by MLS GRID
 - $475,0004 bd3 ba2.2k sqft13652 Flintridge Pass, Carmel, IN 46033Active
 MLS ID #22118664, Steele Kruzel, Indiana Ford Realty LLC. MIBOR as distributed by MLS GRID
 - $550,0004 bd3 ba2.3k sqft3207 Eden Way, Carmel, IN 46033ActiveMLS ID #22118490, Garrett Brooks, United Real Estate Indpls. MIBOR as distributed by MLS GRID
- $489,9004 bd3 ba2.2k sqft6930 McCain Way, Carmel, IN 46033ActiveMLS ID #22120122, Sarah Lux, CENTURY 21 Scheetz. MIBOR as distributed by MLS GRID
- $525,0004 bd3 ba2.9k sqft13035 Wembly Rd, Carmel, IN 46033ActiveMLS ID #22076616, Danielle Robinson, F.C. Tucker Company. MIBOR as distributed by MLS GRID
- $475,0004 bd3 ba2.1k sqft792 Grace Dr, Carmel, IN 46032ActiveMLS ID #22117947, Scott Chain, Berkshire Hathaway Home. MIBOR as distributed by MLS GRID
- $440,0003 bd2 ba1.4k sqft3323 Eden Village Dr, Carmel, IN 46033ActiveMLS ID #22117104, Greg Cooper, Compass Indiana, LLC. MIBOR as distributed by MLS GRID
- $500,0004 bd3 ba2.1k sqft13749 Langley Ct, Carmel, IN 46032ActiveMLS ID #22111171, Eric Heuer, RE/MAX Edge. MIBOR as distributed by MLS GRID
- $450,0004 bd3 ba2k sqft909 Farmview Ln, Carmel, IN 46032ActiveMLS ID #22117047, Derek Gutting, Keller Williams Indpls Metro N. MIBOR as distributed by MLS GRID
- $574,9003 bd3 ba3.2k sqft12464 Gladecrest Dr, Carmel, IN 46033ActiveMLS ID #22119373, Jeff Carroll, F.C. Tucker Company. MIBOR as distributed by MLS GRID
- $499,9994 bd3 ba2k sqft11830 Gray Rd, Carmel, IN 46033ActiveMLS ID #22108357, Kristina Swatts, T&H Realty Services, Inc.. MIBOR as distributed by MLS GRID
- $490,0004 bd3 ba2.4k sqft14558 Cherry Ridge Rd, Carmel, IN 46033ActiveMLS ID #22093914, Bruce Higgins, F.C. Tucker Company. MIBOR as distributed by MLS GRID
- $479,0004 bd3 ba2.2k sqft13815 Fernleaf Way, Carmel, IN 46033ActiveMLS ID #22117416, Jeffrey Sheets, Circle Real Estate. MIBOR as distributed by MLS GRID
- $550,0003 bd2 ba2.6k sqft5006 Essex Dr, Carmel, IN 46033ActiveMLS ID #22114222, Amy Englert, Carpenter, REALTORS®. MIBOR as distributed by MLS GRID
- $340,0003 bd3 ba2.5k sqft11105 Wood Ct, Carmel, IN 46033ActiveMLS ID #22117776, Bart Onderdonk, F.C. Tucker Company. MIBOR as distributed by MLS GRID
- $435,0004 bd3 ba1.9k sqft11209 Haverstick Rd, Carmel, IN 46033ActiveMLS ID #22118675, Jim Jordan, Realty World Indy. MIBOR as distributed by MLS GRID
- $399,9003 bd2 ba1.7k sqft3430 E Smoky Row, Carmel, IN 46033For Sale
 MLS ID #843351, Racheal Keen, Advance Realty. NIRA as distributed by MLS GRID
 - $559,0003 bd3 ba2.4k sqft1616 Quail Glen Ct, Carmel, IN 46032ActiveMLS ID #22116618, Nancy Whitfield, F.C. Tucker Company. MIBOR as distributed by MLS GRID
