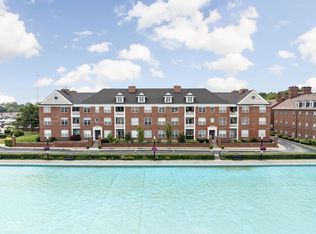
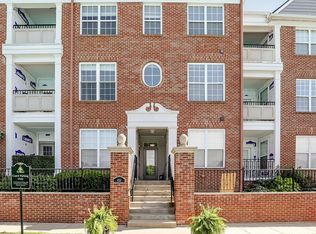
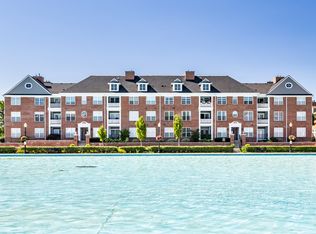
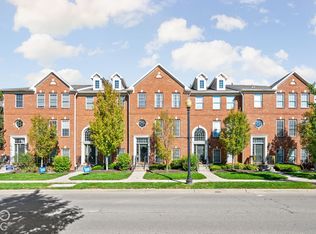
Few addresses are more chic than this spacious flat in the heart of Carmel's Arts & Design District, just steps from the Palladium, the Monon Trail, and the area's best restaurants and shops. With 1,764 square feet of single-level living, this second-floor "waterside" unit offers rare space and refined style, including a private balcony overlooking the reflecting pond. Upon your return home daily, you will pull into the secure garage, park in one of two dedicated spaces, and take the elevator up to a light-filled home, designed for easy living. Bedroom suites sit at opposite ends, leaving the entire center open for living space, an ideal flow for both elegant and casual entertaining. Every window offers a view of the water, hardwood floors run throughout, and the entire interior has been freshly painted. The open design of the floor plan creates space for a more-formal dining area, plus an office/library. And in the second bedroom, you'll find a convenient Murphy Bed, allowing that room to serve in a variety of capacities. And to make this all the better, this unit is being sold FULLY-FURNISHED. In addition to all the building & grounds maintenance, the HOA dues cover hazard insurance, water & sewer, trash & snow removal, making this effortless living, with everything that IS Carmel, right outside your door.
Active
$430,000
451 American Way N APT 2D, Carmel, IN 46032
2beds
1,764sqft
Residential, Condominium
Built in 2004
-- sqft lot
$-- Zestimate®
$244/sqft
$596/mo HOA
What's special
Secure garageSpacious flatLight-filled homeHardwood floors run throughout
- 2 days
- 186
- 11
Zillow last checked:
Listing updated:
Listed by:
Jennifer Blandford jblandford@callcarpenter.com,
Carpenter, REALTORS®,
Maddie Russin,
Carpenter, REALTORS®
Source: MIBOR as distributed by MLS GRID,MLS#: 22131879
Facts & features
Interior
Bedrooms & bathrooms
- Bedrooms: 2
- Bathrooms: 3
- Full bathrooms: 2
- 1/2 bathrooms: 1
- Main level bathrooms: 3
- Main level bedrooms: 2
Primary bedroom
- Level: Main
- Area: 240 Square Feet
- Dimensions: 16x15
Bedroom 2
- Features: Luxury Vinyl Plank
- Level: Main
- Area: 154 Square Feet
- Dimensions: 14x11
Breakfast room
- Level: Main
- Area: 90 Square Feet
- Dimensions: 10x09
Dining room
- Level: Main
- Area: 170 Square Feet
- Dimensions: 17x10
Kitchen
- Level: Main
- Area: 160 Square Feet
- Dimensions: 16x10
Laundry
- Features: Tile-Ceramic
- Level: Main
- Area: 48 Square Feet
- Dimensions: 8x6
Living room
- Level: Main
- Area: 234 Square Feet
- Dimensions: 18x13
Office
- Level: Main
- Area: 110 Square Feet
- Dimensions: 11x10
Heating
- Forced Air, Electric
Cooling
- Central Air
Appliances
- Included: Dishwasher, Disposal, MicroHood, Electric Oven, Refrigerator, Water Heater, Water Softener Owned
- Laundry: Connections All, Laundry Room, Main Level
Features
- Double Vanity, Elevator, Entrance Foyer, Ceiling Fan(s), High Speed Internet, Eat-in Kitchen, Wired for Data, Walk-In Closet(s)
- Windows: Wood Work Painted
- Has basement: No
- Number of fireplaces: 1
- Fireplace features: Gas Log, Great Room
- Common walls with other units/homes: 2+ Common Walls
Interior area
- Total structure area: 1,764
- Total interior livable area: 1,764 sqft
Video & virtual tour
Property
Parking
- Total spaces: 2
- Parking features: Alley Access, Assigned, Attached, Concrete, Garage Door Opener, Garage Faces Rear
- Attached garage spaces: 2
- Details: Garage Parking Other(Integral Garage, Guest Street Parking)
Accessibility
- Accessibility features: Accessible Entrance, Handicap Accessible Interior
Features
- Levels: One
- Stories: 1
- Entry location: Building Common Entry,Upper Level
- Patio & porch: Covered
- Exterior features: Balcony
- Has view: Yes
- View description: City, Pond, Pool, Water
- Has water view: Yes
- Water view: Pond,Water
- Waterfront features: Pond, Water View
Lot
- Size: 2,178 Square Feet
- Features: Sidewalks, Storm Sewer, Street Lights
Details
- Parcel number: 290936205027000018
- Horse amenities: None
Construction
Type & style
- Home type: Condo
- Architectural style: Traditional,Other
- Property subtype: Residential, Condominium
- Attached to another structure: Yes
Materials
- Brick
- Foundation: Block
Condition
- New construction: No
- Year built: 2004
Utilities & green energy
- Electric: 200+ Amp Service
- Water: Public
Community & HOA
Community
- Features: Low Maintenance Lifestyle, Sidewalks, Street Lights
- Security: Building Security, Fire Sprinkler System, Secured Garage/Parking, Security Lights, Smoke Detector(s), Varies By Unit
- Subdivision: Commons At City Centre
HOA
- Has HOA: Yes
- Amenities included: Insurance, Maintenance Grounds, Maintenance, Management, Snow Removal, Trash
- Services included: Association Home Owners, Sewer, Insurance, Irrigation, Lawncare, Maintenance Grounds, Maintenance Structure, Maintenance, Management, Snow Removal, Trash
- HOA fee: $596 monthly
- HOA phone: 317-570-4358
Location
- Region: Carmel
Financial & listing details
- Price per square foot: $244/sqft
- Tax assessed value: $330,900
- Annual tax amount: $3,138
- Date on market: 10/16/2026
- Cumulative days on market: 4 days
Estimated market value
Not available
Estimated sales range
Not available
Not available
Price history
| Date | Event | Price |
|---|---|---|
| 10/16/2026 | Listed for sale | $430,000+53.6%$244/sqft |
Source:  MIBOR as distributed by MLS GRID #22131879 Report a problem | ||
| 12/16/2015 | Sold | $280,000$159/sqft |
Source: MIBOR as distributed by MLS GRID #21379583 Report a problem | ||
Public tax history
| Year | Property taxes | Tax assessment |
|---|---|---|
| 2025 | $3,575 +2.1% | $330,900 -1% |
| 2024 | $3,502 +24.6% | $334,300 -0.9% |
| 2023 | $2,811 +6.9% | $337,500 +32.5% |
| 2022 | $2,629 -1.1% | $254,700 +6% |
| 2021 | $2,659 +0.2% | $240,200 -0.9% |
| 2020 | $2,655 -0.1% | $242,400 -0.6% |
| 2019 | $2,659 -34.6% | $243,800 -0.9% |
| 2018 | $4,065 +49.2% | $246,000 +0.2% |
| 2017 | $2,725 +1.8% | $245,400 -1.7% |
| 2016 | $2,678 -17.9% | $249,700 +49.9% |
| 2014 | $3,260 -3.2% | $166,600 -0.8% |
| 2013 | $3,367 -21.6% | $167,900 -20.8% |
| 2012 | $4,293 -0.6% | $212,000 -6.8% |
| 2011 | $4,320 +83.4% | $227,400 |
| 2010 | $2,355 +15.5% | $227,400 -4.2% |
| 2009 | $2,038 | $237,400 |
Find assessor info on the county website
Monthly payment
Est. payment
Payment breakdown
Explore the cost of this home by adjusting the details. Changes won't be saved.Climate risks
Neighborhood: 46032

Similar homes
- $389,0002 bd2 ba1.2k sqft451 American Way N APT 3H, Carmel, IN 46032Active
 MLS ID #22129856, Christy Cutsinger, F.C. Tucker Company. MIBOR as distributed by MLS GRID
- $429,9003 bd3 ba2.2k sqft392 Aspen Dr, Carmel, IN 46032ActiveMLS ID #22132015, Chad Hughes, H & H Realty. MIBOR as distributed by MLS GRID
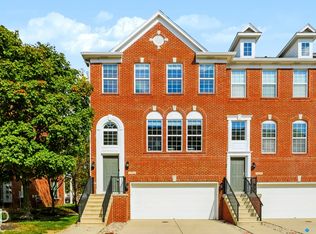
- $405,0003 bd4 ba2.4k sqft11812 Harvard Ln, Carmel, IN 46032Active
 MLS ID #22129859, Nicholas Laviolette, Compass Indiana, LLC. MIBOR as distributed by MLS GRID
- $420,0002 bd3 ba1.8k sqft447 Autumn Dr, Carmel, IN 46032Active
 MLS ID #22130021, Michael Miller, F.C. Tucker Company. MIBOR as distributed by MLS GRID
