A newly completed Gulf-front estate of exceptional caliber, this architectural triumph by Murray Homes redefines modern coastal luxury on Siesta Key. Poised on a rare 0.56-acre Gulf-front parcel with 90 feet of private shoreline, the residence commands uninterrupted, cinematic views of the Gulf of Mexico from its elevated vantage point. Masterfully designed with approximately 5,500 sq. ft. of refined living space—plus an additional 2,600 sq. ft. of recreational space—the home blends sculptural contemporary lines with warm natural textures, creating an atmosphere of effortless sophistication. Floor-to-ceiling glass invites the horizon inward, illuminating a grand great room anchored by a sleek fireplace and framed by the endless blues of sea and sky. The gourmet kitchen is a showcase of craftsmanship, featuring a statement island, walk-in pantry, wine refrigeration, and built-in coffee system. Smart-home integration, designer lighting, and a whole-house generator ensure the highest level of comfort and resilience. Resort-style outdoor living unfolds across multiple Gulf-facing terraces, where an infinity-edge pool with beach shelf, heated spa, summer kitchen, and lounge areas create a private sanctuary for relaxation and entertaining. Upstairs, a vaulted lounge with beverage center offers a dramatic perch for sunset viewing, while four en-suite guest suites—many with sweeping Gulf vistas—provide luxurious accommodations. The primary suite is a serene retreat with a spa-inspired bath featuring a soaking tub, oversized shower, and dual vanities. Additional features include a 4-car garage, dedicated golf cart/kayak garage, elevated construction, and a secluded location on one of Siesta Key’s most coveted Gulf-front streets. A rare opportunity to own a newly built, design-forward coastal estate with private beach access and world-class views—an extraordinary expression of Gulf-front living.
New construction
$16,000,000
7324 POINT OF ROCKS ROAD, SARASOTA, FL 34242
5beds
5,524sqft
Single Family Residence
Built in 2025
0.56 Acres Lot
$-- Zestimate®
$2,896/sqft
$-- HOA
What's special
Private beach accessStatement islandSummer kitchenFloor-to-ceiling glassResort-style outdoor livingElevated constructionMultiple gulf-facing terraces
- 562 days
- 1,198
- 61
Zillow last checked:
Listing updated:
Listed by:
Karen Chandler 941-544-4919,
MICHAEL SAUNDERS & COMPANY 941-349-3444
Source: Stellar MLS,MLS#: A4643281 Originating MLS: Sarasota - Manatee
Originating MLS: Sarasota - Manatee
Facts & features
Interior
Bedrooms & bathrooms
- Bedrooms: 5
- Bathrooms: 5
- Full bathrooms: 5
Primary bedroom
- Features: En Suite Bathroom, Walk-In Closet(s)
- Level: Second
Bedroom 2
- Features: Built-in Closet
- Level: First
Bedroom 3
- Features: Built-in Closet
- Level: First
Bedroom 4
- Features: Built-in Closet
- Level: Second
Bedroom 5
- Features: Built-in Closet
- Level: First
Den
- Level: First
Great room
- Level: First
Kitchen
- Level: First
Heating
- Central, Electric
Cooling
- Central Air, Zoned
Appliances
- Included: Oven, Dishwasher, Dryer, Microwave, Range, Range Hood, Refrigerator, Washer
- Laundry: Laundry Room
Features
- Ceiling Fan(s), High Ceilings, Open Floorplan, Primary Bedroom Main Floor, Smart Home, Solid Surface Counters, Solid Wood Cabinets, Walk-In Closet(s)
- Flooring: Engineered Hardwood
- Doors: Sliding Doors
- Has fireplace: Yes
- Fireplace features: Living Room
Interior area
- Total structure area: 8,124
- Total interior livable area: 5,524 sqft
Video & virtual tour
Property
Parking
- Total spaces: 4
- Parking features: Garage - Attached
- Attached garage spaces: 4
Features
- Levels: Two
- Stories: 2
- Patio & porch: Deck, Patio, Rear Porch
- Exterior features: Balcony, Irrigation System, Lighting
- Has private pool: Yes
- Pool features: Gunite, In Ground, Lighting
- Has spa: Yes
- Spa features: Heated, In Ground
- Has view: Yes
- View description: Water, Gulf/Ocean - Full
- Has water view: Yes
- Water view: Water,Gulf/Ocean - Full
- Waterfront features: Gulf/Ocean, Gulf/Ocean Access
Lot
- Size: 0.56 Acres
- Features: Cleared, Flood Insurance Required, FloodZone, Oversized Lot
- Residential vegetation: Trees/Landscaped
Details
- Additional structures: Storage
- Parcel number: 0108260004
- Zoning: RE2
- Special conditions: None
Construction
Type & style
- Home type: SingleFamily
- Architectural style: Coastal,Contemporary,Elevated
- Property subtype: Single Family Residence
Materials
- Brick, Stucco
- Foundation: Raised
- Roof: Metal
Condition
- Completed
- New construction: Yes
- Year built: 2025
Details
- Builder model: Custom
- Builder name: Murray Homes
Utilities & green energy
- Sewer: Public Sewer
- Water: Public
- Utilities for property: Cable Available, Electricity Connected, Natural Gas Connected, Public, Sewer Connected, Sprinkler Well, Water Connected
Community & HOA
Community
- Pet fee: $0 monthly
- Subdivision: WHITE BEACH FRUIT CO PROP
HOA
- Has HOA: No
Location
- Region: Sarasota
Financial & listing details
- Price per square foot: $2,896/sqft
- Tax assessed value: $2,817,200
- Annual tax amount: $32,549
- Date on market: 3/31/2025
- Cumulative days on market: 562 days
- Listing terms: Cash,Conventional
- Ownership: Fee Simple
- Total actual rent: 0
- Electric utility on property: Yes
- Road surface type: Paved, Asphalt
Estimated market value
Not available
Estimated sales range
Not available
Not available
Price history
| Date | Event | Price |
|---|---|---|
| 3/31/2025 | Listed for sale | $16,000,000+644.2%$2,896/sqft |
Source:  Stellar MLS #A4643281 Report a problem Stellar MLS #A4643281 Report a problem | ||
| 11/22/2019 | Sold | $2,150,000-10.2%$389/sqft |
Source: Stellar MLS #A4419012 Report a problem | ||
| 10/29/2019 | Pending sale | $2,395,000$434/sqft |
Source: Michael Saunders & Company - Licensed Real Estate Broker #A4419012 Report a problem | ||
| 9/20/2019 | Price change | $2,395,000-20%$434/sqft |
Source: Michael Saunders & Company - Licensed Real Estate Broker #A4419012 Report a problem | ||
| 5/14/2019 | Listed for sale | $2,995,000-11.8%$542/sqft |
Source: Michael Saunders & Company - Licensed Real Estate Broker #A4419012 Report a problem | ||
| 11/13/2018 | Listed for sale | $3,395,000+35.9%$615/sqft |
Source: Michael Saunders & Company - Licensed Real Estate Broker #A4419012 Report a problem | ||
| 4/12/2013 | Listing removed | $2,499,000$452/sqft |
Source: Michael Saunders & Company - Licensed Real Estate Broker Report a problem | ||
| 4/13/2011 | Listed for sale | $2,499,000+78.5%$452/sqft |
Source: Michael Saunders & Company - Licensed Real Estate Broker Report a problem | ||
| 3/21/2011 | Sold | $1,400,000-30%$253/sqft |
Source: Public Record Report a problem | ||
| 5/16/2005 | Sold | $2,000,000$362/sqft |
Source: Public Record Report a problem | ||
Public tax history
| Year | Property taxes | Tax assessment |
|---|---|---|
| 2025 | $31,992 -1.7% | $2,747,610 +10% |
| 2024 | $32,550 +10% | $2,497,827 +10% |
| 2023 | $29,593 +7% | $2,270,752 +10% |
| 2022 | $27,662 +21% | $2,064,320 +10.3% |
| 2021 | $22,859 +7.2% | $1,871,200 +9.7% |
| 2020 | $21,321 +17.9% | $1,705,200 +20.5% |
| 2019 | $18,089 | $1,415,150 +10% |
| 2018 | $18,089 +12.4% | $1,286,500 |
| 2017 | $16,093 -10.7% | $1,286,500 -13.6% |
| 2016 | $18,020 | $1,488,400 +10.1% |
| 2015 | $18,020 +4.4% | $1,351,700 +15.8% |
| 2014 | $17,255 +8.5% | $1,167,400 |
| 2013 | $15,898 +3.6% | $1,167,400 +2.5% |
| 2012 | $15,351 +2.8% | $1,139,100 +1.1% |
| 2011 | $14,928 +12.6% | $1,127,200 +16% |
| 2010 | $13,263 -29.2% | $971,400 -29.4% |
| 2009 | $18,743 | $1,376,300 -7.3% |
| 2008 | $18,743 -16.6% | $1,484,000 -16.1% |
| 2007 | $22,468 | $1,769,700 +0.9% |
| 2006 | -- | $1,753,300 -10.8% |
| 2005 | -- | $1,966,600 +9.4% |
| 2004 | $26,445 +17.2% | $1,797,400 +21.2% |
| 2003 | $22,560 +79% | $1,483,300 +75.9% |
| 2002 | $12,605 +25.1% | $843,500 +20.5% |
| 2001 | $10,076 +57% | $700,000 +64.1% |
| 2000 | $6,418 | $426,500 |
Find assessor info on the county website
Monthly payment
Est. payment
Payment breakdown
Explore the cost of this home by adjusting the details. Changes won't be saved.Climate risks
Neighborhood: 34242
- $1,950,0000.31 acres7328 Point Of Rocks Rd #9, Sarasota, FL 34242Sold
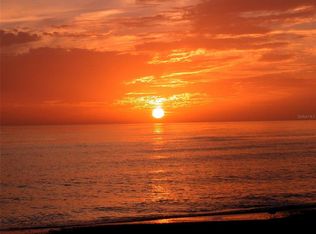
- $1,950,0002 bd1 ba1.6k sqft7328 Point Of Rocks Rd, Sarasota, FL 34242Sold
- $5,093,3003 bd3 ba4.1k sqft7318 Point Of Rocks Rd, Sarasota, FL 34242Off Market
- $5,893,3004 bd4 ba5.1k sqft7334 Point Of Rocks Rd, Sarasota, FL 34242Off Market
Similar homes
- $15,900,0004 bd5 ba8.2k sqft8132 SANDERLING ROAD, SARASOTA, FL 34242For Sale

 MLS ID #A4694017, Joel Schemmel, DOUGLAS ELLIMAN. Stellar MLS
 - $17,650,0004 bd6 ba8.1k sqft3799 FLAMINGO AVENUE, SARASOTA, FL 34242For Sale
 MLS ID #A4699552, Kim Ogilvie, MICHAEL SAUNDERS & COMPANY. Stellar MLS
 - $8,000,0008 bd9 ba4.9k sqft7007 POINT OF ROCKS ROAD, SARASOTA, FL 34242New Construction
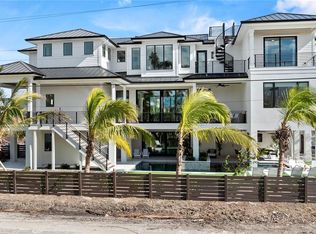 MLS ID #A4635010, Lisa Warren-Wallace, OWN SRQ LLC. Stellar MLS
 - $16,000,0004 bd6 ba4.8k sqft1386 TANGIER WAY, SARASOTA, FL 34239New Construction
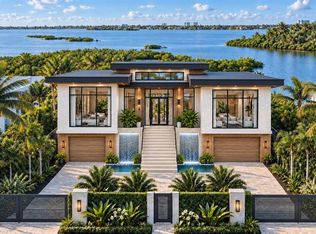 MLS ID #A4707411, Faith Stutzman, THE STUTZMAN REALTY GROUP, LLC. Stellar MLS
 - $12,500,0005 bd7 ba4.3k sqft546 FREELING DRIVE, SARASOTA, FL 34242New ConstructionMLS ID #A4707426, Faith Stutzman, THE STUTZMAN REALTY GROUP, LLC. Stellar MLS
- $12,900,0005 bd7 ba5.2k sqft3750 BAYOU LOUISE LANE, SARASOTA, FL 34242For SaleMLS ID #A4686535, Nora Johnson, MICHAEL SAUNDERS & COMPANY. Stellar MLS
- $11,975,0005 bd8 ba6k sqft1290 HIDDEN HARBOR WAY, SARASOTA, FL 34242New ConstructionMLS ID #A4673273, Cassandra Miller, COASTAL RESERVE. Stellar MLS
- $16,750,0004 bd7 ba6.7k sqft1083 WESTWAY DRIVE, SARASOTA, FL 34236For SaleMLS ID #A4708464, Reid Murphy, DEVELOPERS REALTY LBK, INC. Stellar MLS
- $8,500,0003 bd4 ba4.7k sqft648 BEACH ROAD, SARASOTA, FL 34242For SaleMLS ID #A4681541, Inbal August, LLC, DOUGLAS ELLIMAN. Stellar MLS
- $10,500,0006 bd7 ba4.7k sqft3441 GULFMEAD DRIVE, SARASOTA, FL 34242New ConstructionMLS ID #A4707208, Faith Stutzman, THE STUTZMAN REALTY GROUP, LLC. Stellar MLS
- $11,995,0005 bd7 ba8.1k sqft3000 SOUTHWEST DRIVE, SARASOTA, FL 34239For SaleMLS ID #A4672971, Kim Ogilvie, MICHAEL SAUNDERS & COMPANY. Stellar MLS
- $11,400,0005 bd8 ba6.5k sqft487 MEADOW LARK DR, SARASOTA, FL 34236For SaleMLS ID #TB8501123, Anne Hensel, SOUTH BEACHES REAL ESTATE. Stellar MLS
- $15,000,0005 bd5 ba6.5k sqft6529 GULFSIDE ROAD, LONGBOAT KEY, FL 34228For SaleMLS ID #A4707521, Reid Murphy, DEVELOPERS REALTY LBK, INC. Stellar MLS
- $22,000,0004 bd7 ba5.4k sqft3200 HIGEL AVENUE, SARASOTA, FL 34242New ConstructionMLS ID #A4708439, Faith Stutzman, THE STUTZMAN REALTY GROUP, LLC. Stellar MLS
- $13,900,0006 bd7 ba6.8k sqft1209 WESTWAY DRIVE, SARASOTA, FL 34236For SaleMLS ID #A4702151, Reid Murphy, DEVELOPERS REALTY LBK, INC. Stellar MLS
- $8,750,0004 bd6 ba4.7k sqft3820 FLAMINGO AVENUE, SARASOTA, FL 34242New ConstructionMLS ID #A4673215, Fred Sassen, MICHAEL SAUNDERS & COMPANY. Stellar MLS
- $10,888,0005 bd7 ba5.1k sqft4123 BAY SHORE ROAD, SARASOTA, FL 34234For SaleMLS ID #A4688729, Rudi Weiss, CHARITY & WEISS INTERNATIONAL LLC. Stellar MLS
- $9,750,0005 bd8 ba8k sqft1216 N CASEY KEY ROAD, OSPREY, FL 34229For SaleMLS ID #A4704643, Valerie Dall'Acqua, PREMIER SOTHEBY'S INTERNATIONAL REALTY. Stellar MLS
- $8,750,0005 bd5 ba4k sqft1500 BAYVIEW DRIVE, SARASOTA, FL 34239For SaleMLS ID #A4678945, Tom Cail, PA, RE/MAX ALLIANCE GROUP. Stellar MLS
- $9,400,0005 bd5 ba5.9k sqft600 PUTTER LANE, LONGBOAT KEY, FL 34228For SaleMLS ID #A4633484, Kathleen Callender, FLORIDA CAPITAL REALTY. Stellar MLS
