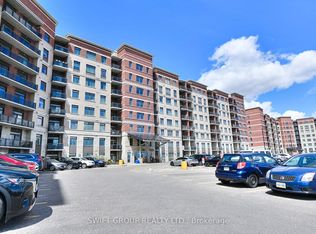
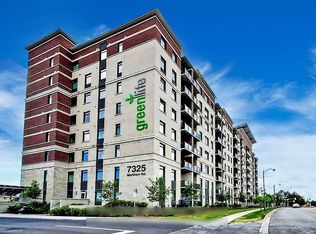
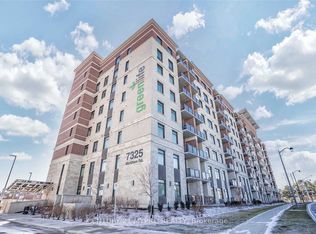
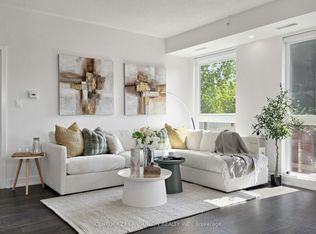
*Prime Markham Location* 8 years New 1005 sq ft Bright Spacious west facing Balcony and East Facing door* 9 Feet Ceiling and High Kitchen Cabinets, Granite Counter, Ensuite Laundry, 3 Bedrooms, 2 Full Baths* Shows like a Model Suite* Move in any time as Vacant* GreenLife Energy Saving Building with Solar Panels and Geo Thermal Heating and Air Conditioning with total Monthly Cost of Maintenance fees and Hydro at only $500 Per Month or less* Close to TTC, Markham Transit, Shops, Walmart, Freshco, Costco, Home Depot, Canadian tire and all amenities* Building has Party room, Gym, and Badminton room* 1 Parking and 1 Locker Inlcuded*
For sale
C$678,000
7325 Markham Rd #222, Markham, ON L3S 0C9
3beds
2baths
Apartment
Built in ----
-- sqft lot
$-- Zestimate®
C$--/sqft
C$289/mo HOA
What's special
East facing doorHigh kitchen cabinetsGranite counterEnsuite laundry
- 48 days
- 9
- 0
Zillow last checked:
Listing updated:
Listed by:
HOMELIFE/GTA REALTY INC.
Source: TRREB,MLS®#: N13613264 Originating MLS®#: Toronto Regional Real Estate Board
Originating MLS®#: Toronto Regional Real Estate BoardFacts & features
Interior
Bedrooms & bathrooms
- Bedrooms: 3
- Bathrooms: 2
Primary bedroom
- Level: Flat
- Dimensions: 3.9 x 3.02
Bedroom 2
- Level: Flat
- Dimensions: 2.98 x 2.44
Den
- Level: Flat
- Dimensions: 2.56 x 2.44
Dining room
- Level: Flat
- Dimensions: 5.18 x 3.11
Kitchen
- Level: Flat
- Dimensions: 2.99 x 2.44
Living room
- Level: Flat
- Dimensions: 5.18 x 3.11
Heating
- Heat Pump, Ground Source
Cooling
- Central Air
Appliances
- Laundry: In Hall
Features
- Flooring: Carpet Free
- Basement: None
- Has fireplace: No
Interior area
- Living area range: 1000-1199 null
Video & virtual tour
Property
Parking
- Total spaces: 1
- Parking features: Garage
- Has garage: Yes
Features
- Exterior features: Open Balcony
Lot
- Features: Electric Car Charger, Greenbelt/Conservation, Library, Park, Public Transit, School
Details
- Parcel number: 299000095
Construction
Type & style
- Home type: Apartment
- Property subtype: Apartment
Materials
- Brick
Community & HOA
Community
- Security: Security Guard
HOA
- Amenities included: Concierge, Exercise Room, Game Room, Party Room/Meeting Room, Visitor Parking, Elevator
- Services included: Building Insurance Included, Common Elements Included, Parking Included
- HOA fee: C$289 monthly
- HOA name: YRSCP
Location
- Region: Markham
Financial & listing details
- Annual tax amount: C$2,398
- Date on market: 7/28/2026
Price history
Price history is unavailable.
Public tax history
Tax history is unavailable.
Climate risks
Neighborhood: Armadale
Nearby schools
GreatSchools rating
No schools nearby
We couldn't find any schools near this home.

Similar homes
- C$698,9003 bd2 ba-- sqft39 New Delhi Dr #717, Markham, ON L3S 0E1For Sale
 MLS ID #N13590160, HOMELIFE/FUTURE REALTY INC.. TRREB
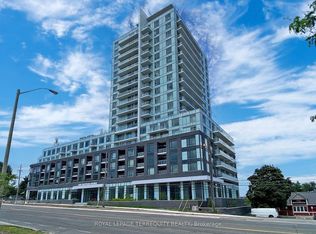
 - C$675,0002 bd2 ba-- sqft3220 Sheppard Ave E #1110, Toronto, ON M1T 0B7For Sale
 MLS ID #E13774808, ROYAL LEPAGE TERREQUITY REALTY. TRREB
 - C$649,0002 bd2 ba-- sqft8323 Kennedy Rd #508, Markham, ON L3R 5W7For Sale
 MLS ID #N13652200, T-ONE GROUP REALTY INC.,. TRREB
 - C$695,0002 bd2 ba-- sqft1 Climo Ln #211, Markham, ON L6E 0V8For Sale
 MLS ID #N13641172, CENTURY 21 LANDUNION REALTY INC.. TRREB
