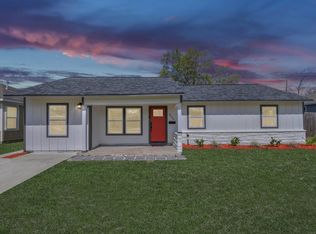
Welcome to 7326 Conley St, a beautifully renovated and fully furnished 4-bedroom, 2-bathroom home offering an exceptional opportunity for both homeowners and investors. Currently operating as a short-term rental, this turnkey property is ready to generate income from day one.
The home features an open-concept layout with high ceilings, abundant natural light, and modern finishes throughout. The spacious living, dining, and kitchen areas create the perfect setting for entertaining and everyday living. Thoughtfully updated and move-in ready, this home combines comfort, style, and functionality.
Conveniently located just minutes from the Texas Medical Center and Downtown Houston, with easy access to major highways, shopping, dining, and entertainment. Whether you're looking for a primary residence or an investment property, this home offers outstanding value and potential.
For sale
$255,000
7326 Conley St, Houston, TX 77021
4beds
1,495sqft
Single Family Residence
Built in 2005
5,048 Square Feet Lot
$253,200 Zestimate®
$171/sqft
$-- HOA
What's special
Fully furnishedModern finishes throughoutMove-in readyThoughtfully updatedHigh ceilingsAbundant natural lightBeautifully renovated
- 127 days
- 144
- 21
Zillow last checked:
Listing updated:
Listed by:
Uzair Muhammad TREC #0817587 732-306-5875,
Walzel Properties - Corporate Office
Source: HAR,MLS#: 33338700
Facts & features
Interior
Bedrooms & bathrooms
- Bedrooms: 4
- Bathrooms: 2
- Full bathrooms: 2
Rooms
- Room types: Utility Room
Primary bedroom
- Level: First
- Area: 180
- Dimensions: 15x12
Bedroom
- Level: First
- Area: 120
- Dimensions: 12x10
Bedroom
- Level: First
- Area: 120
- Dimensions: 12x10
Bedroom
- Level: First
- Area: 132
- Dimensions: 12x11
Other
- Level: First
- Area: 400
- Dimensions: 40x10
Living room
- Level: First
- Area: 300
- Dimensions: 20x15
Heating
- Electric
Cooling
- Electric
Appliances
- Included: Disposal, Electric Oven, Microwave, Electric Range, Free-Standing Range, Dishwasher
- Laundry: Electric Dryer Hookup, Washer Hookup
Features
- All Bedrooms Down
- Windows: Insulated/Low-E windows
Interior area
- Total structure area: 1,495
- Total interior livable area: 1,495 sqft
Property
Parking
- Total spaces: 2
- Parking features: Attached
- Attached garage spaces: 2
Features
- Stories: 1
Lot
- Size: 5,048 Square Feet
- Features: Build Line Restricted, Subdivided, 0 Up To 1/4 Acre
Details
- Parcel number: 0332300650027
Construction
Type & style
- Home type: SingleFamily
- Architectural style: Traditional
- Property subtype: Single Family Residence
Materials
- Brick
- Foundation: Slab
- Roof: Composition
Condition
- New construction: No
- Year built: 2005
Utilities & green energy
- Sewer: Public Sewer
- Water: Public
Green energy
- Energy efficient items: Lighting
Community & HOA
Community
- Subdivision: Foster Place Ext Sec 03
Location
- Region: Houston
Financial & listing details
- Price per square foot: $171/sqft
- Tax assessed value: $267,539
- Annual tax amount: $5,686
- Date on market: 6/12/2026
Estimated market value
$253,200
$241,000 - $266,000
$2,068/mo
Price history
| Date | Event | Price |
|---|---|---|
| 9/1/2026 | Listed for sale | $255,000$171/sqft |
Source:  HAR #33338700 Report a problem HAR #33338700 Report a problem | ||
| 8/22/2026 | Pending sale | $255,000$171/sqft |
Source: HAR #33338700 Report a problem | ||
| 7/17/2026 | Price change | $255,000-1.5%$171/sqft |
Source: HAR #33338700 Report a problem | ||
| 6/12/2026 | Listed for sale | $259,000+1.6%$173/sqft |
Source: HAR #33338700 Report a problem | ||
| 5/19/2023 | Listing removed | -- |
Source: HAR #71191953 Report a problem | ||
| 4/19/2023 | Pending sale | $255,000$171/sqft |
Source: HAR #71191953 Report a problem | ||
| 4/6/2023 | Price change | $255,000-7.3%$171/sqft |
Source: HAR #71191953 Report a problem | ||
| 4/1/2023 | Price change | $274,990-1.8%$184/sqft |
Source: HAR #71191953 Report a problem | ||
| 3/1/2023 | Listed for sale | $279,990$187/sqft |
Source: HAR #71191953 Report a problem | ||
| 8/13/2020 | Listing removed | $1,600$1/sqft |
Source: Realty Associates #18586337 Report a problem | ||
| 8/7/2020 | Listed for rent | $1,600$1/sqft |
Source: Realty Associates #18586337 Report a problem | ||
| 8/22/2012 | Sold | -- |
Source: Public Record Report a problem | ||
Public tax history
| Year | Property taxes | Tax assessment |
|---|---|---|
| 2025 | $5,686 +0.8% | $267,539 -0.8% |
| 2024 | $5,643 +88.4% | $269,675 -2% |
| 2023 | $2,995 -37.5% | $275,269 +26.6% |
| 2022 | $4,789 | $217,517 +11.1% |
| 2021 | -- | $195,845 +21.3% |
| 2020 | $1,776 +10.6% | $161,509 +1.2% |
| 2019 | $1,605 +20.6% | $159,624 +59.5% |
| 2018 | $1,331 | $100,056 +18.7% |
| 2017 | $1,331 +12.4% | $84,320 |
| 2016 | $1,184 +10.7% | $84,320 +18.1% |
| 2015 | $1,069 | $71,419 +18.3% |
| 2014 | $1,069 | $60,388 |
| 2013 | -- | $60,388 |
| 2012 | -- | $60,388 -40.2% |
| 2011 | -- | $101,039 |
| 2010 | -- | $101,039 -19.6% |
| 2009 | -- | $125,626 |
| 2007 | -- | $125,626 |
| 2006 | -- | -- |
Find assessor info on the county website
Monthly payment
Est. payment
Payment breakdown
Explore the cost of this home by adjusting the details. Changes won't be saved.Climate risks
Neighborhood: Ost - South Union
Nearby schools
Schools provided by the listing agent
- Elementary: Foster Elementary School (Houston)
- Middle: Cullen Middle School (Houston)
- High: Yates High School
Source: HAR. This data may not be complete. We recommend contacting the local school district to confirm school assignments for this home.
Similar homes
- $255,0004 bd2 ba1.2k sqft5123 Dewberry St, Houston, TX 77021For Sale
 MLS ID #2609600, Erika Trevino, HomeSmart. HAR
 - $225,0004 bd2 ba1.5k sqft6834 New York St, Houston, TX 77021For Sale
 MLS ID #81953421, Sanaz Sunny Hemmatian, Keller Williams Realty Metropolitan. HAR
 - $349,0004 bd2 ba1.3k sqft3814 Seabrook St, Houston, TX 77021For Sale
 MLS ID #29517498, Jazmine Gosey, Keller Williams Realty Metropolitan. HAR
 - $249,0003 bd3 ba1.5k sqft4420 Elmwood St, Houston, TX 77051For Sale
 MLS ID #15100001, Karine D'Souza, Keller Williams Realty Southwest. HAR
