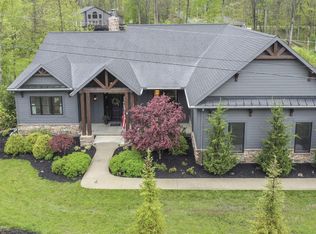

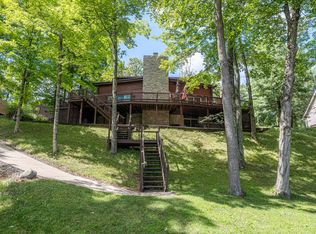
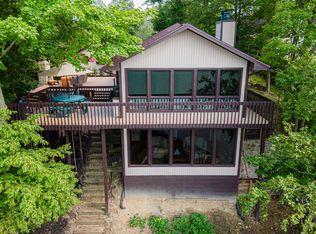
Looking for a lakefront home? This custom Amish-built retreat offers the ideal waterfront lifestyle. Situated on over half an acre with a private dock on a quiet cove, enjoy all the water activities such as boating, skiing, tubing, wakeboarding, kayaking, canoeing, and fishing right from your backyard! The home features a chef's kitchen, a spacious main-level primary bedroom suite with spa-like bath and direct laundry access, and another bedroom/office flex space. The finished lower level includes two bedrooms which brings the total to 4 bedrooms. A jack-and-jill bath separates the LL bedrooms, a wood-burning fireplace, bar area, and versatile bonus space, plus ample storage and a workshop garage. Additional highlights include dual-mode HVAC, whole-home generator, and multiple porches, including a screened porch with serene lake views--perfect for year-round comfort and easy waterfront living. Agent Owned
For sale
Price cut: $25K (5/27)
$1,474,999
7326 State Route 19 Rd, Mount Gilead, OH 43338
4beds
4,350sqft
Est.: Get pre-qualified
Single Family Residence
Built in 2020
0.3 Acres Lot
$-- Zestimate®
$339/sqft
$-- HOA
What's special
- 14 days |
- 61 |
- 1 |
Zillow last checked:
Listing updated:
Listed by:
Richard Mcclusky,
E-Merge Real Estate Champions
Source: MAR,MLS#: 9073378
Tour with a local agent
Facts & features
Interior
Bedrooms & bathrooms
- Bedrooms: 4
- Bathrooms: 3
- Full bathrooms: 2
- 1/2 bathrooms: 1
- Main level bedrooms: 2
Rooms
- Room types: Dining Room, Family Room, Great Room, Office, Rec Room, Workshop
Primary bedroom
- Level: Main
- Area: 261.44
- Dimensions: 15.08 x 17.33
Bedroom 2
- Level: Main
- Area: 135.13
- Dimensions: 11.75 x 11.5
Bedroom 3
- Level: Lower
- Area: 196.88
- Dimensions: 14.58 x 13.5
Bedroom 4
- Level: Lower
- Area: 172
- Dimensions: 14.33 x 12
Dining room
- Level: Main
- Area: 144
- Dimensions: 12 x 12
Family room
- Level: Lower
- Area: 637.29
- Dimensions: 28.75 x 22.17
Kitchen
- Level: Main
- Area: 537.14
- Dimensions: 20.33 x 26.42
Heating
- Forced Air, Natural Gas, Humidity Control
Cooling
- Central Air
Appliances
- Included: Dishwasher, Dryer, Freezer, Disposal, Microwave, Oven, Range Hood, Refrigerator, Washer, Gas Water Heater
- Laundry: Mud Room, Main
Features
- Eat-in Kitchen, Entrance Foyer, Pantry
- Windows: Double Pane Windows
- Basement: Full,Partially Finished
- Number of fireplaces: 2
- Fireplace features: 2, Gas Log, Living Room, Family Room, Wood Burning Stove
Interior area
- Total structure area: 4,350
- Total interior livable area: 4,350 sqft
Video & virtual tour
Property
Parking
- Total spaces: 3
- Parking features: 3 Car, Garage Attached, Concrete
- Attached garage spaces: 3
- Has uncovered spaces: Yes
Features
- Stories: 1
- Entry location: Main Level
- Pool features: Association
- Has view: Yes
- View description: Lake
- Has water view: Yes
- Water view: Lake
- Waterfront features: Lake Front, Lake
Lot
- Size: 0.3 Acres
- Dimensions: 0.298
- Features: Lawn, Rocks, Trees
Details
- Parcel number: E13007D008100
- Other equipment: Dehumidifier
Construction
Type & style
- Home type: SingleFamily
- Architectural style: Ranch
- Property subtype: Single Family Residence
Materials
- Other
- Roof: Composition
Condition
- Year built: 2020
Utilities & green energy
- Sewer: Community Sewer System
- Water: Community System
Community & HOA
HOA
- Has HOA: Yes
- Amenities included: Tennis Court(s)
- Services included: Gate System, Recreation Facilities, Snow Removal, Trash, Water
Location
- Region: Mount Gilead
Financial & listing details
- Price per square foot: $339/sqft
- Tax assessed value: $4,300
- Annual tax amount: $10,278
- Date on market: 5/15/2026
- Listing terms: Cash,Conventional
- Road surface type: Paved
Estimated market value
Not available
Estimated sales range
Not available
$1,261/mo
Price history
| Date | Event | Price |
|---|---|---|
| 5/27/2026 | Price change | $1,474,999-1.7%$339/sqft |
Source:  MAR #9073378 Report a problem MAR #9073378 Report a problem | ||
| 5/15/2026 | Listed for sale | $1,499,999$345/sqft |
Source: MAR #9073378 Report a problem | ||
Public tax history
| Year | Property taxes | Tax assessment |
|---|---|---|
| 2024 | -- | $1,510 |
| 2023 | -- | $1,510 +4.9% |
| 2022 | $62 +1% | $1,440 |
| 2021 | $62 -0.2% | $1,440 |
| 2020 | $62 +11.9% | $1,440 +14.3% |
| 2019 | $55 +0% | $1,260 |
| 2018 | $55 +0.3% | $1,260 |
| 2017 | $55 -22.5% | $1,260 -21.7% |
| 2016 | $71 +1.3% | $1,610 |
| 2015 | $70 +3.1% | $1,610 |
| 2014 | $68 +3.7% | $1,610 -4.2% |
| 2013 | $66 +0.5% | $1,680 |
| 2012 | $65 +0.1% | $1,680 |
| 2011 | $65 -0.4% | $1,680 |
| 2010 | $65 +5.4% | $1,680 |
| 2009 | $62 | $1,680 |
Find assessor info on the county website
Monthly payment
Est. payment$--/mo
Payment breakdown
Explore the cost of this home by adjusting the details. Changes won't be saved.
All calculations are estimates and provided by Zillow, Inc. for informational purposes only. Actual amounts may vary.
HOA fees may include property taxes on listings classified as Co-Ops. Contact the listing agent and/or owner for fee details.
Mortgage interest rates are dependent on a number of factors, including credit score, down payment, and repayment length. Interest rate data provided by Zillow Group Marketplace, Inc. as of 1/1/1970 from various mortgage lenders with which we have lead or other similar arrangements; the Estimated Payment is an average of those rates.
See how much you could borrow to make a competitive offer.
Climate risks
Neighborhood: 43338
Nearby schools
GreatSchools rating
- 5/10Northmor Elementary SchoolGrades: PK-6Distance: 1.8 mi
- 7/10Northmor High SchoolGrades: 7-12Distance: 1.8 mi
Schools provided by the listing agent
- District: Northmor Local Schools
Source: MAR. This data may not be complete. We recommend contacting the local school district to confirm school assignments for this home.

A local agent can set up tours, give advice and negotiate with sellers.

- Ohio
- Morrow County
- Mount Gilead
- 43338
- 7326 State Route 19 Rd
Nearby cities
Nearby zip codes
Other Mount Gilead Topics
