Welcome home to this 3-bedroom, 2-full-bath ranch in Westfield, offering a functional layout with plenty of living space. The main level features a large great room with cathedral ceiling and a wood-burning fireplace with a restored vintage barn beam mantle, an eat-in kitchen with stainless steel appliances, breakfast bar and pantry, and a spacious primary suite with garden tub, separate shower, and two walk-in closets with custom Elfa storage. New flooring was added in 2022, and the large multi-use loft offers additional flexible space with skylights and a sink, along with an updated modern railing. Enjoy the screened porch, patio, and hot tub overlooking a tree-lined area with no rear neighbors. Conveniently located near walking and biking trails, US-31, restaurants, shopping, and everyday amenities.
Active
$380,000
25 W Quail Wood Ln, Westfield, IN 46074
3beds
2,297sqft
Residential, Single Family Residence
Built in 2001
0.31 Acres Lot
$-- Zestimate®
$165/sqft
$18/mo HOA
What's special
Updated modern railingScreened porchBreakfast barSeparate shower
- 2 days |
- 667 |
- 99 |
Zillow last checked:
Listing updated:
Listed by:
Brittany Correll 317-345-0213,
Berkshire Hathaway Home,
Sena Taylor,
Berkshire Hathaway Home
Source: MIBOR as distributed by MLS GRID,MLS#: 22119750
Facts & features
Interior
Bedrooms & bathrooms
- Bedrooms: 3
- Bathrooms: 2
- Full bathrooms: 2
- Main level bathrooms: 2
- Main level bedrooms: 3
Primary bedroom
- Level: Main
- Area: 270 Square Feet
- Dimensions: 18x15
Bedroom 2
- Level: Main
- Area: 110 Square Feet
- Dimensions: 10x11
Bedroom 3
- Level: Main
- Area: 121 Square Feet
- Dimensions: 11x11
Dining room
- Level: Main
- Area: 143 Square Feet
- Dimensions: 13x11
Family room
- Level: Main
- Area: 384 Square Feet
- Dimensions: 24x16
Kitchen
- Level: Main
- Area: 195 Square Feet
- Dimensions: 15x13
Loft
- Level: Upper
- Area: 368 Square Feet
- Dimensions: 23x16
Heating
- Electric, Heat Pump
Cooling
- Heat Pump
Appliances
- Included: Dishwasher, Electric Water Heater, Disposal, Microwave, Electric Oven
Features
- Attic Access, Breakfast Bar, Cathedral Ceiling(s), High Speed Internet, Eat-in Kitchen, Walk-In Closet(s)
- Has basement: No
- Attic: Access Only
- Number of fireplaces: 1
- Fireplace features: Wood Burning
Interior area
- Total structure area: 2,297
- Total interior livable area: 2,297 sqft
Property
Parking
- Total spaces: 2
- Parking features: Attached
- Attached garage spaces: 2
Features
- Levels: One Leveland + Loft
- Stories: 1
- Patio & porch: Patio, Screened
- Has spa: Yes
- Spa features: Above Ground
Lot
- Size: 0.31 Acres
Details
- Parcel number: 290902014018000015
- Horse amenities: None
Construction
Type & style
- Home type: SingleFamily
- Architectural style: Traditional
- Property subtype: Residential, Single Family Residence
Materials
- Vinyl With Brick
- Foundation: Slab
Condition
- New construction: No
- Year built: 2001
Utilities & green energy
- Water: Public
Community & HOA
Community
- Subdivision: Quail Ridge
HOA
- Has HOA: Yes
- HOA fee: $215 annually
Location
- Region: Westfield
Financial & listing details
- Price per square foot: $165/sqft
- Tax assessed value: $323,600
- Annual tax amount: $3,372
- Date on market: 8/13/2026
- Cumulative days on market: 3 days
Estimated market value
Not available
Estimated sales range
Not available
Not available
Price history
| Date | Event | Price |
|---|---|---|
| 8/13/2026 | Listed for sale | $380,000+92.9%$165/sqft |
Source:  MIBOR as distributed by MLS GRID #22119750 Report a problem MIBOR as distributed by MLS GRID #22119750 Report a problem | ||
| 11/17/2015 | Sold | $197,000-1.5%$86/sqft |
Source: MIBOR as distributed by MLS GRID #21381001 Report a problem | ||
| 10/12/2015 | Listed for sale | $199,900$87/sqft |
Source: F.C. Tucker Company #21381001 Report a problem | ||
Public tax history
| Year | Property taxes | Tax assessment |
|---|---|---|
| 2025 | $3,464 +3.8% | $323,600 +4.9% |
| 2024 | $3,337 +12.9% | $308,400 +4.4% |
| 2023 | $2,955 +16.1% | $295,500 +15.1% |
| 2022 | $2,545 +2% | $256,800 +18.3% |
| 2021 | $2,495 +7.9% | $217,100 +2.8% |
| 2020 | $2,311 +7.8% | $211,200 +7.5% |
| 2019 | $2,143 +11.4% | $196,400 +8.7% |
| 2018 | $1,924 +4.2% | $180,700 +4% |
| 2017 | $1,846 +7% | $173,800 +4.1% |
| 2016 | $1,726 +4.7% | $166,900 +11.3% |
| 2014 | $1,649 | $149,900 |
| 2013 | $1,649 -5.8% | $149,900 -5.6% |
| 2012 | $1,751 -4.3% | $158,800 -4.2% |
| 2011 | $1,831 +1.9% | $165,700 +1.8% |
| 2010 | $1,796 +10.4% | $162,700 |
| 2009 | $1,627 -14.2% | $162,700 |
| 2007 | $1,896 -13.4% | $162,700 +3.8% |
| 2006 | $2,190 | $156,800 +7.3% |
| 2005 | -- | $146,100 |
Find assessor info on the county website
Monthly payment
Est. payment
Payment breakdown
Explore the cost of this home by adjusting the details. Changes won't be saved.Climate risks
Neighborhood: 46074
Nearby schools
GreatSchools rating
- 9/10Westfield Intermediate SchoolGrades: 5-6Distance: 1.5 mi
- 9/10Westfield Middle SchoolGrades: 7-8Distance: 1.6 mi
- 10/10Westfield High SchoolGrades: 9-12Distance: 1.9 mi
- $393,3003 bd2 ba2k sqft33 W Quail Wood Ln, Westfield, IN 46074Off Market
- $357,0003 bd2 ba1.6k sqft17 W Quail Wood Ln, Westfield, IN 46074Off Market
- $358,5003 bd2 ba1.6k sqft20 W Quail Wood Ln, Westfield, IN 46074Off Market
- $292,9003 bd2 ba1.4k sqft41 W Quail Wood Ln, Westfield, IN 46074Off Market

- $337,400-- bd-- ba1.4k sqft9 W Quail Wood Ln, Westfield, IN 46074Off Market
- $382,5004 bd2 ba1.8k sqft38 W Quail Wood Ln, Westfield, IN 46074Off Market
- $328,0003 bd2 ba1.4k sqft46 W Quail Wood Ln, Westfield, IN 46074Off Market
- $351,8003 bd3 ba1.7k sqft49 W Quail Wood Ln, Westfield, IN 46074Off Market
A local agent can set up tours, give advice and negotiate with sellers.
Similar homes
- $340,0004 bd3 ba2k sqft16313 Clarks Hill Way, Westfield, IN 46074Active
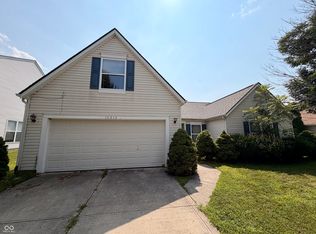 MLS ID #22119939, Michael Nauman, RE/MAX Advanced Realty. MIBOR as distributed by MLS GRID
 - $319,9003 bd2 ba1.5k sqft510 E Quail Ridge Dr, Westfield, IN 46074Active
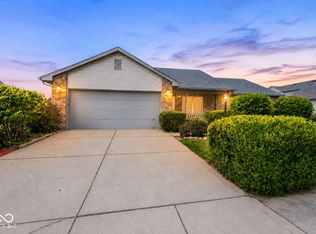 MLS ID #22119642, Stacy Hall, Real Broker, LLC. MIBOR as distributed by MLS GRID
 - $419,9004 bd3 ba2.3k sqft867 Ogala Dr, Westfield, IN 46074Active
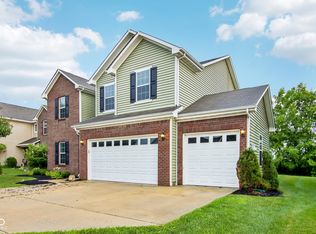 MLS ID #22119906, Mathew MacDonald, F.C. Tucker Company. MIBOR as distributed by MLS GRID
 - $370,0003 bd2 ba1.6k sqft17081 Silver Vista Ln, Westfield, IN 46074Active
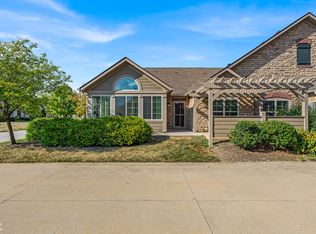 MLS ID #22120458, Meighan Wise, Keller Williams Indpls Metro N. MIBOR as distributed by MLS GRID
 - $365,0004 bd2 ba1.9k sqft58 Fillmore Way, Westfield, IN 46074ActiveMLS ID #22112604, Phillip Lande, Real Broker, LLC. MIBOR as distributed by MLS GRID
- $364,9003 bd2 ba1.5k sqft17997 Ranger Way, Westfield, IN 46074ActiveMLS ID #22119931, Mario Doyon, CENTURY 21 Scheetz. MIBOR as distributed by MLS GRID
- $385,0003 bd3 ba2k sqft17965 Ambrosia Trl, Westfield, IN 46074ActiveMLS ID #22117899, Melody Jones, F.C. Tucker Company. MIBOR as distributed by MLS GRID
- $424,9004 bd3 ba2.5k sqft237 Winslow Dr, Westfield, IN 46074ActiveMLS ID #22117900, Jennifer Speek, CENTURY 21 Scheetz. MIBOR as distributed by MLS GRID
- $350,0004 bd3 ba2.5k sqft602 Zephyr Way, Westfield, IN 46074ActiveMLS ID #22117460, Craig Bartels, The Indy Realty Shop. MIBOR as distributed by MLS GRID
- $370,0003 bd3 ba2.1k sqft550 Jayson Cir, Westfield, IN 46074ActiveMLS ID #22104331, Samuel Henen, HSI Commercial & Residential Group, Inc. MIBOR as distributed by MLS GRID
- $310,0003 bd2 ba1.2k sqft444 E Pine Ridge Dr, Westfield, IN 46074ActiveMLS ID #22114073, Pam Lorts, Carpenter, REALTORS®. MIBOR as distributed by MLS GRID
- $418,0003 bd3 ba2.3k sqft16910 Brigg Ct, Westfield, IN 46074ActiveMLS ID #22107438, Art Johnson, F.C. Tucker Company. MIBOR as distributed by MLS GRID
- $409,9004 bd3 ba2.5k sqft17089 Stroud Ln, Westfield, IN 46074ActiveMLS ID #22107480, Diane Brooks, F.C. Tucker Company. MIBOR as distributed by MLS GRID
- $344,9003 bd2 ba1.6k sqft17003 Stroud Ln, Westfield, IN 46074ActiveMLS ID #22114518, Matt Lutz, Berkshire Hathaway Home. MIBOR as distributed by MLS GRID
- $315,0003 bd2 ba1.4k sqft17330 Austrian Pine Way, Westfield, IN 46074ActiveMLS ID #22114561, Bri Nice, Keller Williams Indy Metro NE. MIBOR as distributed by MLS GRID
- $439,9005 bd3 ba2.5k sqft16724 Earl Park Ct, Westfield, IN 46074ActiveMLS ID #22115937, Kristina Swatts, T&H Realty Services, Inc.. MIBOR as distributed by MLS GRID
- $419,9003 bd3 ba2k sqft1028 Cortland Ln, Westfield, IN 46074ActiveMLS ID #22117838, Molly Lawless, F.C. Tucker Company. MIBOR as distributed by MLS GRID
- $409,9004 bd3 ba2.5k sqft1043 Lichfield Ln, Westfield, IN 46074ActiveMLS ID #22101912, Nina Klemm, F.C. Tucker Company. MIBOR as distributed by MLS GRID
- $479,9004 bd3 ba3k sqft309 Orland Overlook, Westfield, IN 46074ActiveMLS ID #22117052, Yang Xiao, Sheepsheds, LLC. MIBOR as distributed by MLS GRID
- $440,0004 bd3 ba3.3k sqft609 Rambo Dr, Westfield, IN 46074ActiveMLS ID #22119538, Landon Buesching, 1 Percent Lists Indiana Real Estate. MIBOR as distributed by MLS GRID
