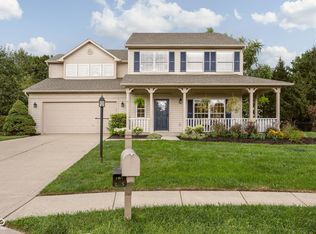
Lovely updated Two Story home nestled in popular Lakes at Hazel Dell. Enjoy a perfect blend of elegance and comfort, with wonderful updates that welcome you into every room. This 3 Bedroom 3 Bath home also features a 2nd floor family room and unfinished basement, allowing for many living areas. Recent essential updates include Roof (2020), Furnace-AC (2023) Water Htr.(2023) with professional Kitchen and Bath remodels as well. Family Room with fireplace and custom built-ins, and Kitchen quartz tops and tile backsplash recently added. Spacious Kitchen also includes lots of cabinet space and center island for entertaining. Other features include: 2nd floor family room or possible 4th bedroom, office area, Formal Dining room, laundry room and pantry, Nook, hardwood flooring, Master Bedroom with vault ceiling, spacious bath area with tub and large shower, generous walk-in closet, large secondary bedroom and updated bath, oversized 2 car garage, lovely landscaping with paver patio and firepit area, surround speakers, battery back up sump, very well maintained and ready to move into and make your own.
Active
$574,900
12464 Gladecrest Dr, Carmel, IN 46033
3beds
3,235sqft
Residential, Single Family Residence
Built in 2000
9,583 Square Feet Lot
$-- Zestimate®
$178/sqft
$81/mo HOA
What's special
Formal dining roomGenerous walk-in closetLaundry room and pantryHardwood flooring
- 2 days |
- 512 |
- 24 |
Zillow last checked:
Listing updated:
Listed by:
Jeff Carroll 317-201-9636,
F.C. Tucker Company
Source: MIBOR as distributed by MLS GRID,MLS#: 22119373
Facts & features
Interior
Bedrooms & bathrooms
- Bedrooms: 3
- Bathrooms: 3
- Full bathrooms: 2
- 1/2 bathrooms: 1
- Main level bathrooms: 1
Primary bedroom
- Level: Upper
- Area: 196 Square Feet
- Dimensions: 14x14
Bedroom 2
- Level: Upper
- Area: 156 Square Feet
- Dimensions: 13x12
Bedroom 3
- Level: Upper
- Area: 132 Square Feet
- Dimensions: 12x11
Breakfast room
- Level: Main
- Area: 96 Square Feet
- Dimensions: 12x8
Dining room
- Level: Main
- Area: 144 Square Feet
- Dimensions: 12x12
Family room
- Level: Main
- Area: 266 Square Feet
- Dimensions: 19x14
Kitchen
- Level: Main
- Area: 168 Square Feet
- Dimensions: 14x12
Laundry
- Level: Upper
- Area: 48 Square Feet
- Dimensions: 8x6
Loft
- Level: Upper
- Area: 350 Square Feet
- Dimensions: 25x14
Office
- Level: Main
- Area: 156 Square Feet
- Dimensions: 13x12
Heating
- Electric, Forced Air, Natural Gas
Cooling
- Central Air
Appliances
- Included: Dishwasher, Dryer, Disposal, Microwave, Electric Oven, Refrigerator, Washer, Gas Water Heater, Humidifier
- Laundry: Main Level
Features
- Attic Access, High Ceilings, Walk-In Closet(s), High Speed Internet, Wired for Data, Pantry, Wired for Sound
- Basement: Cellar
- Attic: Access Only
- Number of fireplaces: 1
- Fireplace features: Family Room, Gas Log
Interior area
- Total structure area: 3,235
- Total interior livable area: 3,235 sqft
- Finished area below ground: 0
Property
Parking
- Total spaces: 2
- Parking features: Attached
- Attached garage spaces: 2
Features
- Levels: Two
- Stories: 2
- Patio & porch: Patio, Covered
Lot
- Size: 9,583 Square Feet
- Features: Sidewalks, Street Lights, Trees-Small (Under 20 Ft)
Details
- Parcel number: 291033027029000018
- Horse amenities: None
Construction
Type & style
- Home type: SingleFamily
- Architectural style: Traditional
- Property subtype: Residential, Single Family Residence
Materials
- Brick, Vinyl Siding
- Foundation: Concrete Perimeter
Condition
- New construction: No
- Year built: 2000
Utilities & green energy
- Water: Private
Community & HOA
Community
- Security: Security System Owned
- Subdivision: Lakes At Hazel Dell
HOA
- Has HOA: Yes
- Amenities included: Basketball Court, Cabana, Management, Park, Playground, Pool
- Services included: Association Home Owners, Maintenance, ParkPlayground, Management, Snow Removal
- HOA fee: $81 monthly
- HOA phone: 317-875-5600
Location
- Region: Carmel
Financial & listing details
- Price per square foot: $178/sqft
- Tax assessed value: $386,900
- Annual tax amount: $3,800
- Date on market: 8/13/2026
- Cumulative days on market: 4 days
Estimated market value
Not available
Estimated sales range
Not available
Not available
Price history
| Date | Event | Price |
|---|---|---|
| 8/13/2026 | Listed for sale | $574,900$178/sqft |
Source:  MIBOR as distributed by MLS GRID #22119373 Report a problem MIBOR as distributed by MLS GRID #22119373 Report a problem | ||
Public tax history
| Year | Property taxes | Tax assessment |
|---|---|---|
| 2025 | $3,582 +3.2% | $386,900 +15.5% |
| 2024 | $3,470 +0.9% | $334,900 |
| 2023 | $3,439 +8.4% | $334,900 +9.4% |
| 2022 | $3,172 -1.8% | $306,100 +7.4% |
| 2021 | $3,232 +4.2% | $285,100 -1.5% |
| 2020 | $3,101 +10.2% | $289,500 +2.7% |
| 2019 | $2,814 +0.2% | $281,800 +7.4% |
| 2018 | $2,807 +2.2% | $262,300 -0.1% |
| 2017 | $2,746 +6.6% | $262,500 +2.6% |
| 2016 | $2,576 +10.4% | $255,800 +9.8% |
| 2014 | $2,333 +1.9% | $233,000 +3.5% |
| 2013 | $2,289 -1.5% | $225,200 -0.4% |
| 2012 | $2,324 -1.4% | $226,200 -6% |
| 2011 | $2,358 -4.4% | $240,600 |
| 2010 | $2,466 +18.9% | $240,600 |
| 2009 | $2,073 -10.1% | $240,600 -2.3% |
| 2007 | $2,305 -15.6% | $246,200 |
| 2006 | $2,732 | $246,200 +22.6% |
| 2005 | -- | $200,800 |
Find assessor info on the county website
Monthly payment
Est. payment
Payment breakdown
Explore the cost of this home by adjusting the details. Changes won't be saved.Climate risks
Neighborhood: 46033
Nearby schools
GreatSchools rating
- 9/10Woodbrook Elementary SchoolGrades: PK-5Distance: 1.5 mi
- 8/10Clay Middle SchoolGrades: 6-8Distance: 0.5 mi
- 10/10Carmel High SchoolGrades: 9-12Distance: 2.6 mi
Schools provided by the listing agent
- Elementary: Woodbrook Elementary School
- Middle: Clay Middle School
- High: Carmel High School
Source: MIBOR as distributed by MLS GRID. This data may not be complete. We recommend contacting the local school district to confirm school assignments for this home.
- $7,900-- bd-- ba-- sqftGladecrest Dr, Carmel, IN 46033Off Market
- $598,2004 bd3 ba2.8k sqft12452 Gladecrest Dr, Carmel, IN 46033Off Market
- $554,5003 bd3 ba3.1k sqft12443 Autumn Gate Way, Carmel, IN 46033Off Market
- $545,7004 bd3 ba3.7k sqft12488 Gladecrest Dr, Carmel, IN 46033Off Market

- $556,9004 bd3 ba3.7k sqft12449 Gladecrest Dr, Carmel, IN 46033Off Market
- $586,7004 bd4 ba3.7k sqft12461 Gladecrest Dr, Carmel, IN 46033Off Market
- $565,5004 bd4 ba3.2k sqft12397 Autumn Gate Way, Carmel, IN 46033Off Market
- $524,0003 bd3 ba3.9k sqft12473 Gladecrest Dr, Carmel, IN 46033Sold
A local agent can set up tours, give advice and negotiate with sellers.
Similar homes
- $515,0003 bd3 ba2.6k sqft5404 Baltimore Ct, Carmel, IN 46033Active
 MLS ID #22108470, Jennifer Deckert, CENTURY 21 Scheetz. MIBOR as distributed by MLS GRID
 - $600,0004 bd3 ba3k sqft759 Johnson Dr, Carmel, IN 46033Active
 MLS ID #22099723, Kelly Huff, F.C. Tucker Company. MIBOR as distributed by MLS GRID
 - $509,9004 bd3 ba3.4k sqft5810 Stone Pine Trl, Carmel, IN 46033Active
 MLS ID #22118201, Blake Miller, F.C. Tucker Company. MIBOR as distributed by MLS GRID
 - $599,9004 bd3 ba3.5k sqft12437 Springbrooke Run, Carmel, IN 46033Active
 MLS ID #22115549, Jamie Boer, Compass Indiana, LLC. MIBOR as distributed by MLS GRID
 - $649,0005 bd5 ba3.8k sqft4970 Woodcreek Dr, Carmel, IN 46033ActiveMLS ID #22117286, Megan Kelly, F.C. Tucker Company. MIBOR as distributed by MLS GRID
- $585,0003 bd3 ba3.5k sqft14479 Allison Dr, Carmel, IN 46033ActiveMLS ID #22117945, Chuck McCollum, eXp Realty LLC. MIBOR as distributed by MLS GRID
- $550,0003 bd2 ba2.6k sqft5006 Essex Dr, Carmel, IN 46033ActiveMLS ID #22114222, Amy Englert, Carpenter, REALTORS®. MIBOR as distributed by MLS GRID
- $510,0004 bd3 ba2.2k sqft786 Dayton Dr, Carmel, IN 46033ActiveMLS ID #22119491, John Dugan, JCD Realty LLC. MIBOR as distributed by MLS GRID
- $475,0004 bd3 ba2.2k sqft13652 Flintridge Pass, Carmel, IN 46033ActiveMLS ID #22118664, Steele Kruzel, Indiana Ford Realty LLC. MIBOR as distributed by MLS GRID
- $605,0004 bd3 ba3.5k sqft10525 Lasalle Rd, Carmel, IN 46033ActiveMLS ID #22118896, Carrie Garvey-Lawson, REMAX ONE. MIBOR as distributed by MLS GRID
- $550,0004 bd3 ba2.6k sqft11734 Forest Park Ln, Carmel, IN 46033ActiveMLS ID #22103072, Jennifer Funkhouser, Real Broker, LLC. MIBOR as distributed by MLS GRID
- $550,0004 bd3 ba2.3k sqft3207 Eden Way, Carmel, IN 46033ActiveMLS ID #22118490, Garrett Brooks, United Real Estate Indpls. MIBOR as distributed by MLS GRID
- $340,0003 bd3 ba2.5k sqft11105 Wood Ct, Carmel, IN 46033ActiveMLS ID #22117776, Bart Onderdonk, F.C. Tucker Company. MIBOR as distributed by MLS GRID
- $525,0004 bd3 ba2.9k sqft13035 Wembly Rd, Carmel, IN 46033ActiveMLS ID #22076616, Danielle Robinson, F.C. Tucker Company. MIBOR as distributed by MLS GRID
- $689,0004 bd4 ba4.1k sqft5712 Pebblestone Ct, Carmel, IN 46033ActiveMLS ID #22105613, Blake Cardenas, CENTURY 21 Scheetz. MIBOR as distributed by MLS GRID
- $489,9004 bd3 ba2.2k sqft6930 McCain Way, Carmel, IN 46033ActiveMLS ID #22120122, Sarah Lux, CENTURY 21 Scheetz. MIBOR as distributed by MLS GRID
- $625,0004 bd3 ba3.7k sqft14305 Stacey St, Carmel, IN 46033ActiveMLS ID #22115797, Mark Humphrey, Berkshire Hathaway Home. MIBOR as distributed by MLS GRID
- $479,0004 bd3 ba2.2k sqft13815 Fernleaf Way, Carmel, IN 46033ActiveMLS ID #22117416, Jeffrey Sheets, Circle Real Estate. MIBOR as distributed by MLS GRID
- $334,9002 bd2 ba1.6k sqft12353 Brompton Rd, Carmel, IN 46033ActiveMLS ID #22117885, Sheree Campbell, Coldwell Banker - Kaiser. MIBOR as distributed by MLS GRID
- $419,0003 bd3 ba2k sqft12628 Stanwich Pl, Carmel, IN 46033ActiveMLS ID #22114850, Dru Cornett, Redfin Corporation. MIBOR as distributed by MLS GRID
