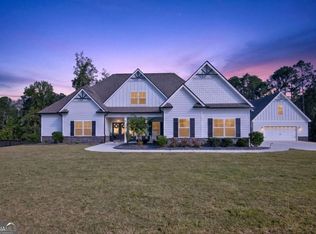
Four sided brick home offering spacious rooms and plenty of room to spread out! The main level features 4 bedrooms, 3 bathrooms while the lower level offers 3 additional bedrooms, two bathrooms, a second full kitchen, and a second laundry room creating excellent flexibility for multi-generational living, extended guests, or additional living space. The expansive back porch is perfect for relaxing evenings and quiet mornings while you take in the peaceful views of 12 private acres. With generous living space, classic brick construction, and a beautiful private setting, this property offers endless possibilities for comfortable living both inside and out.
Active
$875,000
733 Cherry Rd, Franklin, GA 30217
7beds
6,067sqft
Single Family Residence
Built in 2021
12.08 Acres Lot
$855,300 Zestimate®
$144/sqft
$-- HOA
What's special
Classic brick constructionGenerous living spaceExpansive back porchFour sided brick homeSpacious roomsBeautiful private setting
- 1 day
- 65
- 8
Likely to sell faster than
Zillow last checked:
Listing updated:
Listed by:
Nichol Langley 770-301-5442,
Harper Realty
Source: GAMLS,MLS#: 10874416
Facts & features
Interior
Bedrooms & bathrooms
- Bedrooms: 7
- Bathrooms: 5
- Full bathrooms: 5
- Main level bathrooms: 3
- Main level bedrooms: 4
Rooms
- Room types: Other
Kitchen
- Features: Breakfast Bar, Kitchen Island, Second Kitchen, Solid Surface Counters
Heating
- Central
Cooling
- Central Air
Appliances
- Included: Convection Oven, Dishwasher, Microwave, Refrigerator, Tankless Water Heater
- Laundry: In Hall
Features
- Double Vanity, In-Law Floorplan, Master On Main Level, Roommate Plan, Separate Shower, Soaking Tub, Walk-In Closet(s)
- Flooring: Hardwood
- Basement: Bath Finished,Daylight,Exterior Entry,Finished,Full,Interior Entry
- Number of fireplaces: 1
Interior area
- Total structure area: 6,067
- Total interior livable area: 6,067 sqft
- Finished area above ground: 3,252
- Finished area below ground: 2,815
Property
Parking
- Parking features: Attached, Garage, Garage Door Opener
- Has attached garage: Yes
Features
- Levels: Two
- Stories: 2
- Patio & porch: Patio, Porch
Lot
- Size: 12.08 Acres
- Features: Private
Details
- Parcel number: 0046 0099
Construction
Type & style
- Home type: SingleFamily
- Architectural style: Brick 4 Side,Traditional
- Property subtype: Single Family Residence
Materials
- Brick
- Roof: Composition
Condition
- Resale
- New construction: No
- Year built: 2021
Utilities & green energy
- Sewer: Septic Tank
- Water: Public
- Utilities for property: Electricity Available, High Speed Internet, Phone Available, Water Available
Community & HOA
Community
- Features: None
- Subdivision: None
HOA
- Has HOA: No
- Services included: None
Location
- Region: Franklin
Financial & listing details
- Price per square foot: $144/sqft
- Tax assessed value: $987,940
- Annual tax amount: $6,738
- Date on market: 10/16/2026
- Listing agreement: Exclusive Right To Sell
- Listing terms: Cash,Conventional
- Electric utility on property: Yes
Estimated market value
$855,300
$813,000 - $898,000
$4,533/mo
Price history
| Date | Event | Price |
|---|---|---|
| 10/16/2026 | Listed for sale | $875,000-7.9%$144/sqft |
Source:  GAMLS #10874416 Report a problem GAMLS #10874416 Report a problem | ||
| 10/10/2026 | Listing removed | $949,900$157/sqft |
Source: GAMLS #10690735 Report a problem | ||
| 6/9/2026 | Price change | $949,900-4.8%$157/sqft |
Source: GAMLS #10690735 Report a problem | ||
| 2/12/2026 | Listed for sale | $998,000-25.9%$164/sqft |
Source: GAMLS #10690735 Report a problem | ||
| 4/29/2025 | Listing removed | $1,347,725$222/sqft |
Source: GAMLS #10485914 Report a problem | ||
| 3/25/2025 | Listed for sale | $1,347,725+4392.4%$222/sqft |
Source: GAMLS #10485914 Report a problem | ||
| 8/22/2019 | Sold | $30,000-73.9%$5/sqft |
Source: Public Record Report a problem | ||
| 8/2/2013 | Listing removed | $115,000$19/sqft |
Source: Lindsey's Realtors #7046124 Report a problem | ||
| 2/2/2013 | Listed for sale | $115,000$19/sqft |
Source: Lindsey's, Inc. #07046124 Report a problem | ||
Public tax history
| Year | Property taxes | Tax assessment |
|---|---|---|
| 2025 | $7,039 +61.1% | $395,176 +79% |
| 2024 | $4,370 +3.4% | $220,740 +5.3% |
| 2023 | $4,228 +1358% | $209,708 +1409.5% |
| 2022 | $290 -3.9% | $13,893 +1.2% |
| 2021 | $302 +13.1% | $13,732 |
| 2020 | $267 -12.6% | $13,732 |
| 2019 | $305 +37.3% | $13,732 +39.5% |
| 2018 | $222 -11% | $9,842 -10.9% |
| 2017 | $250 | $11,040 |
| 2016 | $250 | $11,040 -51.6% |
| 2015 | -- | $22,795 +34.3% |
| 2014 | -- | $16,969 -61.4% |
| 2013 | -- | $43,936 |
| 2012 | -- | -- |
| 2011 | -- | -- |
| 2010 | -- | -- |
| 2009 | -- | $43,936 |
| 2008 | -- | $43,936 |
| 2007 | -- | $43,936 |
| 2006 | -- | $43,936 |
| 2005 | -- | $43,936 +0.5% |
| 2004 | -- | $43,729 |
| 2003 | -- | $43,729 +107.9% |
| 2002 | -- | $21,029 |
| 2001 | -- | $21,029 +12.9% |
| 2000 | -- | $18,623 -5% |
| 1999 | -- | $19,598 |
Find assessor info on the county website
Monthly payment
Est. payment
Payment breakdown
Explore the cost of this home by adjusting the details. Changes won't be saved.Climate risks
Neighborhood: 30217
Nearby schools
Schools provided by the listing agent
- Elementary: Heard
- Middle: Heard
- High: Heard
Source: GAMLS. This data may not be complete. We recommend contacting the local school district to confirm school assignments for this home.
Similar homes
- $879,0008 bd5 ba4.9k sqft2220 Bethesda Church Rd, Carrollton, GA 30117Active

 MLS ID #10867540, Dotti H Duncan, Ara Hansard Realty, Inc.. GAMLS
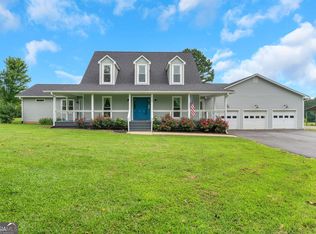
 - $844,9005 bd3 ba3.6k sqft500 Coleman Mill Rd, Carrollton, GA 30116Active
 MLS ID #10873266, Earl Pilcher, S & S Homes Realty. GAMLS
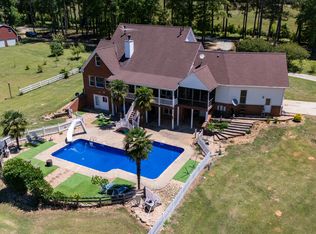
 - $849,9004 bd5 ba5.8k sqft1268 Welcome Rd, Newnan, GA 30263Active
 MLS ID #10766319, Alisa Matheny, Coldwell Banker Spinks Brown. GAMLS
 - $950,0005 bd5 ba3.6k sqft73 Starr Pl, Newnan, GA 30263Active
 MLS ID #10873693, Angela Yoder, Ansley Real Estate | Christie's Int. GAMLS
 - $975,0007 bd5 ba4.2k sqft2800 S Highway 16, Carrollton, GA 30116For Sale
 MLS ID #7812293, Tonya Horton, Dwelli Inc.. FMLS GA
 - $950,0005 bd5 ba4k sqft575 Liberty Church Rd, Carrollton, GA 30116ActiveMLS ID #10741707, RETTRO GROUP, Century 21 Novus Realty. GAMLS
- $749,0004 bd3 ba4.5k sqft224 Old Franklin St, Roopville, GA 30170ActiveMLS ID #10735777, Shannon Ferreira, Atlanta Communities. GAMLS
- $899,9006 bd5 ba5.2k sqft210 Turnberry Cir, Carrollton, GA 30116ActiveMLS ID #10774310, Bekki Smith, Farish Realty & Associates. GAMLS
- $844,9005 bd4 ba3.7k sqft130 Emery Nell Ln, Newnan, GA 30263ActiveMLS ID #10848203, Nicole Odom, Keller Williams Realty Atl. Partners. GAMLS
- $775,0004 bd4 ba3.4k sqft1269 Attaway Rd, Bowdon, GA 30108ActiveMLS ID #10843290, Rebecca Mohandiss, Keller Williams Realty Cityside. GAMLS
- $689,0004 bd4 ba3.2k sqft1360 Gum Creek Airport Rd, Roopville, GA 30170ActiveMLS ID #10837899, Dotti H Duncan, Ara Hansard Realty, Inc.. GAMLS
- $917,4005 bd5 ba4.8k sqft209 River Oaks Dr, Lagrange, GA 30240ActiveMLS ID #10807722, Team Nicole, Coldwell Banker Kennon & Parker. GAMLS
- $966,0005 bd4 ba3.4k sqft211 Little New York Rd, Carrollton, GA 30116ActiveMLS ID #10785779, Karen P West, Southern Homes & Land Realty. GAMLS
- $845,0005 bd4 ba3.8k sqft230 Haynes Rd, Moreland, GA 30259ActiveMLS ID #10770961, Aimee McBrier, Pathfinder Realty. GAMLS
- $599,0005 bd5 ba4.3k sqft360 Happy Hill Rd, Carrollton, GA 30116Active Under ContractMLS ID #10836951, Brittney Williams, Self Property Advisors. GAMLS
- $749,9006 bd7 ba5.8k sqft1745 Stripling Chapel Rd, Carrollton, GA 30116Active Under ContractMLS ID #10716546, Mary Jane Goodson, Georgia West Realty Inc. GAMLS
- $750,0005 bd5 ba5.6k sqft103 Woodchase Dr, Lagrange, GA 30240ActiveMLS ID #10789828, Kendall Butler, F.L.I. Properties. GAMLS
- $790,0004 bd4 ba3.9k sqft341 Teepee Trl, Whitesburg, GA 30185ActiveMLS ID #10721580, Jane Wix, Atlanta Communities. GAMLS
- $1,049,9994 bd4 ba3.6k sqft222 S Old Highway 27, Roopville, GA 30170ActiveMLS ID #10845509, Brooke Tolleson Ivey, Century 21 Novus Realty. GAMLS
- $1,225,0007 bd7 ba7.3k sqft442 Buffalo Creek Rd, Carrollton, GA 30117ActiveMLS ID #10845087, Michelle A DeLisser, BHHS Georgia Properties. GAMLS
