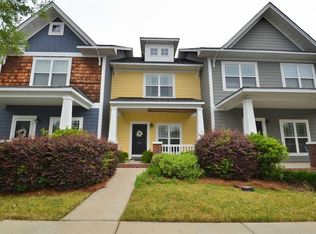
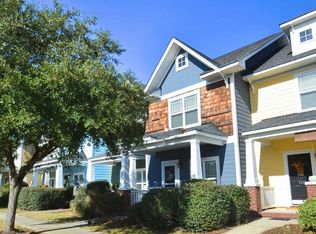
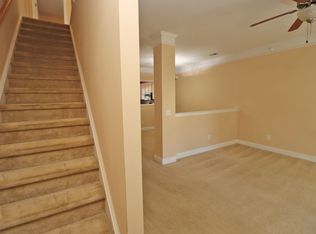
Don't miss this hard-to-find 3-bedroom end-unit townhome in Hampton Forest! One of the biggest highlights is the huge, fenced backyard, which is unlike anything else you'll find in the neighborhood. Inside, you'll find an open and welcoming floor plan with hardwood floors in the living and dining areas. The kitchen has plenty of white cabinets, stainless steel appliances, a center island, tile flooring, and a bar area with extra seating. It opens directly into the living room, making it a great space for entertaining or just spending time with family and friends. The living room features a gas fireplace and attractive molding throughout. Upstairs, the primary bedroom includes a private bath with dual sinks, a raised vanity, a garden tub/shower combo, and a walk-in closet. Two additional bedrooms and another full bath are also located upstairs, along with the laundry area for added convenience. Outside, you'll appreciate the covered front porch that's perfect for a couple of rocking chairs, a parking pad in the rear, and an outdoor storage closet. The home also includes a tankless water heater. The location is hard to beat, just a few blocks from the USC Medical School and VA Hospital, about 5 minutes from Fort Jackson, and approximately 20 minutes from McEntire Air National Guard Base. Hampton Forest offers fantastic amenities, including a community pool, clubhouse, dog park, 16-seat theater room, and sidewalks throughout the neighborhood. Even better, the low monthly HOA fee covers exterior insurance, exterior painting, lawn care, and irrigation, making for truly low-maintenance living. Refrigerator, washer and dryer included! Disclaimer: CMLS has not reviewed and, therefore, does not endorse vendors who may appear in listings. Disclaimer: CMLS has not reviewed and, therefore, does not endorse vendors who may appear in listings.
For sale
$224,900
733 Garden Forest Rd, Columbia, SC 29209
3beds
1,513sqft
Townhouse
Built in 2008
3,484 Square Feet Lot
$242,400 Zestimate®
$149/sqft
$221/mo HOA
What's special
Gas fireplaceCovered front porchCenter islandStainless steel appliancesOutdoor storage closetHuge fenced backyardAttractive molding throughout
- 37 minutes
- 10
- 0
Zillow last checked:
Listing updated:
Listed by:
David Marshall,
Weichert Rlt Ray Covington
Source: Consolidated MLS,MLS#: 645669
Facts & features
Interior
Bedrooms & bathrooms
- Bedrooms: 3
- Bathrooms: 3
- Full bathrooms: 2
- 1/2 bathrooms: 1
- Partial bathrooms: 1
- Main level bathrooms: 1
Primary bedroom
- Features: Double Vanity, Tub-Garden, Bath-Private, Walk-In Closet(s), Ceiling Fan(s), Closet-Private, Floors-Hardwood
- Level: Second
Bedroom 2
- Features: Bath-Shared, Ceiling Fan(s), Closet-Private, Floors-Hardwood
- Level: Second
Bedroom 3
- Features: Ceiling Fan(s), Closet-Private, Floors-Hardwood
- Level: Second
Dining room
- Features: Area, Floors-Hardwood, Molding
Great room
- Level: Main
Kitchen
- Features: Bar, Eat-in Kitchen, Floors-Hardwood, Kitchen Island, Pantry, Counter Tops-Formica, Floors-Tile, Cabinets-Painted, Recessed Lighting
- Level: Main
Heating
- Heat Pump 1st Lvl
Cooling
- Heat Pump 1st Lvl
Appliances
- Included: Free-Standing Range, Self Clean, Smooth Surface, Dishwasher, Disposal, Microwave Above Stove, Tankless Water Heater
- Laundry: Laundry Closet
Features
- Ceiling Fan(s)
- Flooring: Hardwood, Tile
- Doors: French Doors
- Windows: Thermopane
- Has basement: No
- Attic: Pull Down Stairs
- Number of fireplaces: 1
- Fireplace features: Gas Log-Natural
Interior area
- Total structure area: 1,513
- Total interior livable area: 1,513 sqft
Property
Parking
- Total spaces: 2
- Parking features: No Garage
Features
- Stories: 2
- Patio & porch: Patio
- Fencing: Privacy,Rear Only Vinyl
Lot
- Size: 3,484 Square Feet
- Features: Corner Lot, Sprinkler
Details
- Parcel number: 163081917
Construction
Type & style
- Home type: Townhouse
- Architectural style: Traditional
- Property subtype: Townhouse
Materials
- Fiber Cement-Hardy Plank
- Foundation: Slab
Condition
- New construction: No
- Year built: 2008
Utilities & green energy
- Sewer: Public Sewer
- Water: Public
- Utilities for property: Cable Available, Electricity Connected
Community & HOA
Community
- Features: Pool, Recreation Facility
- Security: Smoke Detector(s)
- Subdivision: HAMPTON FOREST
HOA
- Has HOA: Yes
- Services included: Clubhouse, Common Area Maintenance, Exterior Maintenance, Front Yard Maintenance, Green Areas, Landscaping, Sidewalk Maintenance, Sprinkler
- HOA fee: $221 monthly
Location
- Region: Columbia
Financial & listing details
- Price per square foot: $149/sqft
- Tax assessed value: $175,000
- Annual tax amount: $1,269
- Date on market: 10/24/2026
- Listing agreement: Exclusive Right To Sell
- Road surface type: Paved
Estimated market value
$242,400
$230,000 - $255,000
$1,892/mo
Price history
| Date | Event | Price |
|---|---|---|
| 10/24/2026 | Listed for sale | $224,900+28.5%$149/sqft |
Source:  Consolidated MLS #645669 Report a problem | ||
| 6/25/2021 | Sold | $175,000+0.1%$116/sqft |
Source: Public Record Report a problem | ||
| 6/10/2021 | Listed for sale | $174,900+18.3%$116/sqft |
Source: Consolidated MLS #519243 Report a problem | ||
| 8/16/2019 | Sold | $147,850-2.7%$98/sqft |
Source: Public Record Report a problem | ||
| 6/28/2019 | Listed for sale | $151,900+4.8%$100/sqft |
Source: Keller Williams Palmetto #474648 Report a problem | ||
| 3/24/2017 | Sold | $145,000-3.3%$96/sqft |
Source: Public Record Report a problem | ||
| 3/5/2017 | Pending sale | $150,000$99/sqft |
Source: Owner Report a problem | ||
| 1/23/2017 | Listed for sale | $150,000-1.9%$99/sqft |
Source: Owner Report a problem | ||
| 7/16/2016 | Listing removed | $152,900$101/sqft |
Source: Owner Report a problem | ||
| 4/2/2016 | Listed for sale | $152,900+1.9%$101/sqft |
Source: Owner Report a problem | ||
| 8/14/2012 | Sold | $150,000-3.2%$99/sqft |
Source: Public Record Report a problem | ||
| 5/16/2012 | Price change | $154,900-1.9%$102/sqft |
Source: RE/MAX ADVANTAGE GROUP #310116 Report a problem | ||
| 4/24/2012 | Listed for sale | $157,900-1.2%$104/sqft |
Source: Advantage Group Inc #310116 Report a problem | ||
| 7/2/2008 | Sold | $159,750$106/sqft |
Source: Public Record Report a problem | ||
Public tax history
| Year | Property taxes | Tax assessment |
|---|---|---|
| 2022 | $1,269 +14.7% | $7,000 +18.4% |
| 2021 | $1,106 -5.2% | $5,910 |
| 2020 | $1,167 -72.8% | $5,910 -32.1% |
| 2019 | $4,298 -1.2% | $8,700 |
| 2018 | $4,351 | $8,700 +45% |
| 2017 | -- | $6,000 |
| 2016 | $1,189 +3.7% | $6,000 |
| 2015 | $1,146 | $6,000 -96% |
| 2014 | $1,146 +0.1% | $150,000 +2400% |
| 2013 | $1,145 | $6,000 -6.1% |
| 2012 | -- | $6,390 |
| 2011 | -- | $6,390 |
| 2010 | -- | $6,390 -33.4% |
| 2009 | -- | $9,590 +4947.4% |
| 2008 | -- | $190 |
Find assessor info on the county website
Monthly payment
Est. payment
Payment breakdown
Explore the cost of this home by adjusting the details. Changes won't be saved.Climate risks
Neighborhood: 29209
Nearby schools
Schools provided by the listing agent
- Elementary: Meadowfield
- Middle: Hand
- High: Dreher
- District: Richland One
Source: Consolidated MLS. This data may not be complete. We recommend contacting the local school district to confirm school assignments for this home.
Similar homes
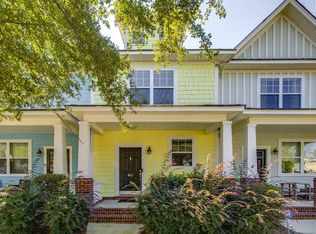
- $240,0003 bd3 ba1.5k sqft612 Lake Forest Rd, Columbia, SC 29209For Sale
 MLS ID #644019, Courtney Westerlund. Consolidated MLS
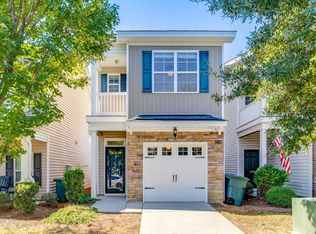
- $190,0002 bd3 ba1.1k sqft847 Forest Park Rd, Columbia, SC 29209For Sale
 MLS ID #644309, Candy M Limehouse. Consolidated MLS
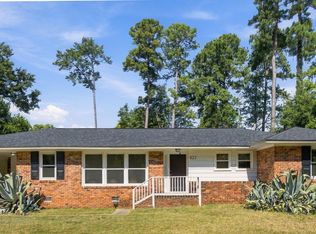
- $255,0003 bd3 ba1.7k sqft164 Top Forest Dr, Columbia, SC 29209For Sale
 MLS ID #645203, Candy M Limehouse. Consolidated MLS
- $200,0003 bd2 ba1.4k sqft825 Greenlawn Drive, Columbia, SC 29209For Sale
 MLS ID #100610336, Tiffany Sharona Chavous, HomeSmart Realty Partners. Hive MLS
