Ultra charming bungalow with great updates, practical spaces, and an excellent mid-City location - ready for its next owner to enjoy! This impeccably maintained home offers comfortable living spaces and thoughtful updates throughout. The main level features a family room, updated kitchen, two bedrooms, and a full bathroom. The bright, clean basement provides a convenient laundry area, ample storage space, and a second bathroom. Enjoy the fenced backyard with a deck & above-ground pool, with all pool accessories included. The fantastic two-car garage provides plenty of room for parking and additional storage. Ideally situated near downtown, hospitals, shopping, dining, parks, and many amenities, this home offers both convenience and curb appeal. Recent improvements include: 2026: New sump pump, basement toilet, garage door opener, refrigerator, and dishwasher. 2024: New roof, water heater, siding, and gutters with leaf guards. 2019/2020: New furnace and A/C unit. Schedule a showing today!
Pending
$115,000
733 N Walnut St, Springfield, IL 62702
2beds
818sqft
Single Family Residence, Residential
Built in 1953
7,105 Square Feet Lot
$115,300 Zestimate®
$141/sqft
$-- HOA
What's special
Second bathroomFamily roomBright clean basementComfortable living spacesAmple storage spaceUpdated kitchenConvenient laundry area
- 12 days
- 606
- 70
Zillow last checked:
Listing updated:
Listed by:
Crystal Commean Pref:217-685-9575,
RE/MAX Professionals
Source: RMLS Alliance as distributed by MLS GRID,MLS#: CA1046889 Originating MLS: Capital Area Association of Realtors
Originating MLS: Capital Area Association of Realtors
Facts & features
Interior
Bedrooms & bathrooms
- Bedrooms: 2
- Bathrooms: 2
- Full bathrooms: 2
Bedroom 1
- Level: Main
- Dimensions: 10ft 4in x 10ft 11in
Bedroom 2
- Level: Main
- Dimensions: 10ft 4in x 10ft 3in
Kitchen
- Level: Main
- Dimensions: 11ft 1in x 12ft 6in
Living room
- Level: Lower
- Dimensions: 11ft 3in x 16ft 9in
Main level
- Area: 818
Heating
- Forced Air
Cooling
- Central Air
Appliances
- Included: Dishwasher, Dryer, Range, Refrigerator, Washer, Gas Water Heater
Features
- Basement: Full,Unfinished
Interior area
- Total structure area: 818
- Total interior livable area: 818 sqft
Property
Parking
- Total spaces: 2
- Parking features: Detached
- Garage spaces: 2
- Details: Number Of Garage Remotes: 1
Features
- Patio & porch: Deck, Porch
- Pool features: Above Ground
Lot
- Size: 7,105 Square Feet
- Dimensions: 49 x 145
- Features: Level
Details
- Parcel number: 1428.0182019
Construction
Type & style
- Home type: SingleFamily
- Architectural style: Bungalow
- Property subtype: Single Family Residence, Residential
Materials
- Vinyl Siding
- Foundation: Block, Concrete Perimeter
- Roof: Shingle
Condition
- New construction: No
- Year built: 1953
Utilities & green energy
- Sewer: Public Sewer
- Water: Public
Community & HOA
Community
- Subdivision: None
Location
- Region: Springfield
Financial & listing details
- Price per square foot: $141/sqft
- Tax assessed value: $75,693
- Annual tax amount: $1,704
- Date on market: 10/1/2026
- Cumulative days on market: 14 days
- Road surface type: Paved
Estimated market value
$115,300
$110,000 - $121,000
$1,290/mo
Price history
| Date | Event | Price |
|---|---|---|
| 10/2/2026 | Pending sale | $115,000$141/sqft |
Source:  RMLS Alliance as distributed by MLS GRID #CA1046889 Report a problem RMLS Alliance as distributed by MLS GRID #CA1046889 Report a problem | ||
| 10/1/2026 | Listed for sale | $115,000+109.5%$141/sqft |
Source: RMLS Alliance as distributed by MLS GRID #CA1046889 Report a problem | ||
| 10/6/2008 | Sold | $54,900$67/sqft |
Source: Agent Provided Report a problem | ||
Public tax history
| Year | Property taxes | Tax assessment |
|---|---|---|
| 2024 | $1,615 +7.2% | $25,231 +9.5% |
| 2023 | $1,507 +7.9% | $23,046 +6.8% |
| 2022 | $1,397 +5% | $21,587 +3.9% |
| 2021 | $1,330 +2% | $20,779 -0.1% |
| 2020 | $1,305 +5.5% | $20,810 +0.4% |
| 2019 | $1,237 | $20,737 +0.5% |
| 2018 | $1,237 +2.7% | $20,635 +1.3% |
| 2017 | $1,204 +2.6% | $20,368 +1.5% |
| 2016 | $1,173 +1.5% | $20,071 +1.2% |
| 2015 | $1,156 +8.2% | $19,831 +0.6% |
| 2014 | $1,068 +2.3% | $19,703 +4.3% |
| 2013 | $1,044 +2% | $18,890 |
| 2012 | $1,024 +925.2% | $18,890 |
| 2011 | $100 -87.6% | $18,890 +14.4% |
| 2010 | $803 -3.9% | $16,519 -3.5% |
| 2009 | $835 -27% | $17,115 +10.5% |
| 2008 | $1,144 -0.2% | $15,487 +3.3% |
| 2007 | $1,146 +1.6% | $14,989 +3.8% |
| 2006 | $1,128 | $14,439 |
Find assessor info on the county website
Monthly payment
Est. payment
Payment breakdown
Explore the cost of this home by adjusting the details. Changes won't be saved.Climate risks
Neighborhood: Oak Ridge
Nearby schools
Schools provided by the listing agent
- High: Lanphier High School
Source: RMLS Alliance as distributed by MLS GRID. This data may not be complete. We recommend contacting the local school district to confirm school assignments for this home.
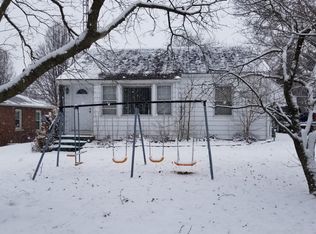
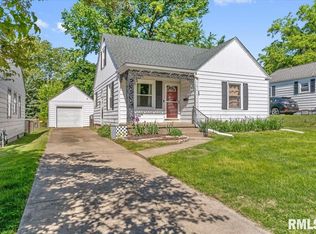
Similar homes
- $109,9002 bd1 ba984 sqft1601 W Enos Ave, Springfield, IL 62702For Sale

 MLS ID #CA1045473, Logan Frazier, The Real Estate Group, Inc.. RMLS Alliance as distributed by MLS GRID
 - $115,0003 bd1 ba888 sqft1657 Schrader Ave, Springfield, IL 62702For Sale
 MLS ID #CA1046672, Betty Shuster, RE/MAX Professionals. RMLS Alliance as distributed by MLS GRID
 - $134,5002 bd1 ba1k sqft2825 E Sangamon Ave, Springfield, IL 62702For Sale By Owner

- $109,9003 bd2 ba1k sqft2608 S Pasfield St, Springfield, IL 62704For Sale
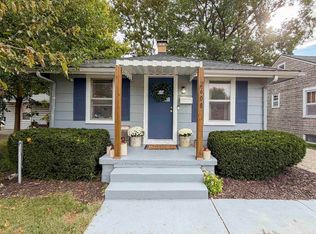 MLS ID #CA1047078, Lezlie Hearn, The Real Estate Group, Inc.. RMLS Alliance as distributed by MLS GRID
 - $109,9002 bd1 ba986 sqft731 W North Grand Ave, Springfield, IL 62702For SaleMLS ID #CA1046750, Philip M Stone, Century 21 Real Estate Assoc. RMLS Alliance as distributed by MLS GRID
- $130,0003 bd2 ba1.1k sqft926 N 3rd St, Springfield, IL 62702For SaleMLS ID #CA1046459, Jami R Winchester, The Real Estate Group, Inc.. RMLS Alliance as distributed by MLS GRID
- $61,5002 bd1 ba1.1k sqft1119 Rutledge St, Springfield, IL 62702For SaleMLS ID #CA1046938, Diane Tinsley, The Real Estate Group, Inc.. RMLS Alliance as distributed by MLS GRID
- $144,5002 bd1 ba900 sqft1936 N 21st St, Springfield, IL 62702For SaleMLS ID #CA1046589, Andrew Kinney, The Real Estate Group, Inc.. RMLS Alliance as distributed by MLS GRID
- $147,0003 bd1 ba992 sqft1311 Johnson Ln, Springfield, IL 62702For SaleMLS ID #CA1046786, Logan Dunaway, Campo Realty, Inc.. RMLS Alliance as distributed by MLS GRID
- $129,9003 bd1 ba1.2k sqft838 S Douglas Ave, Springfield, IL 62704For SaleMLS ID #CA1046744, James J Skeeters, Keller Williams Capital. RMLS Alliance as distributed by MLS GRID
- $145,0003 bd2 ba1.1k sqft3416 Saint Francis Dr, Springfield, IL 62703For SaleMLS ID #CA1047132, Laura Baragiola, RE/MAX Professionals. RMLS Alliance as distributed by MLS GRID
- $64,9002 bd1 ba930 sqft1328 N Ledlie Ave, Springfield, IL 62702For SaleMLS ID #CA1046717, Jim Fulgenzi, RE/MAX Professionals. RMLS Alliance as distributed by MLS GRID
- $99,5002 bd2 ba1.1k sqft513 W Allen St, Springfield, IL 62704For SaleMLS ID #CA1046237, Laura Baragiola, RE/MAX Professionals. RMLS Alliance as distributed by MLS GRID
- $154,9002 bd1 ba900 sqft1120 N Amos Ave, Springfield, IL 62702For SaleMLS ID #CA1045432, Phillip M Anderson, Fun Guy Realty. RMLS Alliance as distributed by MLS GRID
- $124,9003 bd1 ba950 sqft3520 Ivanhoe Dr, Springfield, IL 62703For SaleMLS ID #CA1047079, Joseph E Tetzlaff, RE/MAX Professionals. RMLS Alliance as distributed by MLS GRID
- $95,9002 bd1 ba916 sqft3004 S Allis St, Springfield, IL 62703For SaleMLS ID #CA1046140, Jan L Brewer, RE/MAX Professionals. RMLS Alliance as distributed by MLS GRID
- $69,9003 bd1 ba1k sqft2200 S 12th St, Springfield, IL 62703For SaleMLS ID #CA1047098, Kyle T Killebrew, The Real Estate Group, Inc.. RMLS Alliance as distributed by MLS GRID
