Room for Everyone & $10,000 in Seller Concessions! Discover the possibilities in this spacious brick home offering three levels of versatile living space—ideal for multigenerational living, extended family, overnight guests, or simply room to spread out! Filled with natural light, fresh paint, and updated rooms, this home provides comfortable gathering spaces while allowing everyone their own retreat. Enjoy the sunroom with dedicated heating and cooling for year-round comfort, or step onto the rebuilt deck overlooking the fenced backyard—perfect for entertaining, pets, and outdoor fun! A large storage shed and NO HOA add even more flexibility. Conveniently located near shopping, restaurants, medical facilities, and recreational opportunities. Motivated sellers are offering $10,000 in concessions with an acceptable offer! Bring your vision, explore the possibilities, and make this spacious home your own. Schedule your tour today!
For sale
Price cut: $10K (9/24)
$420,000
733 Old Mill Rd, High Point, NC 27265
4beds
3,458sqft
Stick/Site Built, Residential, Single Family Residence
Built in 1991
0.42 Acres Lot
$413,200 Zestimate®
$--/sqft
$-- HOA
What's special
Updated roomsFilled with natural lightFresh paintSpacious brick homeFenced backyardLarge storage shedComfortable gathering spaces
- 78 days
- 578
- 50
Zillow last checked:
Listing updated:
Listed by:
Elizabeth Virga 336-769-6014,
Berkshire Hathaway HomeServices Carolinas Realty
Source: Triad MLS,MLS#: 1232887
Facts & features
Interior
Bedrooms & bathrooms
- Bedrooms: 4
- Bathrooms: 3
- Full bathrooms: 3
- Main level bathrooms: 1
Primary bedroom
- Level: Second
- Dimensions: 13.58 x 19.42
Bedroom 2
- Level: Second
- Dimensions: 16.17 x 11.5
Bedroom 3
- Level: Second
- Dimensions: 13.67 x 10.08
Bedroom 4
- Level: Main
- Dimensions: 13.42 x 12
Breakfast
- Level: Main
- Dimensions: 13.67 x 4.75
Den
- Level: Main
- Dimensions: 15.17 x 22.75
Dining room
- Level: Main
- Dimensions: 13.58 x 11.67
Entry
- Level: Main
- Dimensions: 9 x 15
Exercise room
- Level: Basement
- Dimensions: 16.17 x 14.42
Kitchen
- Level: Main
- Dimensions: 13.67 x 12.75
Laundry
- Level: Main
- Dimensions: 12.83 x 6.42
Living room
- Level: Main
- Dimensions: 15.67 x 12.5
Office
- Level: Basement
- Dimensions: 8.25 x 9.08
Recreation room
- Level: Basement
- Length: 33.83 Feet
Sunroom
- Level: Main
- Dimensions: 15.58 x 12
Heating
- Heat Pump, Multiple Systems, Natural Gas
Cooling
- Heat Pump, Multi Units
Appliances
- Included: Microwave, Built-In Refrigerator, Dishwasher, Disposal, Free-Standing Range, Gas Water Heater
- Laundry: Dryer Connection, Main Level, Washer Hookup
Features
- Ceiling Fan(s), Soaking Tub, Kitchen Island, Separate Shower, Wet Bar
- Flooring: Carpet, Tile, Vinyl, Wood
- Doors: Storm Door(s)
- Basement: Partially Finished, Basement
- Attic: Floored,Walk-In
- Number of fireplaces: 2
- Fireplace features: Gas Log, Basement, Den
Interior area
- Total structure area: 4,083
- Total interior livable area: 3,458 sqft
- Finished area above ground: 2,704
- Finished area below ground: 754
Property
Parking
- Total spaces: 2
- Parking features: Driveway, Garage, Paved, Garage Door Opener, Basement
- Attached garage spaces: 2
- Has uncovered spaces: Yes
Features
- Levels: Two
- Stories: 2
- Patio & porch: Porch
- Exterior features: Garden
- Pool features: None
- Fencing: Fenced,Privacy
Lot
- Size: 0.42 Acres
- Features: City Lot, Corner Lot, Subdivided, Sloped, Not in Flood Zone, Subdivision
Details
- Additional structures: Storage
- Parcel number: 7802094390
- Zoning: R-3
- Special conditions: Owner Sale
- Other equipment: Sump Pump
Construction
Type & style
- Home type: SingleFamily
- Architectural style: Traditional
- Property subtype: Stick/Site Built, Residential, Single Family Residence
Materials
- Brick, Vinyl Siding
Condition
- Year built: 1991
Utilities & green energy
- Sewer: Public Sewer
- Water: Public
Community & HOA
Community
- Security: Security Lights, Smoke Detector(s)
- Subdivision: Blairwood
HOA
- Has HOA: No
Location
- Region: High Point
Financial & listing details
- Tax assessed value: $257,800
- Annual tax amount: $3,525
- Date on market: 8/21/2026
- Cumulative days on market: 78 days
- Listing agreement: Exclusive Right To Sell
- Listing terms: Cash,Conventional,FHA,VA Loan
Estimated market value
$413,200
$393,000 - $434,000
$2,538/mo
Price history
| Date | Event | Price |
|---|---|---|
| 9/24/2026 | Price change | $420,000-2.3% |
Source:  Triad MLS #1232887 Report a problem | ||
| 8/21/2026 | Listed for sale | $430,000+72% |
Source: Triad MLS #1232887 Report a problem | ||
| 8/16/2018 | Sold | $250,000 |
Source: Triad MLS #893120 Report a problem | ||
| 8/16/2018 | Listed for sale | $250,000$72/sqft |
Source: Allen Tate, REALTORS #893120 Report a problem | ||
| 7/13/2018 | Pending sale | $250,000$72/sqft |
Source: Allen Tate, REALTORS #893120 Report a problem | ||
| 6/29/2018 | Listed for sale | $250,000+11.6%$72/sqft |
Source: Allen Tate, REALTORS #893120 Report a problem | ||
| 7/10/2003 | Sold | $224,000-0.4% |
Source: Triad MLS #G291576 Report a problem | ||
| 10/6/1998 | Sold | $225,000$65/sqft |
Source: Public Record Report a problem | ||
Public tax history
| Year | Property taxes | Tax assessment |
|---|---|---|
| 2026 | $3,930 +10.6% | $257,800 |
| 2025 | $3,552 | $257,800 |
| 2024 | $3,552 +2.2% | $257,800 |
| 2023 | $3,475 | $257,800 |
| 2022 | $3,475 +23% | $257,800 +25.7% |
| 2021 | $2,826 | $205,100 |
| 2018 | $2,826 +3.6% | $205,100 |
| 2017 | $2,728 | $205,100 +4.9% |
| 2016 | $2,728 | $195,500 |
| 2015 | $2,728 -2.7% | $195,500 |
| 2014 | $2,803 | $195,500 |
| 2013 | -- | $195,500 |
| 2012 | -- | $195,500 -13.2% |
| 2011 | -- | $225,200 |
| 2010 | -- | $225,200 |
| 2009 | -- | $225,200 |
| 2008 | -- | $225,200 |
| 2007 | -- | $225,200 |
| 2006 | -- | $225,200 |
| 2005 | -- | $225,200 |
| 2004 | -- | $225,200 +26.7% |
| 2002 | -- | $177,800 |
| 2001 | -- | $177,800 |
Find assessor info on the county website
Monthly payment
Est. payment
Payment breakdown
Explore the cost of this home by adjusting the details. Changes won't be saved.Climate risks
Neighborhood: 27265
Similar homes
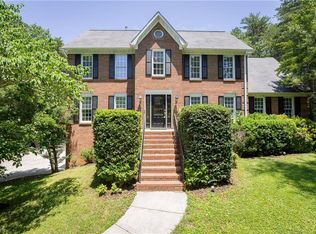
- $432,5004 bd3 ba2.7k sqft3809 Oak Forest Dr, High Point, NC 27265For Sale

 MLS ID #1232975, Jessica Mai. Triad MLS
- $449,0004 bd3 ba2.5k sqft1409 Wisteria Ct, High Point, NC 27265For Sale
 MLS ID #1236022, Paul Kostraba. Triad MLS
- $495,0004 bd3 ba3.1k sqft2113 San Fernando Dr, High Point, NC 27265For Sale
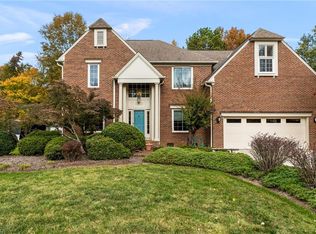 MLS ID #1241302, Deanea Pettie. Triad MLS
- $419,9004 bd3 ba2.5k sqft905 Northshore Ct, High Point, NC 27265For Sale
 MLS ID #1229947, Jamie Harrelson. Triad MLS
- $389,0004 bd3 ba2.4k sqft4200 Brentonshire Ln, High Point, NC 27265For SaleMLS ID #1238111, Evan Gallimore. Triad MLS
- $429,9004 bd3 ba2.4k sqft4400 Oak Hollow Dr, High Point, NC 27265For SaleMLS ID #1234258, Garet Beane. Triad MLS
- $450,0004 bd4 ba2.9k sqft1911 La Vista Dr, High Point, NC 27265For SaleMLS ID #1239788, Jennifer Mays. Triad MLS
- $425,0003 bd3 ba2.5k sqft4302 Oak Hollow Dr, High Point, NC 27265For SaleMLS ID #1236202, Angela Brown Cranford. Triad MLS
- $365,0004 bd3 ba2.4k sqft3111 Timberwolf Ave, High Point, NC 27265For SaleMLS ID #1241025, Blake Ginther. Triad MLS
- $460,0004 bd3 ba2.9k sqft2405 Glen Cove Way, High Point, NC 27265For SaleMLS ID #1228593, Winoka Morgan. Triad MLS
- $399,9004 bd3 ba2.4k sqft4212 Brentonshire Ln, High Point, NC 27265For SaleMLS ID #1226291, Kendra Sturdivant. Triad MLS
- $499,9004 bd3 ba2.8k sqft3027 Maple Branch Dr, High Point, NC 27265For SaleMLS ID #1240686, Kenneth Warren Roberson. Triad MLS
- $465,0004 bd4 ba3.3k sqft707 Impala Ave, High Point, NC 27265For SaleMLS ID #1235272, Helen Howard. Triad MLS
- $399,9004 bd3 ba2.1k sqft2001 Treyburn Ln, High Point, NC 27265For SaleMLS ID #1225078, Christopher Cockman. Triad MLS
- $450,0004 bd4 ba3k sqft2019 La Dora Dr, High Point, NC 27265For SaleMLS ID #1230426, Heather Dodson. Triad MLS
- $495,0004 bd3 ba3k sqft3896 Waterview Rd, High Point, NC 27265For SaleMLS ID #1235360, John Hinnant. Triad MLS
- $419,9004 bd3 ba2.6k sqft4380 Peaceford Glen Dr, High Point, NC 27265For SaleMLS ID #1227927, Donna Meeker. Triad MLS
- $405,9994 bd3 ba2.4k sqft4518 Oak Hollow Dr, High Point, NC 27265For SaleMLS ID #1224850, Katlyn Hamm. Triad MLS
- $425,0004 bd3 ba2.4k sqft4239 Motisheri Cv, High Point, NC 27265New ConstructionMLS ID #1239598, Randall Allred. Triad MLS
- $460,0005 bd4 ba3.5k sqft1801 Dantzler Dr, High Point, NC 27265For SaleMLS ID #1235558, Julie Hammontree. Triad MLS
