Virtually Staged. This upgraded 4-bedroom, 2.5-bath concrete-block home, delivers the space, privacy, and lifestyle everyone’s looking for without the wait for new construction. Inside, you’ll find a spacious primary suite, granite kitchen, stainless appliances, and a flexible split floor plan. But the real showstopper is outside. an oversized screened lanai, custom outdoor kitchen, fireplace, and no rear neighbors due to a park projected to be built in future plans. Located in Waterford, enjoy resort-style amenities including a pool, fitness center, pickleball, clubhouse, playground, and dog park. Minutes from Weeki Wachee, the Gulf, shopping and dining, with easy access to the Suncoast Parkway and Tampa.
For sale
Price cut: $1.5K (8/28)
$358,500
7330 ROME LANE, BROOKSVILLE, FL 34613
4beds
2,045sqft
Single Family Residence
Built in 2024
6,000 Square Feet Lot
$-- Zestimate®
$175/sqft
$10/mo HOA
What's special
Granite kitchenCustom outdoor kitchenOversized screened lanaiSpacious primary suiteFlexible split floor planStainless appliances
- 71 days
- 177
- 15
Zillow last checked:
Listing updated:
Listed by:
Frankie Ritchie 352-584-5177,
PEOPLE'S TRUST REALTY 727-946-0904
Source: Stellar MLS,MLS#: TB8539054 Originating MLS: Suncoast Tampa
Originating MLS: Suncoast Tampa
Facts & features
Interior
Bedrooms & bathrooms
- Bedrooms: 4
- Bathrooms: 3
- Full bathrooms: 2
- 1/2 bathrooms: 1
Primary bedroom
- Features: Walk-In Closet(s)
- Level: First
- Area: 240 Square Feet
- Dimensions: 15x16
Great room
- Features: No Closet
- Level: First
- Area: 238 Square Feet
- Dimensions: 14x17
Kitchen
- Features: Pantry, Granite Counters, Kitchen Island, Walk-In Closet(s)
- Level: First
- Area: 168 Square Feet
- Dimensions: 12x14
Heating
- Central, Electric
Cooling
- Central Air
Appliances
- Included: Dishwasher, Disposal, Microwave, Range, Refrigerator
- Laundry: Inside, Laundry Room
Features
- Ceiling Fan(s), High Ceilings, Kitchen/Family Room Combo, Open Floorplan, Primary Bedroom Main Floor, Thermostat, Tray Ceiling(s), Walk-In Closet(s)
- Flooring: Carpet, Ceramic Tile
- Doors: Outdoor Grill, Outdoor Kitchen
- Windows: Window Treatments
- Has fireplace: Yes
- Fireplace features: Electric, Outside
Interior area
- Total structure area: 2,688
- Total interior livable area: 2,045 sqft
Video & virtual tour
Property
Parking
- Total spaces: 2
- Parking features: Garage - Attached
- Attached garage spaces: 2
- Details: Garage Dimensions: 20x20
Features
- Levels: One
- Stories: 1
- Patio & porch: Covered, Enclosed, Front Porch, Patio, Screened
- Exterior features: Outdoor Grill, Outdoor Kitchen, Private Yard, Sprinkler Metered
- Has view: Yes
- View description: Park/Greenbelt
Lot
- Size: 6,000 Square Feet
- Dimensions: 60
- Features: Cleared, In County, Landscaped, Level, Sidewalk
- Residential vegetation: Trees/Landscaped
Details
- Additional structures: Outdoor Kitchen
- Parcel number: R3022218378200001940
- Zoning: R1C
- Special conditions: None
Construction
Type & style
- Home type: SingleFamily
- Architectural style: Florida
- Property subtype: Single Family Residence
Materials
- Block, Stone, Stucco
- Foundation: Slab
- Roof: Shingle
Condition
- Completed
- New construction: No
- Year built: 2024
Details
- Builder model: Lantana
- Builder name: D.R. Horton
Utilities & green energy
- Sewer: Public Sewer
- Water: Public
- Utilities for property: BB/HS Internet Available, Cable Available, Electricity Connected, Phone Available, Sprinkler Meter, Street Lights, Underground Utilities, Water Connected
Community & HOA
Community
- Features: Association Recreation - Owned, Clubhouse, Community Mailbox, Deed Restrictions, Dog Park, Park, Playground, Pool, Sidewalks
- Pet fee: $0 monthly
- Subdivision: WATERFORD PHASE 2
HOA
- Has HOA: Yes
- Amenities included: Clubhouse, Fence Restrictions, Lobby Key Required, Park, Pickleball Court(s), Playground, Pool, Recreation Facilities
- Services included: Common Area Taxes, Community Pool, Fidelity Bond, Insurance, Maintenance Grounds, Maintenance Repairs, Manager, Pool Maintenance, Recreational Facilities
- HOA fee: $10 monthly
- HOA name: Rizzatta & Company / Susan Kuchler
- HOA phone: 813-994-1001
Location
- Region: Brooksville
Financial & listing details
- Price per square foot: $175/sqft
- Tax assessed value: $307,851
- Annual tax amount: $4,293
- Date on market: 8/14/2026
- Cumulative days on market: 72 days
- Listing terms: Cash,Conventional,FHA,VA Loan
- Ownership: Fee Simple
- Total actual rent: 0
- Electric utility on property: Yes
- Road surface type: Paved, Asphalt
Estimated market value
Not available
Estimated sales range
Not available
Not available
Price history
| Date | Event | Price |
|---|---|---|
| 8/28/2026 | Price change | $358,500-0.4%$175/sqft |
Source:  Stellar MLS #TB8539054 Report a problem Stellar MLS #TB8539054 Report a problem | ||
| 8/14/2026 | Listed for sale | $360,000$176/sqft |
Source: Stellar MLS #TB8539054 Report a problem | ||
| 6/11/2026 | Listing removed | $2,800$1/sqft |
Source: Stellar MLS #TB8507995 Report a problem | ||
| 5/19/2026 | Price change | $360,000-5.3%$176/sqft |
Source: Stellar MLS #TB8507344 Report a problem | ||
| 5/12/2026 | Listed for rent | $2,800$1/sqft |
Source: Stellar MLS #TB8507995 Report a problem | ||
| 5/9/2026 | Price change | $380,000+2.7%$186/sqft |
Source: My State MLS #11650803 Report a problem | ||
| 4/1/2026 | Price change | $370,000-1.3%$181/sqft |
Source: My State MLS #11650803 Report a problem | ||
| 3/24/2026 | Price change | $375,000-1.3%$183/sqft |
Source: My State MLS #11650803 Report a problem | ||
| 3/7/2026 | Price change | $380,000-1.3%$186/sqft |
Source: My State MLS #11650803 Report a problem | ||
| 2/18/2026 | Listed for sale | $385,000+4.9%$188/sqft |
Source: My State MLS #11650803 Report a problem | ||
| 6/21/2024 | Sold | $366,990$179/sqft |
Source: Stellar MLS #T3499926 Report a problem | ||
| 5/10/2024 | Pending sale | $366,990$179/sqft |
Source:  HCMLS #2236572 Report a problem HCMLS #2236572 Report a problem | ||
| 4/30/2024 | Listed for sale | $366,990$179/sqft |
Source: HCMLS #2236572 Report a problem | ||
| 4/11/2024 | Pending sale | $366,990$179/sqft |
Source: HCMLS #2236572 Report a problem | ||
| 4/4/2024 | Price change | $366,990-0.6%$179/sqft |
Source: HCMLS #2236572 Report a problem | ||
| 1/25/2024 | Listed for sale | $369,035$180/sqft |
Source: Stellar MLS #T3499926 Report a problem | ||
Public tax history
| Year | Property taxes | Tax assessment |
|---|---|---|
| 2025 | $6,906 +127.4% | $307,851 +1610.3% |
| 2024 | $3,037 | $18,000 |
| 2023 | -- | -- |
Find assessor info on the county website
Monthly payment
Est. payment
Payment breakdown
Explore the cost of this home by adjusting the details. Changes won't be saved.Climate risks
Neighborhood: High Point
Nearby schools
Schools provided by the listing agent
- Elementary: Pine Grove Elementary School
- Middle: West Hernando Middle School
- High: Central High School
Source: Stellar MLS. This data may not be complete. We recommend contacting the local school district to confirm school assignments for this home.
Similar homes
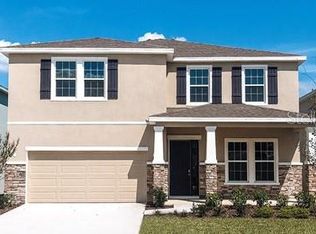
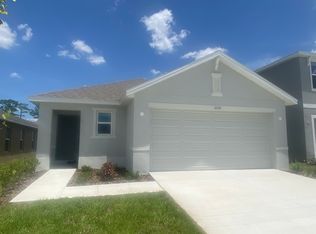
- $338,0003 bd3 ba2k sqft4166 SAND RIDGE BOULEVARD, SPRING HILL, FL 34609For Sale
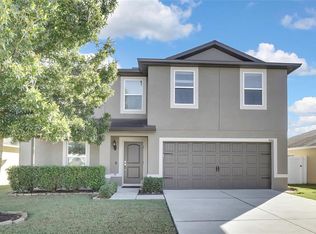
 MLS ID #W7890406, Matt Bouchard, MODERN DAY REALTY GROUP. Stellar MLS
 - $349,9003 bd2 ba1.7k sqft12073 MANASSAS AVENUE, WEEKI WACHEE, FL 34614New Construction
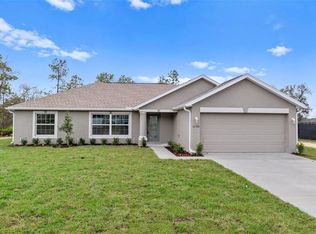 MLS ID #W7888947, Julie Ingoglia, HARTLAND REALTY INC. Stellar MLS
 - $349,9993 bd2 ba1.6k sqft12483 DOWNY WOODPECKER ROAD, WEEKI WACHEE, FL 34614New Construction
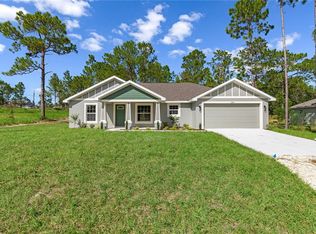 MLS ID #TB8559645, Kristina Futrell, FUTRELL REALTY, INC. Stellar MLS
 - $329,7834 bd2 ba2k sqft17807 Garsalaso Cir, Brooksville, FL 34604For Sale
 MLS ID #2258261, James T Saffell, Beaches To Ranches Realty. HCMLS
 - $369,0004 bd2 ba1.8k sqft5223 BYRONIC COURT, BROOKSVILLE, FL 34604For SaleMLS ID #A4695990, Shonta Rea, WAGNER REALTY. Stellar MLS
- $389,9904 bd2 ba2.2k sqft12058 PEMBROOKE AVENUE, WEEKI WACHEE, FL 34614New ConstructionMLS ID #C7531619, Octavia Valencia, WJH BROKERAGE FL LLC. Stellar MLS
- $310,0004 bd3 ba2.1k sqft4193 BEAUMONT LOOP, SPRING HILL, FL 34609For SaleMLS ID #L4963715, Leslie Parra, LPT REALTY, LLC. Stellar MLS
- $340,0003 bd2 ba1.6k sqft4128 EVERETT AVENUE, SPRING HILL, FL 34609For SaleMLS ID #W7884518, Kayla McDonald, PA, RE/MAX ALLIANCE GROUP. Stellar MLS
- $359,0004 bd3 ba2.2k sqft16048 SAWGRASS BREEZE AVENUE, HUDSON, FL 34667For SaleMLS ID #TB8554006, Claude Mikhail, DALTON WADE INC. Stellar MLS
- $393,9004 bd3 ba1.9k sqft10405 TIMBERCREST ROAD, SPRING HILL, FL 34608New ConstructionStellar MLS
- $349,0004 bd2 ba1.5k sqft6464 TOLEDO ROAD, SPRING HILL, FL 34606For SaleMLS ID #TB8547997, Riz Hakim, RE/MAX PREMIER GROUP. Stellar MLS
- $349,9993 bd3 ba2.1k sqft2265 LONG VIEW CIRCLE, BROOKSVILLE, FL 34604For SaleMLS ID #TB8524204, Clay Glover, Jr, RE/MAX ACTION FIRST OF FLORIDA. Stellar MLS
- $373,5006 bd3 ba2.9k sqft(Undisclosed Address), SPRING HILL, FL 34609For SaleMLS ID #O6437270, Blake Keathley, EVERYSTATE INC.. Stellar MLS
- $299,9994 bd2 ba1.9k sqft13368 MANDALAY PLACE, SPRING HILL, FL 34609For SaleMLS ID #TB8537383, Christina Probeyahn, COASTAL PROPERTIES GROUP INTERNATIONAL. Stellar MLS
- $399,9004 bd3 ba2.5k sqft13454 GOLDEN LIME AVENUE, SPRING HILL, FL 34609For SaleMLS ID #OM721075, Chris Marcic, MEEK REAL ESTATE SALES, LLC. Stellar MLS
- $329,0003 bd2 ba1.8k sqft9180 GILLMAR STREET, SPRING HILL, FL 34608For SaleMLS ID #TB8539589, William Suchocki, KELLER WILLIAMS REALTY- PALM HARBOR. Stellar MLS
- $419,9005 bd3 ba2.9k sqft3915 BRAMBLEWOOD LOOP, SPRING HILL, FL 34609For SaleMLS ID #W7888283, Misty Prunty, SOUTHLAND PROPERTIES GROUP II. Stellar MLS
- $345,0004 bd2 ba1.8k sqft943 OLD WINDSOR WAY, SPRING HILL, FL 34609For SaleMLS ID #TB8519128, Lais Valdes, LOMBARDO TEAM REAL ESTATE LLC. Stellar MLS
- $345,0004 bd2 ba1.7k sqft12103 GOTHIC ROAD, SPRING HILL, FL 34610For SaleMLS ID #TB8513277, Kristina Erb, BHHS FLORIDA PROPERTIES GROUP. Stellar MLS
- $340,0003 bd2 ba1.9k sqft16038 MALDEN ROAD, WEEKI WACHEE, FL 34614For SaleMLS ID #C7512488, Mandy Wells, DALTON WADE INC. Stellar MLS
