Experience the best of Northwoods lake living on beautiful Birch Lake! This private 1.5-acre wooded property offers 200 feet of sandy lake frontage and a gentle approach to the water - perfect for swimming, boating, fishing, and enjoying peaceful days at the lake. The 3 bedroom, 2 bathroom home features a spacious 207 square foot screened porch, creating the ideal spot to relax, dine, and take in the tranquil wooded and lakeside setting. Thoughtful amenities include a backup generator and water softener for added comfort and convenience. Birch Lake is known for great fishing and recreation. Tucked among the trees with a private feel and exceptional frontage, this Birch Lake property offers a wonderful opportunity to enjoy the Northwoods lifestyle year-round or as a peaceful lake getaway.
Under contract
Price cut: $30.5K (9/11)
$617,000
7330 W Birch Lake Rd, Winchester, WI 54557
3beds
1,834sqft
Single Family Residence
Built in ----
1.5 Acres Lot
$593,500 Zestimate®
$336/sqft
$-- HOA
What's special
Exceptional frontage
- 56 days
- 475
- 15
Likely to sell faster than
Zillow last checked:
Listing updated:
Listed by:
LINDA LONG TEAM 715-543-2544,
REDMAN REALTY GROUP, LLC
Source: GNMLS,MLS#: 219224
Facts & features
Interior
Bedrooms & bathrooms
- Bedrooms: 3
- Bathrooms: 2
- Full bathrooms: 2
Primary bedroom
- Level: First
- Dimensions: 15'7x11'3
Bedroom
- Level: Basement
- Dimensions: 12'6x10'11
Bedroom
- Level: First
- Dimensions: 9'4x11'3
Bathroom
- Level: Basement
Bathroom
- Level: First
Dining room
- Level: First
- Dimensions: 8'6x11'3
Kitchen
- Level: First
- Dimensions: 11'4x11'3
Living room
- Level: First
- Dimensions: 18'2x11'7
Recreation
- Level: Basement
- Dimensions: 17'10x22'1
Screened porch
- Level: First
- Dimensions: 9'4x22'10
Utility room
- Level: Basement
- Dimensions: 10'6x7'2
Heating
- Forced Air, Propane
Appliances
- Included: Dishwasher, Electric Oven, Electric Range, Microwave, Propane Water Heater, Refrigerator
- Laundry: Washer Hookup, In Basement
Features
- Ceiling Fan(s)
- Flooring: Carpet, Laminate, Luxury Vinyl Plank
- Basement: Exterior Entry,Egress Windows,Full,Finished,Interior Entry,Walk-Out Access
- Number of fireplaces: 1
- Fireplace features: Gas Log
Interior area
- Total structure area: 1,834
- Total interior livable area: 1,834 sqft
- Finished area above ground: 925
- Finished area below ground: 909
Property
Parking
- Total spaces: 2
- Parking features: Attached, Garage, Two Car Garage, Driveway
- Attached garage spaces: 2
- Has uncovered spaces: Yes
Features
- Levels: Two
- Stories: 2
- Exterior features: Dock, Gravel Driveway
- Has view: Yes
- View description: Water
- Has water view: Yes
- Water view: Water
- Waterfront features: Shoreline - Sand, Lake Front
- Body of water: BIRCH
- Frontage type: Lakefront
- Frontage length: 200,200
Lot
- Size: 1.5 Acres
- Features: Lake Front, Private, Secluded, Sloped, Views, Wooded
Details
- Parcel number: 28625
- Zoning description: Residential
Construction
Type & style
- Home type: SingleFamily
- Architectural style: Two Story
- Property subtype: Single Family Residence
Materials
- Frame, Log Siding
- Foundation: Poured
- Roof: Composition,Shingle
Utilities & green energy
- Electric: Circuit Breakers
- Sewer: Conventional Sewer
- Water: Drilled Well
Community & HOA
Location
- Region: Winchester
Financial & listing details
- Price per square foot: $336/sqft
- Tax assessed value: $303,500
- Annual tax amount: $3,326
- Date on market: 8/25/2026
- Ownership: Fee Simple
- Road surface type: Paved
Estimated market value
$593,500
$564,000 - $623,000
$1,992/mo
Price history
| Date | Event | Price |
|---|---|---|
| 9/25/2026 | Contingent | $617,000$336/sqft |
Source:  GNMLS #219224 Report a problem GNMLS #219224 Report a problem | ||
| 9/11/2026 | Price change | $617,000-4.7%$336/sqft |
Source: GNMLS #219224 Report a problem | ||
| 8/25/2026 | Listed for sale | $647,500$353/sqft |
Source: GNMLS #219224 Report a problem | ||
Public tax history
| Year | Property taxes | Tax assessment |
|---|---|---|
| 2025 | $3,326 +13.8% | $303,500 |
| 2024 | $2,924 +16.1% | $303,500 |
| 2023 | $2,518 +9.3% | $303,500 |
| 2022 | $2,305 -5.2% | $303,500 |
| 2021 | $2,432 -0.8% | $303,500 |
| 2020 | $2,452 -2.2% | $303,500 |
| 2019 | $2,508 +2.6% | $303,500 |
| 2018 | $2,444 -0.2% | $303,500 |
| 2017 | $2,449 +1.9% | $303,500 |
| 2016 | $2,404 +1.4% | $303,500 |
| 2015 | $2,371 +4% | $303,500 |
| 2014 | $2,280 -15.2% | $303,500 |
| 2013 | $2,689 | $303,500 |
Find assessor info on the county website
Monthly payment
Est. payment
Payment breakdown
Explore the cost of this home by adjusting the details. Changes won't be saved.Climate risks
Neighborhood: 54557
Nearby schools
Schools provided by the listing agent
- Elementary: VI North Lakeland
- Middle: VI North Lakeland
- High: ON Lakeland Union
Source: GNMLS. This data may not be complete. We recommend contacting the local school district to confirm school assignments for this home.
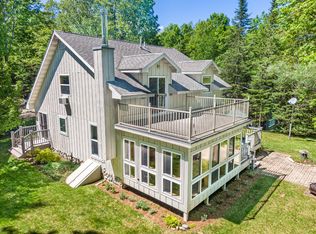
- $652,0003 bd2 ba2.3k sqft7334 W Birch Lake Rd #W, Presque Isle, WI 54557Off Market
- $800,800-- bd-- ba-- sqft7334 W Birch Lake Rd, Winchester, WI 54557Off Market
- $---- bd-- ba-- sqft7334 W Birch Lake Rd, Presque Isle, WI 54557Off Market
- $467,100-- bd-- ba-- sqft7338 W Birch Lake Rd, Winchester, WI 54557Off Market
Similar homes
- $599,9003 bd2 ba1.7k sqft6953 Downstream Dr, Presque Isle, WI 54557For Sale
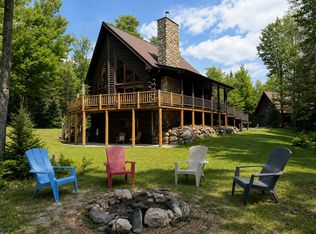 MLS ID #218933, CHRISTOPHER NOR, REDMAN REALTY GROUP, LLC. GNMLS
 - $749,0002 bd2 ba1.9k sqft12448 Chipper Dr, Presque Isle, WI 54557For Sale
 MLS ID #218717, LINDA LONG TEAM, REDMAN REALTY GROUP, LLC. GNMLS
 - $569,0002 bd1 ba1.3k sqft9663 E Musket Rd, Presque Isle, WI 54557For Sale
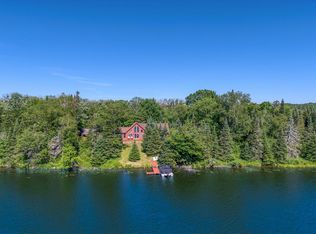 MLS ID #218230, BRYAN DAHLIN, FIRST WEBER - RHINELANDER. GNMLS
 - $489,5004 bd2 ba1.9k sqft7032 Little Papoose Rd, Manitowish Waters, WI 54545For Sale
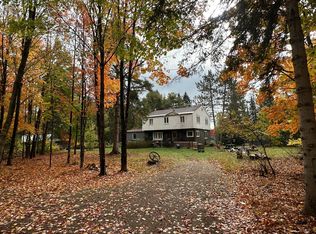 MLS ID #216952, AMY NOWAK, SHOREWEST - EAGLE RIVER. GNMLS
 - $899,0004 bd3 ba2.6k sqftN4477 Red Maple Lndg #T, Marenisco, MI 49947For Sale
 MLS ID #50207834, JEREMY OBERLANDER, REDMAN REALTY GROUP, LLC. MiRealSource
