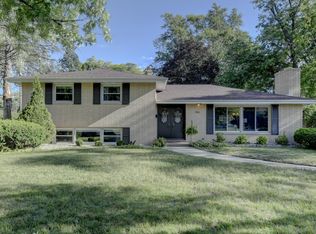
METICULOUSLY MAINTAINED 4Bdrm/2Bth QUAD-LEVEL with HEATED INGROUND POOL on Privacy-Fenced Corner Lot in sought-after TWIN CREEK SUBDIVISION! Attractive Brick & Vinyl Exterior WELCOMES YOU into OPEN CONCEPT Living/Dining Room with Rich Wide-Plank HARDWOOD FLOORING. Eat-In Kitchen offers Ample Cabinetry with Pull-Outs, Built-In Pantry, TILE BACKSPLASH, and Undercabinet Lighting. Upper-Level features Hardwood Flooring throughout Bedrooms plus Full Bath with Marble-look Shower Surround. Lower-Level offers Cozy REC ROOM with WOODBURNING FIREPLACE, 4th Bedroom, and 3/4 Bath with Walk-In Shower. UNFINISHED BASEMENT provides FUTURE LIVING SPACE plus Laundry equipped with Washer/Dryer and Sink. Exterior features NEW POOL HEATER, Covered Storage/Retreat Area, Shed, Perennial Landscaping, Irrigation, & Exterior Lighting. NEWER Roof (4yrs) plus NEW Furnace & A/C with Warranty! PRIME MUNSTER LOCATION with Award-Winning Schools near South Shore Extension and approximately 30 Miles to Chicago!
Active
$459,900
9838 Redbud Rd, Munster, IN 46321
4beds
2,060sqft
Single Family Residence
Built in 1980
0.26 Acres Lot
$454,200 Zestimate®
$223/sqft
$-- HOA
What's special
Heated inground poolExterior lightingNew pool heaterEat-in kitchenBuilt-in pantryPrivacy-fenced corner lotTile backsplash
- 4 days |
- 381 |
- 18 |
Zillow last checked:
Listing updated:
Listed by:
Lisa Thompson,
@properties/Christie's Intl RE 219-440-0070
Source: NIRA as distributed by MLS GRID,MLS#: 843745
Facts & features
Interior
Bedrooms & bathrooms
- Bedrooms: 4
- Bathrooms: 2
- Full bathrooms: 1
- 3/4 bathrooms: 1
Rooms
- Room types: Bedroom 2, Primary Bedroom, Living Room, Kitchen, Family Room, Dining Room, Bedroom 4, Bedroom 3
Primary bedroom
- Description: Hardwood Flooring, Ceiling Fan, Closet with Organizers
- Level: Upper
- Area: 179.55
- Dimensions: 17.1 x 10.5
Bedroom 2
- Description: Hardwood Flooring, Ceiling Fan, Closet with Organizers
- Level: Upper
- Area: 180.78
- Dimensions: 13.1 x 13.8
Bedroom 3
- Description: Hardwood Flooring, Closet with Organizers
- Level: Upper
- Area: 119.21
- Dimensions: 13.1 x 9.1
Bedroom 4
- Description: Built-ins, Closet in Hallway along with 3/4th Bathroom
- Level: Lower
- Area: 128.4
- Dimensions: 9.1 x 14.11
Dining room
- Description: Hardwood Flooring, Open to Living Room, Leads to Kitchen
- Level: Main
- Area: 119
- Dimensions: 10.0 x 11.9
Family room
- Description: Woodburning Fireplace, Access to Attached Garage
- Level: Lower
- Area: 337.68
- Dimensions: 16.8 x 20.1
Foyer
- Description: Tile Flooring, Coat Closet, Open to L-Shaped Living/Dining Room
- Level: Main
- Area: 35.38
- Dimensions: 5.8 x 6.1
Kitchen
- Description: Tile Flooring, Cabinetry with Crown and Pull-outs, Undermount Cabinet Lighting, Pantry, Tile Backsplash, Access to Backyard
- Level: Main
- Area: 197.54
- Dimensions: 16.6 x 11.9
Living room
- Description: Hardwood Flooring, Bay Window, Open to Dining Room
- Level: Main
- Area: 258.03
- Dimensions: 18.3 x 14.1
Heating
- Natural Gas, Forced Air
Appliances
- Included: Dryer, Washer, Microwave, Dishwasher, Disposal
- Laundry: Lower Level, Sink
Features
- Ceiling Fan(s), Stone Counters, Recessed Lighting, Pantry, Eat-in Kitchen, Entrance Foyer
- Basement: Sump Pump,Unfinished
- Number of fireplaces: 1
- Fireplace features: Blower Fan, Lower Level, Wood Burning, Other, Family Room
Interior area
- Total structure area: 2,060
- Total interior livable area: 2,060 sqft
- Finished area above ground: 1,394
Video & virtual tour
Property
Parking
- Total spaces: 2.5
- Parking features: Attached, Driveway, Garage Door Opener
- Attached garage spaces: 2.5
- Has uncovered spaces: Yes
Features
- Levels: Quad-Level
- Patio & porch: Covered, Patio
- Exterior features: Lighting, Storage, Private Yard
- Pool features: Heated, In Ground
- Fencing: Back Yard,Fenced
- Has view: Yes
- View description: Neighborhood
Lot
- Size: 0.26 Acres
- Features: Back Yard, Sprinklers In Rear, Sprinklers In Front, Landscaped, Front Yard, Corner Lot
Details
- Parcel number: 450731202004000027
- Zoning description: residential
- Special conditions: None
Construction
Type & style
- Home type: SingleFamily
- Property subtype: Single Family Residence
Condition
- New construction: No
- Year built: 1980
Utilities & green energy
- Sewer: Public Sewer
- Water: Public
Community & HOA
Community
- Security: Carbon Monoxide Detector(s), Smoke Detector(s)
- Subdivision: Twin Creek
HOA
- Has HOA: No
Location
- Region: Munster
Financial & listing details
- Price per square foot: $223/sqft
- Tax assessed value: $393,300
- Annual tax amount: $4,863
- Date on market: 8/11/2026
- Listing agreement: Exclusive Right To Sell
- Listing terms: Cash,VA Loan,FHA,Conventional
Estimated market value
$454,200
$431,000 - $477,000
$2,981/mo
Price history
| Date | Event | Price |
|---|---|---|
| 8/11/2026 | Listed for sale | $459,900-5.2%$223/sqft |
Source:  NIRA as distributed by MLS GRID #843745 Report a problem NIRA as distributed by MLS GRID #843745 Report a problem | ||
| 8/1/2026 | Listing removed | $485,000$235/sqft |
Source: NIRA as distributed by MLS GRID #838555 Report a problem | ||
| 7/22/2026 | Price change | $485,000-0.8%$235/sqft |
Source: NIRA as distributed by MLS GRID #838555 Report a problem | ||
| 6/30/2026 | Price change | $489,000-1.2%$237/sqft |
Source: NIRA as distributed by MLS GRID #838555 Report a problem | ||
| 6/21/2026 | Price change | $495,000-1%$240/sqft |
Source: NIRA as distributed by MLS GRID #838555 Report a problem | ||
| 6/9/2026 | Price change | $499,999-1%$243/sqft |
Source: NIRA as distributed by MLS GRID #838555 Report a problem | ||
| 6/2/2026 | Price change | $505,000-1.4%$245/sqft |
Source: NIRA as distributed by MLS GRID #838555 Report a problem | ||
| 5/8/2026 | Listed for sale | $512,000+162.3%$249/sqft |
Source: NIRA as distributed by MLS GRID #838555 Report a problem | ||
| 5/22/2000 | Sold | $195,200$95/sqft |
Source: NIRA as distributed by MLS GRID #598682 Report a problem | ||
Public tax history
| Year | Property taxes | Tax assessment |
|---|---|---|
| 2025 | $4,899 +7.8% | $393,300 +5.3% |
| 2024 | $4,543 +5.3% | $373,500 +9.2% |
| 2023 | $4,313 +12.9% | $342,100 +6% |
| 2022 | $3,821 +1.8% | $322,700 +12.6% |
| 2021 | $3,755 +6% | $286,600 +2% |
| 2020 | $3,542 -13% | $281,000 +3.4% |
| 2019 | $4,072 -1.4% | $271,800 +3.9% |
| 2018 | $4,131 +11.4% | $261,700 -1.2% |
| 2017 | $3,710 | $264,800 +5.2% |
| 2016 | $3,710 -5.8% | $251,700 -2.5% |
| 2014 | $3,939 +6.7% | $258,200 +4.1% |
| 2013 | $3,691 -2.5% | $248,000 -2.7% |
| 2012 | $3,785 0% | $255,000 +1.5% |
| 2011 | $3,785 +5.4% | $251,200 |
| 2010 | $3,592 | $251,200 -5% |
| 2009 | -- | $264,500 +9.1% |
| 2007 | -- | $242,400 +32.3% |
| 2006 | -- | $183,200 |
| 2005 | -- | $183,200 |
| 2004 | -- | $183,200 +196% |
| 2003 | -- | $61,900 |
| 2002 | -- | $61,900 +199.9% |
| 2001 | -- | $20,640 |
Find assessor info on the county website
Monthly payment
Est. payment
Payment breakdown
Explore the cost of this home by adjusting the details. Changes won't be saved.Climate risks
Neighborhood: 46321
Nearby schools
GreatSchools rating
- 9/10Frank High Hammond Elementary SchoolGrades: PK-5Distance: 0.6 mi
- 9/10Wilbur Wright Middle SchoolGrades: 6-8Distance: 1.6 mi
- 10/10Munster High SchoolGrades: 9-12Distance: 1.4 mi
Schools provided by the listing agent
- Elementary: Frank H Hammond Elementary School
- Middle: Wilbur Wright Middle School
- High: Munster High School
Source: NIRA as distributed by MLS GRID. This data may not be complete. We recommend contacting the local school district to confirm school assignments for this home.
- $425,8004 bd3 ba2.2k sqft9832 Redbud Rd, Munster, IN 46321Off Market
- $507,3005 bd3 ba2.8k sqft1153 Tamarack Pl, Munster, IN 46321Off Market
- $420,3004 bd2 ba2k sqft9900 Redbud Rd, Munster, IN 46321Off Market
- $486,8004 bd3 ba2.4k sqft9826 Redbud Rd, Munster, IN 46321Off Market
- $436,3003 bd2 ba2.2k sqft1147 Tamarack Pl, Munster, IN 46321Off Market
- $340,0003 bd3 ba3.4k sqft1222 Tamarack Dr, Munster, IN 46321Sold
- $417,0003 bd2 ba2k sqft1154 Tamarack Pl, Munster, IN 46321Sold
- $492,4003 bd3 ba2.1k sqft9833 Redbud Rd, Munster, IN 46321Off Market
A local agent can set up tours, give advice and negotiate with sellers.
A local lender can help you make sure your offer is ready when you are.
Similar homes
- $449,0004 bd2 ba2.6k sqft9425 Larch Dr, Munster, IN 46321For Sale

 MLS ID #842851, Mark Cox, Century 21 Circle. NIRA as distributed by MLS GRID
 - $424,9004 bd3 ba2.3k sqft1210 Park Dr, Munster, IN 46321For Sale
 MLS ID #841812, Mary Powers, RE/MAX Realty Associates. NIRA as distributed by MLS GRID
 - $409,0003 bd2 ba2.1k sqft8832 Jefferson Ct, Munster, IN 46321For Sale
 MLS ID #842808, Robin Salzeider, @properties/Christie's Intl RE. NIRA as distributed by MLS GRID
 - $410,0003 bd2 ba1.7k sqft250 Lawndale Dr, Munster, IN 46321For Sale
 MLS ID #842730, Karin Gustafson, Advanced Real Estate, LLC. NIRA as distributed by MLS GRID
 - $425,0003 bd2 ba2.1k sqft8612 Jefferson Ave, Munster, IN 46321For SaleMLS ID #838577, Kristina Djorovic, Coldwell Banker Realty. NIRA as distributed by MLS GRID
- $340,0003 bd1 ba2.1k sqft8420 Schreiber Dr, Munster, IN 46321For SaleMLS ID #842796, Jacob Schmiedel, Brokerworks Group. NIRA as distributed by MLS GRID
- $419,9004 bd2 ba2k sqft1526 Clover Ln, Schererville, IN 46375For SaleMLS ID #843185, Lisa Thompson, @properties/Christie's Intl RE. NIRA as distributed by MLS GRID
- $487,0004 bd3 ba2.1k sqft3128 Austgen Pl, Dyer, IN 46311For SaleMLS ID #840485, Tina O'Keefe, Better Homes and Gardens Real. NIRA as distributed by MLS GRID
- $374,0004 bd2 ba1.8k sqft9220 Wildwood Dr, Highland, IN 46322For SaleMLS ID #833360, Erixon Sanchez, McCormick Real Estate, Inc.. NIRA as distributed by MLS GRID
- $384,9004 bd3 ba2.5k sqft9138 Southmoor Ave, Highland, IN 46322For SaleMLS ID #841635, Daisylou Castillo, Better Homes and Gardens Real. NIRA as distributed by MLS GRID
- $468,9994 bd3 ba2.4k sqft9396 Calumet St, Dyer, IN 46311For SaleMLS ID #835536, David Jacinto, Realty Executives Premier. NIRA as distributed by MLS GRID
- $544,9004 bd3 ba2.3k sqft3170 Maryann Ln, Dyer, IN 46311For SaleMLS ID #843154, Brian Oster, @properties/Christie's Intl RE. NIRA as distributed by MLS GRID
- $410,0004 bd3 ba3k sqft1741 Oak Lane Rd, Flossmoor, IL 60422ActiveMLS ID #12592875, Carolyn Barnes, Real People Realty. MRED as distributed by MLS GRID
- $459,0004 bd2 ba2k sqft15625 Narcissus Ln, Orland Park, IL 60462ActiveMLS ID #12715538, Kevin Burke, ABR,SRS, RE/MAX 10. MRED as distributed by MLS GRID
- $449,9004 bd3 ba2.9k sqft10621 Erie Dr, Crown Point, IN 46307For SaleMLS ID #843685, Nathan Banga, Banga Realty, LLC. NIRA as distributed by MLS GRID
- $425,0003 bd3 ba1.8k sqft10709 S Washington St, Oak Lawn, IL 60453NewMLS ID #12704399, Lauren Walz, Coldwell Banker Realty. MRED as distributed by MLS GRID
- $479,8734 bd3 ba2.3k sqft14650 Lamon Ave, Midlothian, IL 60445ActiveMLS ID #12719443, Thomas Domasik, RE/MAX 10 in the Park. MRED as distributed by MLS GRID
- $359,0003 bd2 ba1.7k sqft1525 Schaller Ln, Dyer, IN 46311For SaleMLS ID #843379, Colleen Johnston-Hatami, McColly Real Estate. NIRA as distributed by MLS GRID
- $349,9003 bd4 ba2.3k sqft9937 Delaware Pl, Highland, IN 46322For SaleMLS ID #842921, Lisa Thompson, @properties/Christie's Intl RE. NIRA as distributed by MLS GRID
- $235,0002 bd2 ba2.1k sqft457 Fisher St APT B, Munster, IN 46321For SaleMLS ID #843414, Kara Fenner, Century 21 Circle. NIRA as distributed by MLS GRID
