**LIKE NEW, MOVE-IN READY, AND AN INCREDIBLE OPPORTUNITY!**
Why wait for new construction when you can have it all right here? Built in 2021, this beautifully maintained 4-bedroom, 2.5-bath home offers the look and feel of a practically brand-new home without the wait! Step inside and discover a bright, open-concept floor plan designed for today's lifestyle. The spacious living and dining areas flow effortlessly into the modern kitchen, creating the perfect setting for entertaining guests or enjoying everyday moments at home.
The generously sized bedrooms offer plenty of space and natural light, while the private primary suite provides a relaxing retreat complete with its own en-suite bath. A convenient two-car garage adds extra storage and functionality.
Enjoy the convenience of being just minutes from shopping, dining, entertainment, and major highways. With its newer construction, beautiful condition, and truly move-in-ready appeal, this home makes settling in easy.
**AND HERE'S THE BEST PART — THIS HOME MAY QUALIFY FOR DOWN PAYMENT ASSISTANCE!** An incredible opportunity for buyers looking to make homeownership a reality. Reach out today for more information and schedule your private showing. This one is worth a look!
Active
$360,000
7331 Neal Rd, Charlotte, NC 28262
4beds
2,013sqft
Single Family Residence
Built in 2021
0.29 Acres Lot
$381,700 Zestimate®
$179/sqft
$-- HOA
What's special
- 1 day
- 52
- 25
Zillow last checked:
Listing updated:
Listed by:
Jennifer Friedman Jennifersellsncsc@gmail.com,
C-A-RE Realty
Source: Canopy MLS as distributed by MLS GRID,MLS#: 4443081
Facts & features
Interior
Bedrooms & bathrooms
- Bedrooms: 4
- Bathrooms: 3
- Full bathrooms: 2
- 1/2 bathrooms: 1
Primary bedroom
- Level: Upper
Bedroom s
- Level: Upper
Bedroom s
- Level: Upper
Bedroom s
- Level: Upper
Bathroom full
- Level: Upper
Bathroom full
- Level: Upper
Bathroom half
- Level: Main
Dining room
- Level: Main
Kitchen
- Level: Main
Living room
- Level: Main
Heating
- Forced Air
Cooling
- Ceiling Fan(s), Central Air
Appliances
- Included: Dishwasher, Electric Cooktop, Electric Range, Microwave, Refrigerator
- Laundry: Laundry Room
Features
- Has basement: No
Interior area
- Total structure area: 2,013
- Total interior livable area: 2,013 sqft
- Finished area above ground: 2,013
- Finished area below ground: 0
Property
Parking
- Total spaces: 2
- Parking features: Garage Faces Front, Garage on Main Level
- Garage spaces: 2
Features
- Levels: Two
- Stories: 2
Lot
- Size: 0.29 Acres
- Features: Wooded
Details
- Parcel number: 04707264
- Zoning: N1-D
- Special conditions: Standard
Construction
Type & style
- Home type: SingleFamily
- Property subtype: Single Family Residence
Materials
- Stone Veneer, Vinyl
- Foundation: Slab
Condition
- New construction: No
- Year built: 2021
Utilities & green energy
- Sewer: Public Sewer
- Water: City
Community & HOA
Community
- Subdivision: None
Location
- Region: Charlotte
Financial & listing details
- Price per square foot: $179/sqft
- Tax assessed value: $377,800
- Date on market: 11/13/2026
- Cumulative days on market: 1 day
- Listing terms: Cash,Conventional,FHA,VA Loan
- Road surface type: Concrete, Paved
Estimated market value
$381,700
$351,000 - $412,000
$2,457/mo
Price history
| Date | Event | Price |
|---|---|---|
| 11/13/2026 | Listed for sale | $360,000-2.4%$179/sqft |
Source:  Canopy MLS as distributed by MLS GRID #4443081 Report a problem | ||
| 10/30/2025 | Listing removed | $2,425$1/sqft |
Source: Zillow Rentals Report a problem | ||
| 9/29/2025 | Listed for rent | $2,425+5.7%$1/sqft |
Source: Zillow Rentals Report a problem | ||
| 8/1/2023 | Listing removed | -- |
Source: Zillow Rentals Report a problem | ||
| 7/18/2023 | Price change | $2,295-4.4%$1/sqft |
Source: Zillow Rentals Report a problem | ||
| 6/21/2023 | Listed for rent | $2,400$1/sqft |
Source: Zillow Rentals Report a problem | ||
| 6/3/2023 | Listing removed | -- |
Source: Zillow Rentals Report a problem | ||
| 5/26/2023 | Listed for rent | $2,400+11.6%$1/sqft |
Source: Zillow Rentals Report a problem | ||
| 5/26/2022 | Listing removed | -- |
Source: Zillow Rental Network Premium Report a problem | ||
| 5/7/2022 | Price change | $2,150+1.2%$1/sqft |
Source: Zillow Rental Network Premium Report a problem | ||
| 5/3/2022 | Listed for rent | $2,125$1/sqft |
Source: Zillow Rental Network Premium Report a problem | ||
| 2/24/2022 | Sold | $369,000$183/sqft |
Source: Public Record Report a problem | ||
Public tax history
| Year | Property taxes | Tax assessment |
|---|---|---|
| 2025 | -- | $377,800 |
| 2024 | -- | $377,800 |
| 2023 | -- | $377,800 +254.7% |
| 2022 | -- | $106,500 +153.6% |
| 2021 | -- | $42,000 |
Find assessor info on the county website
Monthly payment
Est. payment
Payment breakdown
Explore the cost of this home by adjusting the details. Changes won't be saved.Climate risks
Neighborhood: Mineral Springs-Rumble Road
Nearby schools
Schools provided by the listing agent
- Elementary: Nathaniel Alexander
- Middle: James Martin
- High: Julius L. Chambers
Source: Canopy MLS as distributed by MLS GRID. This data may not be complete. We recommend contacting the local school district to confirm school assignments for this home.

Similar homes
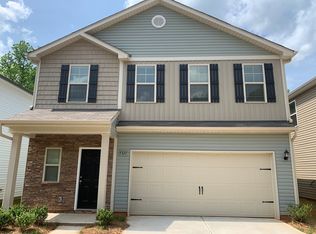
- $360,0004 bd3 ba2k sqft7319 Neal Rd, Charlotte, NC 28262For Sale
 MLS ID #4443069, Jennifer Friedman, C-A-RE Realty. Canopy MLS as distributed by MLS GRID
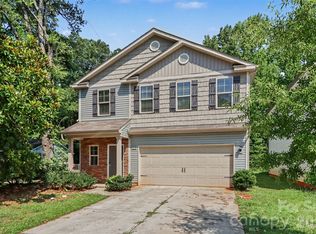
- $395,0004 bd3 ba1.9k sqft7241 McTeal Pl, Charlotte, NC 28262For Sale
 MLS ID #4416616, Leslie Harrison, Team Thomas & Associates Realty Inc.. Canopy MLS as distributed by MLS GRID
- $378,3004 bd3 ba2.3k sqft6237 Sydney Mae Ln, Charlotte, NC 28262For Sale
 MLS ID #4413394, Blake Keathley, EveryState Inc. Canopy MLS as distributed by MLS GRID
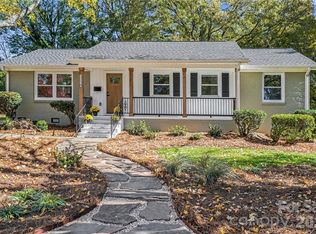
- $364,9003 bd2 ba1.3k sqft1116 Mount Kisco Dr, Charlotte, NC 28213For Sale
 MLS ID #4443193, Loretta Lucas, Ivester Jackson Christie's. Canopy MLS as distributed by MLS GRID
- $360,0004 bd3 ba2.3k sqft6313 Lily Pad Ct, Charlotte, NC 28262For SaleMLS ID #4389544, Mark Williams, A.G. Williams Real Estate Appraisal. Canopy MLS as distributed by MLS GRID
- $348,0004 bd3 ba2.9k sqft1914 Treefrog Ct, Charlotte, NC 28262For SaleMLS ID #4401785, Julianna Croote, CENTURY 21 Rucker Real Estate. Canopy MLS as distributed by MLS GRID
- $449,5003 bd4 ba1.8k sqft7316 Neal Rd, Charlotte, NC 28262For SaleMLS ID #4422857, Ruby Kravitz, NorthGroup Real Estate LLC. Canopy MLS as distributed by MLS GRID
- $335,0003 bd2 ba1.4k sqft5509 Haybridge Rd, Charlotte, NC 28269For SaleMLS ID #4439120, Nick Carter, Dalton Wade, Inc.. Canopy MLS as distributed by MLS GRID
- $419,5004 bd3 ba2.1k sqft3123 Oneida Rd, Charlotte, NC 28269For SaleMLS ID #4441557, Kavita Rohera, MATHERS REALTY.COM. Canopy MLS as distributed by MLS GRID
- $419,0004 bd3 ba2.7k sqft7224 Canyon Dr, Charlotte, NC 28262For SaleMLS ID #4414984, Olivia Gelson, Corcoran HM Properties. Canopy MLS as distributed by MLS GRID
- $346,5003 bd1 ba1.4k sqft7331 Mallard Creek Rd, Charlotte, NC 28262For SaleMLS ID #4425959, Jay Ballard, Coldwell Banker Realty. Canopy MLS as distributed by MLS GRID
- $375,0004 bd3 ba1.9k sqft3207 Passour Ridge Ln, Charlotte, NC 28269For SaleMLS ID #4421125, Thomas Elrod, Keller Williams Ballantyne Area. Canopy MLS as distributed by MLS GRID
- $324,9004 bd3 ba1.7k sqft3128 Passour Ridge Ln, Charlotte, NC 28269For SaleMLS ID #4428059, Grant Holsinger, EXP Realty LLC Ballantyne. Canopy MLS as distributed by MLS GRID
- $339,9004 bd3 ba1.9k sqft5505 Lee Marie Ln, Charlotte, NC 28269For SaleMLS ID #4390449, Erika Bell, Bridge Homes. Canopy MLS as distributed by MLS GRID
- $423,9004 bd3 ba2.9k sqft2019 Aberglen Dr, Charlotte, NC 28262For SaleMLS ID #4323043, Valerie Greene, Carolina Greene Realty. Canopy MLS as distributed by MLS GRID
- $314,0003 bd3 ba1.6k sqft6420 Spanish Moss Ln, Charlotte, NC 28262For SaleMLS ID #4411608, Steve Metarelis, OfferPad Brokerage LLC. Canopy MLS as distributed by MLS GRID
- $331,0004 bd3 ba1.9k sqft5401 Groveton Ct, Charlotte, NC 28269For SaleMLS ID #4419964, Lacee Harris, Onwire Realty LLC. Canopy MLS as distributed by MLS GRID
- $336,4004 bd2 ba1.7k sqft4809 Garvis Dr #20, Charlotte, NC 28269For SaleMLS ID #4419806, Jackie Currence, Blue Real Estate Group LLC. Canopy MLS as distributed by MLS GRID
- $384,9005 bd3 ba2.1k sqft5619 Hedgecrest Pl, Charlotte, NC 28269For SaleMLS ID #4396327, Ashley Diaz De Los Santos, Diaz Realty & Investments, LLC. Canopy MLS as distributed by MLS GRID
