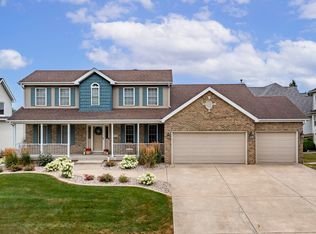
LOCATION, SPACE & UPDATES-this Crown Point home has it all! Across from the Lake County Fairgrounds and just minutes from the historic Crown Point Square, this beautifully maintained 5-bedroom, 3-bath, 2-story home offers ,3400 sq. ft. of finished living space. Step inside to a light-filled living area, formal dining room, inviting sunroom, and a desirable main-level primary suite. Upstairs, you'll find 4 additional spacious bedrooms, while the partially finished basement provides even more for entertaining, relaxing, or creating the space that fits your needs. Pride of ownership shines throughout, with updates including HVAC, roof, oversized gutters, back patio, and stamped concrete. Outside enjoy a spacious lot and 2.5 car garage, all in an established Crown Point neighborhood close to dining, shopping, community events, and everything Crown Point has to offer. A HOME WITH THIS MUCH SPACE, LOCATION, AND CHARACTER IS ONE YOU DON'T WANT TO MISS-SCHEDULE YOUR SHOWING TODAY!
Pending
$630,000
253 Fairfield Dr, Crown Point, IN 46307
5beds
3,940sqft
Single Family Residence
Built in 1994
0.35 Acres Lot
$628,100 Zestimate®
$160/sqft
$-- HOA
What's special
Desirable main-level primary suiteInviting sunroomFormal dining roomBack patioSpacious lotOversized gutters
- 11 days
- 1,680
- 105
Likely to sell faster than
Zillow last checked:
Listing updated:
Listed by:
Krystal Brennan,
Trueblood Real Estate, LLC 219-558-0469
Source: NIRA as distributed by MLS GRID,MLS#: 844197
Facts & features
Interior
Bedrooms & bathrooms
- Bedrooms: 5
- Bathrooms: 3
- Full bathrooms: 2
- 1/2 bathrooms: 1
Rooms
- Room types: Bonus Room, Primary Bedroom, Living Room, Kitchen, Great Room, Dining Room, Bedroom 5, Bedroom 4, Bedroom 3, Bedroom 2
Primary bedroom
- Level: Main
- Area: 232.4
- Dimensions: 16.6 x 14.0
Bedroom 2
- Level: Upper
- Area: 198.56
- Dimensions: 14.6 x 13.6
Bedroom 3
- Level: Upper
- Area: 195
- Dimensions: 15.0 x 13.0
Bedroom 4
- Level: Upper
- Area: 196
- Dimensions: 14.0 x 14.0
Bedroom 5
- Level: Upper
- Area: 312
- Dimensions: 24.0 x 13.0
Bonus room
- Level: Basement
- Area: 550
- Dimensions: 25.0 x 22.0
Bonus room
- Description: Sun Room
- Level: Main
- Area: 204
- Dimensions: 17.0 x 12.0
Dining room
- Description: Breakfast Room
- Level: Main
- Area: 137.5
- Dimensions: 12.5 x 11.0
Great room
- Level: Main
- Area: 323
- Dimensions: 19.0 x 17.0
Kitchen
- Level: Main
- Area: 154
- Dimensions: 14.0 x 11.0
Living room
- Level: Main
- Area: 188.76
- Dimensions: 14.3 x 13.2
Heating
- Forced Air
Appliances
- Included: Dryer, Washer, Refrigerator, Other, Microwave, Gas Water Heater, Dishwasher
- Laundry: Main Level
Features
- Cathedral Ceiling(s), Country Kitchen, Walk-In Closet(s), Vaulted Ceiling(s), Entrance Foyer
- Basement: Full,Storage Space,Partially Finished
- Number of fireplaces: 1
- Fireplace features: Gas
Interior area
- Total structure area: 3,940
- Total interior livable area: 3,940 sqft
- Finished area above ground: 3,420
Property
Parking
- Total spaces: 2.5
- Parking features: Attached, Driveway, Concrete
- Attached garage spaces: 2.5
- Has uncovered spaces: Yes
Features
- Levels: Two
- Patio & porch: Covered, Porch, Patio
- Exterior features: Fire Pit, Storage
- Fencing: Back Yard,Fenced
- Has view: Yes
- View description: Neighborhood, Trees/Woods
Lot
- Size: 0.35 Acres
- Features: Cul-De-Sac, Wooded, Paved, Landscaped
Details
- Parcel number: 451608355005000042
- Special conditions: Standard
Construction
Type & style
- Home type: SingleFamily
- Property subtype: Single Family Residence
Condition
- New construction: No
- Year built: 1994
Utilities & green energy
- Electric: 200+ Amp Service
- Sewer: Public Sewer
- Water: Public
Community & HOA
Community
- Subdivision: Fairfield Sub #2
HOA
- Has HOA: No
Location
- Region: Crown Point
Financial & listing details
- Price per square foot: $160/sqft
- Tax assessed value: $510,000
- Annual tax amount: $5,131
- Date on market: 8/26/2026
- Listing agreement: Exclusive Right To Sell
- Listing terms: Cash,VA Loan,FHA,Conventional
Estimated market value
$628,100
$597,000 - $660,000
$3,789/mo
Price history
| Date | Event | Price |
|---|---|---|
| 9/3/2026 | Pending sale | $630,000$160/sqft |
Source:  NIRA as distributed by MLS GRID #844197 Report a problem NIRA as distributed by MLS GRID #844197 Report a problem | ||
| 8/26/2026 | Listed for sale | $630,000+65.8%$160/sqft |
Source: NIRA as distributed by MLS GRID #844197 Report a problem | ||
| 1/24/2019 | Sold | $379,900+0.2%$96/sqft |
Source: NIRA as distributed by MLS GRID #445361 Report a problem | ||
| 11/1/2018 | Pending sale | $379,253$96/sqft |
Source: CENTURY 21 Affiliated #445361 Report a problem | ||
| 9/13/2018 | Price change | $379,253-1.3%$96/sqft |
Source: CENTURY 21 Affiliated #438236 Report a problem | ||
| 7/18/2018 | Price change | $384,253-2.8%$98/sqft |
Source: CENTURY 21 Affiliated #438236 Report a problem | ||
| 7/5/2018 | Listed for sale | $395,253+5.7%$100/sqft |
Source: Century 21 Affiliated #438236 Report a problem | ||
| 6/21/2018 | Sold | $374,000$95/sqft |
Source: NIRA as distributed by MLS GRID #432902 Report a problem | ||
Public tax history
| Year | Property taxes | Tax assessment |
|---|---|---|
| 2025 | $5,131 +10.1% | $510,000 +9.6% |
| 2024 | $4,660 +3.8% | $465,400 +10.8% |
| 2023 | $4,489 +2.2% | $420,000 +4.9% |
| 2022 | $4,391 +5.5% | $400,400 +2.2% |
| 2021 | $4,164 +0.3% | $391,800 +5.4% |
| 2020 | $4,152 -18.1% | $371,800 +0.1% |
| 2019 | $5,069 +8.3% | $371,300 +5.2% |
| 2018 | $4,678 +21.7% | $352,900 +8.3% |
| 2017 | $3,844 | $325,900 +8.9% |
| 2016 | $3,844 -1.1% | $299,300 +3.2% |
| 2014 | $3,885 -0.2% | $289,900 +0.8% |
| 2013 | $3,893 -23.3% | $287,500 -11.7% |
| 2012 | $5,075 +2.2% | $325,700 +1.5% |
| 2011 | $4,965 +4.4% | $321,000 -5.3% |
| 2010 | $4,754 | $339,000 |
| 2009 | -- | $339,000 -9.8% |
| 2007 | -- | $375,800 +20% |
| 2006 | -- | $313,200 |
| 2005 | -- | $313,200 |
| 2004 | -- | $313,200 +136.2% |
| 2003 | -- | $132,600 |
| 2002 | -- | $132,600 +200.1% |
| 2001 | -- | $44,190 |
Find assessor info on the county website
Monthly payment
Est. payment
Payment breakdown
Explore the cost of this home by adjusting the details. Changes won't be saved.Climate risks
Neighborhood: 46307
Nearby schools
Schools provided by the listing agent
- Middle: Colonel John Wheeler Middle School
- High: Crown Point High School
Source: NIRA as distributed by MLS GRID. This data may not be complete. We recommend contacting the local school district to confirm school assignments for this home.
Similar homes
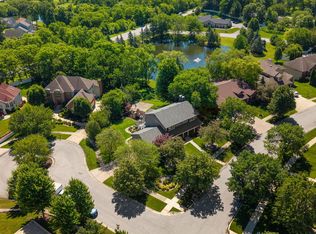
- $625,0004 bd3 ba3.3k sqft673 Davis Cir, Crown Point, IN 46307For Sale
 MLS ID #842636, George Georgeff, McColly Real Estate. NIRA as distributed by MLS GRID
 - $649,9005 bd4 ba4.6k sqft600 Morningside Dr, Crown Point, IN 46307For Sale
 MLS ID #840827, Troy Hill, Realty Executives Premier. NIRA as distributed by MLS GRID
 - $569,9004 bd3 ba3.9k sqft13102 Pierce Ct, Crown Point, IN 46307For Sale
 MLS ID #842834, Kristin Taylor, McColly Real Estate. NIRA as distributed by MLS GRID
 - $699,9004 bd4 ba4.9k sqft821 Mary Ellen Dr, Crown Point, IN 46307For Sale
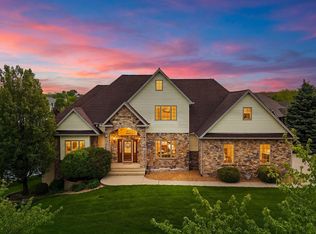 MLS ID #838657, Angela Andrews, Listing Leaders. NIRA as distributed by MLS GRID
 - $699,9004 bd3 ba3.1k sqft855 Pingel Pl, Crown Point, IN 46307For SaleMLS ID #841438, Jana Caudill, eXp Realty, LLC. NIRA as distributed by MLS GRID
- $569,9005 bd3 ba2.8k sqft301 E 125th Ave, Crown Point, IN 46307For SaleMLS ID #839170, Jana Caudill, eXp Realty, LLC. NIRA as distributed by MLS GRID
- $649,0002 bd3 ba4.4k sqft1018 Sterling Ct, Crown Point, IN 46307For SaleMLS ID #841902, Julie Urbanski, Coldwell Banker Realty. NIRA as distributed by MLS GRID
- $779,9004 bd4 ba4.5k sqft11458 Burr St, Crown Point, IN 46307For SaleMLS ID #843069, Cheryl Kasparian, KMS Properties LLC. NIRA as distributed by MLS GRID
- $499,0005 bd3 ba2.7k sqft11108 Oregon Ln, Crown Point, IN 46307For SaleMLS ID #842005, Christine Swisher, BHHS Executive Realty. NIRA as distributed by MLS GRID
- $549,0003 bd3 ba3.9k sqft14807 Reeder Rd, Crown Point, IN 46307For SaleMLS ID #844471, Kelly ONeill, Realty Executives Premier. NIRA as distributed by MLS GRID
- $675,0003 bd4 ba3.6k sqft9952 Mathews St, Crown Point, IN 46307For SaleMLS ID #842832, Tonia Dragon, Better Homes and Gardens Real. NIRA as distributed by MLS GRID
- $624,9003 bd2 ba1.9k sqft13875 Delaware St, Crown Point, IN 46307For SaleMLS ID #840269, Katherine Bultema, Compass Indiana, LLC. NIRA as distributed by MLS GRID
- $814,9005 bd4 ba3.9k sqft1626 Truchard Ct, Crown Point, IN 46307For SaleMLS ID #841544, Renee Franz, BHHS Indiana Realty. NIRA as distributed by MLS GRID
- $589,9003 bd3 ba3.3k sqft3412 E 117th Ave, Winfield, IN 46307For SaleMLS ID #843283, Lisa Grady, McColly Real Estate. NIRA as distributed by MLS GRID
- $569,9005 bd4 ba3.8k sqft84 Bergamo Ln, Crown Point, IN 46307For SaleMLS ID #841224, Brenda Tovsen, Better Homes and Gardens Real. NIRA as distributed by MLS GRID
- $423,0004 bd3 ba2.5k sqft12819 Grant St, Crown Point, IN 46307For SaleMLS ID #835134, Jason Moon, Trueblood Real Estate, LLC. NIRA as distributed by MLS GRID
- $874,9005 bd4 ba4.3k sqft4941 E 107th Ct, Winfield, IN 46307For SaleMLS ID #840372, Alexander Nickla, Realty Executives Premier. NIRA as distributed by MLS GRID
- $525,0004 bd4 ba3.3k sqft5371 72nd Ave, Schererville, IN 46375For SaleMLS ID #844761, Carol Allegretti, RE/MAX 10 Schererville. NIRA as distributed by MLS GRID
- $614,9004 bd4 ba3.4k sqft9260 Franklin Dr, Saint John, IN 46373For SaleMLS ID #840483, Frank Ruvoli, Century 21 Circle. NIRA as distributed by MLS GRID
- $699,0005 bd4 ba4k sqft108 Exeter Rd, Munster, IN 46321For SaleMLS ID #844748, Julie Urbanski, Coldwell Banker Realty. NIRA as distributed by MLS GRID
