Beautifully renovated and move-in ready, this 3-bedroom, 3-bathroom home offers stylish living in one of Northwest Reno's most desirable neighborhoods, just minutes from McQueen High School. Inside, you'll find refreshed finishes, multiple living areas, and a bright, functional floor plan designed for both everyday living and entertaining. Spacious bedrooms and thoughtful updates create a home that feels both comfortable and turnkey. Enjoy easy access to parks, shopping, dining, and some of Reno's most sought-after amenities while living in an established neighborhood. Whether you're purchasing your first home, upsizing, or simply looking for a home that's ready to enjoy from day one, this property offers the perfect combination of comfort, convenience, and location.
Active
$399,900
1905 E Minaret Cir, Reno, NV 89523
3beds
1,381sqft
Townhouse
Built in 1985
43 Square Feet Lot
$398,400 Zestimate®
$290/sqft
$287/mo HOA
What's special
Stylish livingSpacious bedroomsBright functional floor planRefreshed finishes
- 1 day |
- 391 |
- 18 |
Likely to sell faster than
Zillow last checked:
Listing updated:
Listed by:
Turie Adkisson S.197238 775-502-7575,
Home & Slate Real Estate
Source: NNRMLS,MLS#: 260007163
Facts & features
Interior
Bedrooms & bathrooms
- Bedrooms: 3
- Bathrooms: 3
- Full bathrooms: 2
- 1/2 bathrooms: 1
Heating
- Forced Air, Natural Gas
Cooling
- Central Air
Appliances
- Included: Dishwasher, Disposal, Dryer, Electric Cooktop, Microwave, Washer
- Laundry: Shelves
Features
- High Ceilings, Smart Thermostat, Vaulted Ceiling(s), Walk-In Closet(s)
- Flooring: Carpet, Vinyl
- Windows: Blinds, Double Pane Windows
- Number of fireplaces: 1
- Fireplace features: Wood Burning Stove
- Common walls with other units/homes: End Unit
Interior area
- Total structure area: 1,381
- Total interior livable area: 1,381 sqft
Property
Parking
- Total spaces: 2
- Parking features: Attached, Garage, Garage Door Opener
- Attached garage spaces: 2
Features
- Levels: One
- Stories: 2
- Patio & porch: Porch, Patio
- Exterior features: None
- Spa features: None
- Fencing: Back Yard,Front Yard
Lot
- Size: 43 Square Feet
- Features: Common Area, Greenbelt, Level
Details
- Additional structures: None
- Parcel number: 20035033
- Zoning: MF14
Construction
Type & style
- Home type: Townhouse
- Property subtype: Townhouse
- Attached to another structure: Yes
Materials
- Foundation: Crawl Space
- Roof: Composition,Pitched,Shingle
Condition
- New construction: No
- Year built: 1985
Utilities & green energy
- Sewer: Public Sewer
- Water: Public
- Utilities for property: Cable Available, Electricity Available, Internet Available, Natural Gas Available, Phone Available, Sewer Available, Water Available, Water Meter Installed
Community & HOA
Community
- Security: Carbon Monoxide Detector(s), Smoke Detector(s)
- Subdivision: Northgate Village 1
HOA
- Has HOA: Yes
- Amenities included: Landscaping
- Services included: Landscape Maintenance - Partial
- HOA fee: $287 monthly
- HOA name: Northgate Village HOA
Location
- Region: Reno
Financial & listing details
- Price per square foot: $290/sqft
- Tax assessed value: $170,851
- Annual tax amount: $1,663
- Date on market: 8/14/2026
- Cumulative days on market: 63 days
- Listing terms: Cash,Conventional,FHA,VA Loan
Estimated market value
$398,400
$378,000 - $418,000
$2,399/mo
Price history
| Date | Event | Price |
|---|---|---|
| 8/14/2026 | Listed for sale | $399,900$290/sqft |
Source:  NNRMLS #260007163 Report a problem NNRMLS #260007163 Report a problem | ||
| 8/6/2026 | Listing removed | $399,900$290/sqft |
Source: NNRMLS #260007163 Report a problem | ||
| 7/24/2026 | Price change | $399,900-2.5%$290/sqft |
Source: NNRMLS #260007163 Report a problem | ||
| 7/10/2026 | Price change | $410,000-3.5%$297/sqft |
Source: NNRMLS #260007163 Report a problem | ||
| 6/5/2026 | Listed for sale | $425,000+157.6%$308/sqft |
Source: NNRMLS #260007163 Report a problem | ||
| 10/17/2024 | Listing removed | $2,300$2/sqft |
Source: Zillow Rentals Report a problem | ||
| 10/6/2024 | Price change | $2,300-4.1%$2/sqft |
Source: Zillow Rentals Report a problem | ||
| 9/28/2024 | Price change | $2,399-3.8%$2/sqft |
Source: Zillow Rentals Report a problem | ||
| 9/15/2024 | Listed for rent | $2,495+150.8%$2/sqft |
Source: Zillow Rentals Report a problem | ||
| 12/8/2014 | Sold | $165,000-13.2%$119/sqft |
Source: Public Record Report a problem | ||
| 7/22/2014 | Listed for sale | $190,000+13974.1%$138/sqft |
Source: RE/MAX Realty Affiliates #140010118 Report a problem | ||
| 7/18/2012 | Listing removed | $995$1/sqft |
Source: RE/MAX Realty Affiliates #110014821 Report a problem | ||
| 6/22/2012 | Price change | $995-16.7%$1/sqft |
Source: RE/MAX Realty Affiliates #110014821 Report a problem | ||
| 2/4/2012 | Price change | $1,195-7.7%$1/sqft |
Source: RE/MAX Realty Affiliates #110014821 Report a problem | ||
| 12/16/2011 | Listed for rent | $1,295$1/sqft |
Source: RE/MAX Realty Affiliates #110014821 Report a problem | ||
| 11/5/2011 | Listing removed | $1,350$1/sqft |
Source: Re/Max Realty Affiliates Report a problem | ||
| 11/4/2011 | Listed for sale | $1,350-99.5%$1/sqft |
Source: Re/Max Realty Affiliates Report a problem | ||
| 6/29/2005 | Sold | $280,000+97.2%$203/sqft |
Source: Public Record Report a problem | ||
| 8/15/2002 | Sold | $142,000+13.6%$103/sqft |
Source: Public Record Report a problem | ||
| 5/30/2000 | Sold | $125,000$91/sqft |
Source: Public Record Report a problem | ||
Public tax history
| Year | Property taxes | Tax assessment |
|---|---|---|
| 2026 | $1,664 +7.9% | $59,798 -1.5% |
| 2025 | $1,542 +7.9% | $60,696 +0.4% |
| 2024 | $1,429 +3% | $60,453 +17.8% |
| 2023 | $1,388 +3% | $51,319 +12.9% |
| 2022 | $1,347 +3.3% | $45,456 +8.1% |
| 2021 | $1,304 +5% | $42,058 +4.1% |
| 2020 | $1,242 -4.8% | $40,384 |
| 2019 | $1,304 +5% | $40,384 +13.1% |
| 2018 | $1,242 +12% | $35,700 -0.4% |
| 2017 | $1,110 | $35,828 +2.1% |
| 2016 | $1,110 | $35,083 +3% |
| 2015 | $1,110 +3.4% | $34,057 +8.7% |
| 2014 | $1,073 | $31,323 +10.4% |
| 2013 | $1,073 | $28,371 |
| 2012 | -- | $28,371 +1.1% |
| 2011 | -- | $28,060 -12.7% |
| 2010 | -- | $32,126 -8.8% |
| 2009 | -- | $35,211 -18% |
| 2008 | -- | $42,916 -6.8% |
| 2007 | -- | $46,056 +29.5% |
| 2006 | -- | $35,577 +7% |
| 2005 | -- | $33,253 -0.8% |
| 2004 | -- | $33,519 +3.7% |
| 2003 | -- | $32,336 +0.6% |
| 2002 | -- | $32,128 |
| 2001 | -- | $32,128 |
Find assessor info on the county website
Monthly payment
Est. payment
Payment breakdown
Explore the cost of this home by adjusting the details. Changes won't be saved.Climate risks
Neighborhood: Northwest
Nearby schools
GreatSchools rating
- 9/10Rollan D. Melton Elementary SchoolGrades: PK-5Distance: 1.1 mi
- 6/10B D Billinghurst Middle SchoolGrades: 6-8Distance: 0.9 mi
- 7/10Robert Mc Queen High SchoolGrades: 9-12Distance: 0.2 mi
Schools provided by the listing agent
- Elementary: Melton
- Middle: Billinghurst
- High: McQueen
Source: NNRMLS. This data may not be complete. We recommend contacting the local school district to confirm school assignments for this home.
- $385,4003 bd2 ba1k sqft1903 E Minaret Cir, Reno, NV 89523Off Market
- $427,9003 bd2 ba1.3k sqft1907 E Minaret Cir, Reno, NV 89523Off Market
- $378,8003 bd3 ba1.5k sqft1901 E Minaret Cir, Reno, NV 89523Off Market
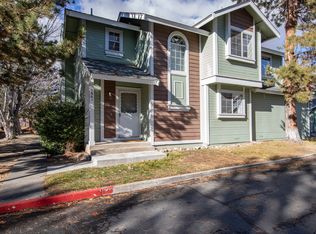
- $420,0003 bd2 ba1k sqft1909 E Minaret Cir, Reno, NV 89523Sold
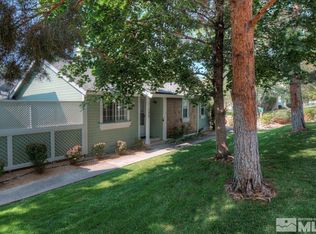
- $413,6003 bd2 ba1.3k sqft1906 Tuolumne Dr, Reno, NV 89523Off Market
- $440,0004 bd3 ba1.4k sqft1911 E Minaret Cir, Reno, NV 89523Sold
- $446,7002 bd2 ba1k sqft1902 Tuolumne Dr, Reno, NV 89523Off Market
- $402,5003 bd3 ba1.3k sqft6029 Conness Way, Reno, NV 89523Sold
A local agent can set up tours, give advice and negotiate with sellers.
Similar homes
- $509,0003 bd3 ba1.7k sqft5966 Coyote Ridge Rd, Reno, NV 89523Active

 MLS ID #260010032, Ryan Borden, Realty One Group Eminence. NNRMLS
 - $349,9003 bd2 ba1.1k sqft6850 Sharlands Ave Unit 2089, Reno, NV 89523Active
 MLS ID #260010107, Ronald Eckroat, Ferrari-Lund Real Estate Reno. NNRMLS
 - $489,0003 bd3 ba1.6k sqft200 Mark Jeffrey Ln, Reno, NV 89503Active
 MLS ID #260010369, Peter Moritz, RE/MAX Gold. NNRMLS
 - $410,0003 bd2 ba1.6k sqft17880 Blackbird Dr, Reno, NV 89508Active
 MLS ID #260010346, Allison Arevalo, Real Broker LLC. NNRMLS
 - $535,0003 bd2 ba1.2k sqft5120 Greystone Dr, Reno, NV 89523ActiveMLS ID #260010247, John Ruddy, Sierra Sotheby's International. NNRMLS
- $485,0003 bd2 ba1.2k sqft1704 Sierra Highlands Dr, Reno, NV 89523ActiveMLS ID #260006764, Cynthia Webb, Ferrari-Lund Real Estate Reno. NNRMLS
- $399,9992 bd2 ba1k sqft7465 Deveron Dr, Reno, NV 89506ActiveMLS ID #260010299, Ruth Aguirre, Ferrari-Lund R.E. Sparks. NNRMLS
- $330,0003 bd2 ba1.1k sqft1607 London Cir, Sparks, NV 89431ActiveMLS ID #260010318, Ivan Reyes, Haute Properties NV. NNRMLS
- $399,0002 bd3 ba1.3k sqft4317 Leeward Ln, Reno, NV 89502ActiveMLS ID #260007364, Wes Waltenspiel, Chase International-Damonte. NNRMLS
- $575,0003 bd3 ba1.5k sqft5840 Starcrest Ave, Reno, NV 89523ActiveMLS ID #260009378, Cynthia Stuart, Compass. NNRMLS
- $465,0003 bd3 ba1.8k sqft437 Octavia Ct, Reno, NV 89509ActiveMLS ID #260009945, Christopher Stapleton, Benchmark Realty. NNRMLS
- $349,5502 bd3 ba1.1k sqft350 Dawson Jacob Ln, Reno, NV 89503ActiveMLS ID #260009974, Kelly Wyatt, Keller Williams Group One Inc.. NNRMLS
- $460,0003 bd2 ba1.4k sqft2440 Seneca Dr, Reno, NV 89506ActiveMLS ID #260009661, Melissa Meneses, RE/MAX Professionals-Carson. NNRMLS
- $450,0004 bd2 ba1.3k sqft3985 Kentwood Ct, Reno, NV 89503ActiveMLS ID #260008486, Tyler Richardson, RE/MAX Professionals-Reno. NNRMLS
- $384,0002 bd3 ba1.2k sqft2650 Plumas St APT 16, Reno, NV 89509ActiveMLS ID #260007054, Mike Smith, RE/MAX Gold. NNRMLS
- $389,9003 bd2 ba1.2k sqft95 Cercle De La Cerese, Sparks, NV 89434ActiveMLS ID #260010279, Mia Garcia, RE/MAX Professionals-Reno. NNRMLS
- $365,0003 bd3 ba1.3k sqft9851 Coastal Fog Dr Lot 67, Reno, NV 89506ActiveMLS ID #260006730, Bonnie Bobrick, Roberson Realty. NNRMLS
- $415,0003 bd3 ba1.2k sqft2180 Stanton Ln, Reno, NV 89502ActiveMLS ID #260007998, Heather Foreman, Gauler Realty, LLC. NNRMLS
- $469,9003 bd2 ba1.3k sqft8620 Silver Shores Dr, Reno, NV 89506ActiveMLS ID #260009758, Gino Rossi, Ferrari-Lund Real Estate South. NNRMLS
- $429,9002 bd3 ba1.1k sqft4335 Leeward Ln, Reno, NV 89502ActiveMLS ID #260009698, Danny Podesta, RE/MAX Professionals-Sparks. NNRMLS
