Nestled on a generous half-acre lot, this exquisite Colonial-style residence is a canvas awaiting your personal touch, with construction set to be completed in December of 2026. Crafted with a stunning brick front, this home exudes timeless elegance and sophistication, promising a lifestyle of luxury and comfort. Step inside to discover a thoughtfully designed layout featuring first floor bedroom ensuite and full bath; 4 bedrooms and 4 full baths on the second level , ensuring ample space for relaxation and privacy. The heart of the home is a grand living area, where a cozy fireplace invites you to unwind and create cherished memories with loved ones. The partially finished basement offers a finished rec room and full bath already in place for added convenience. The exterior of the property boasts an attached front-entry garage, providing both functionality and aesthetic appeal. This home is not just a residence; it's a lifestyle. With its prime location, you'll have access to a vibrant community. Envision high-end finishes, state-of-the-art appliances, and exquisite design elements that will elevate your living experience to new heights. This is more than just a house; it's a place where you can create lasting memories and enjoy the finer things in life. Don't miss your chance to own this exceptional property that promises to be a sanctuary of luxury and comfort for years to come. Embrace the opportunity to make this dream home your reality.
New construction
$1,476,331
7336 Green Drake Rd, Elkridge, MD 21075
5beds
4,058sqft
Single Family Residence
Built in 2026
0.5 Acres Lot
$-- Zestimate®
$364/sqft
$125/mo HOA
What's special
Cozy fireplaceStunning brick frontAttached front-entry garageGenerous half-acre lot
- 3 days
- 130
- 3
Zillow last checked:
Listing updated:
Listed by:
Cindy Delzoppo 443-250-6395,
Northrop Realty 4104651770
Source: Bright MLS,MLS#: MDHW2074634
Facts & features
Interior
Bedrooms & bathrooms
- Bedrooms: 5
- Bathrooms: 6
- Full bathrooms: 6
- Main level bathrooms: 1
- Main level bedrooms: 1
Rooms
- Room types: Basement
Basement
- Level: Lower
Heating
- Heat Pump, Electric
Cooling
- Central Air
Appliances
- Included: Water Heater
Features
- 9'+ Ceilings
- Basement: Interior Entry,Partially Finished,Rough Bath Plumb
- Number of fireplaces: 1
Interior area
- Total structure area: 4,058
- Total interior livable area: 4,058 sqft
- Finished area above ground: 4,058
Property
Parking
- Total spaces: 2
- Parking features: Garage Faces Front, Attached
- Attached garage spaces: 2
Accessibility
- Accessibility features: None
Features
- Levels: Three
- Stories: 3
- Pool features: None
Lot
- Size: 0.5 Acres
Details
- Additional structures: Above Grade
- Parcel number: 1401605593
- Zoning: R-ED
- Special conditions: Standard
Construction
Type & style
- Home type: SingleFamily
- Architectural style: Colonial
- Property subtype: Single Family Residence
Materials
- Brick Front
- Foundation: Passive Radon Mitigation
- Roof: Architectural Shingle
Condition
- Excellent
- New construction: Yes
- Year built: 2026
Details
- Builder model: Federal Hill
- Builder name: Williamsburg Group
Utilities & green energy
- Sewer: Public Sewer
- Water: Public
Community & HOA
Community
- Subdivision: None Available
HOA
- Has HOA: Yes
- HOA fee: $1,500 annually
Location
- Region: Elkridge
Financial & listing details
- Price per square foot: $364/sqft
- Tax assessed value: $166,000
- Annual tax amount: $2,394
- Date on market: 9/25/2026
- Listing agreement: Exclusive Right To Sell
- Ownership: Fee Simple
Estimated market value
Not available
Estimated sales range
Not available
Not available
Price history
| Date | Event | Price |
|---|---|---|
| 9/25/2026 | Listed for sale | $1,476,331$364/sqft |
Source:  Bright MLS #MDHW2074634 Report a problem Bright MLS #MDHW2074634 Report a problem | ||
Public tax history
Tax history is unavailable.
Monthly payment
Est. payment
Payment breakdown
Explore the cost of this home by adjusting the details. Changes won't be saved.Climate risks
Neighborhood: 21075
Nearby schools
Schools provided by the listing agent
- District: Howard County Public School System
Source: Bright MLS. This data may not be complete. We recommend contacting the local school district to confirm school assignments for this home.
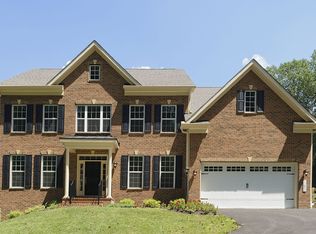
- from $1,129,9004 bd3 ba3.2k sqftWilliam Deaven II Plan, Cascade Ridge, Elkridge, MD 21075New Construction
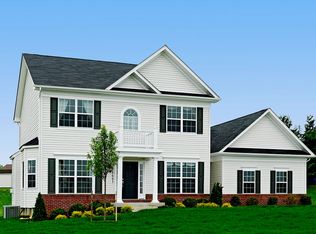
- from $1,099,9004 bd3 ba2.7k sqftAdrienne's Honneur II Plan, Cascade Ridge, Elkridge, MD 21075New Construction
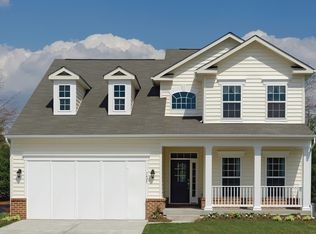
- from $1,049,9003 bd3 ba2k sqftEllicott II Plan, Cascade Ridge, Elkridge, MD 21075New Construction
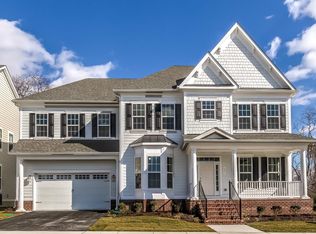
- from $1,224,9004 bd4 ba3.7k sqftFederal Hill II Plan, Cascade Ridge, Elkridge, MD 21075New Construction
Similar homes
- $1,100,0005 bd4 ba4.2k sqft6411 Montgomery Rd, Elkridge, MD 21075For Sale
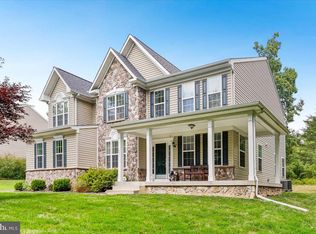
 MLS ID #MDHW2074088, Mr. Robert E Garner, Coldwell Banker Realty. Bright MLS
 - $925,0005 bd4 ba4.3k sqft7144 Elk Mar Dr, Elkridge, MD 21075Active
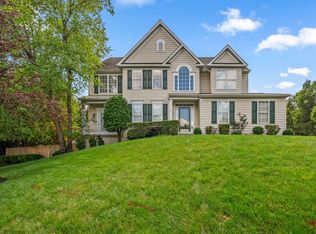 MLS ID #12762449, Katie Bocock, Compass. MRED as distributed by MLS GRID
 - from $1,219,9004 bd4 ba3.6k sqftStratton Plan, Cascade Ridge, Elkridge, MD 21075New Construction
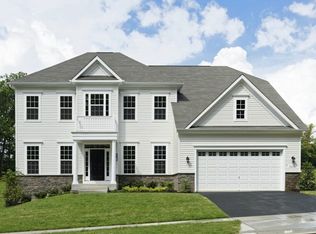 Williamsburg Homes
 - from $1,224,9004 bd4 ba3.7k sqftFederal Hill II Plan, Cascade Ridge, Elkridge, MD 21075New ConstructionWilliamsburg Homes
- $1,495,0005 bd5 ba4.9k sqft3684 Westmount Pkwy, Ellicott City, MD 21042For SaleMLS ID #MDHW2073636, Stephanie McClellan, Northrop Realty. Bright MLS
- $1,050,0005 bd3 ba4k sqft4667 Beechwood Rd, Ellicott City, MD 21043For SaleMLS ID #MDHW2074116, Trent Gladstone, The KW Collective. Bright MLS
- $1,000,0005 bd6 ba5.2k sqft8116 Veronica Way, Ellicott City, MD 21043For SaleMLS ID #MDHW2073960, Usamah Nelson, Samson Properties. Bright MLS
- $1,450,0004 bd5 ba4.4k sqft3930 Carey Ct, Ellicott City, MD 21042For SaleMLS ID #MDHW2073366, Stephanie McClellan, Northrop Realty. Bright MLS
- $1,498,9905 bd4 ba4.7k sqft3709 Mill Creek Way, Ellicott City, MD 21043New ConstructionMLS ID #MDHW2068394, Nick Cintron, APEX Realty, LLC. Bright MLS
- $829,9004 bd4 ba3.3k sqft4930 Bramhope Ln, Ellicott City, MD 21043For SaleMLS ID #MDHW2074422, Bryan Bartlett, Compass. Bright MLS
- $765,0005 bd5 ba3.8k sqft1013 Cummings Ave, Catonsville, MD 21228New ConstructionMLS ID #MDBC2176222, TRAVIS OMOPARIOLA, LPT Realty, LLC. Bright MLS
- $1,379,0005 bd4 ba4k sqft1319 German Driveway, Hanover, MD 21076New ConstructionMLS ID #MDAA2063088, Christina Palmer, Keller Williams Flagship. Bright MLS
- $885,0004 bd4 ba3.5k sqft6019 Joseph Scott Dr, Elkridge, MD 21075For SaleMLS ID #MDHW2073286, Gregory Lewis, EXP Realty, LLC. Bright MLS
- $825,0004 bd3 ba2.3k sqft5111 Marlo Austin Way, Ellicott City, MD 21043For SaleMLS ID #MDHW2072960, Gal Mesika, Keller Williams Capital Properties. Bright MLS
