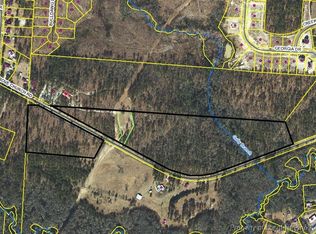
Fully renovated ranch on 1.63 fully fenced, gated acres in Raeford with no HOA, just 2.2 miles to I-295. Built in 1948 and updated top to bottom, including the roof, kitchen, all baths, and plumbing and electrical fixtures, with all three HVAC systems replaced in 2026. This 3-bedroom, 4-full-bath home offers 2,606 sq ft of single-level living behind a brick-columned fence and circular drive. A stacked-stone fireplace anchors the open living area, where exposed beams and recessed lighting carry through to the island kitchen with stone counters and stainless appliances. The 21x21 sunroom, bright with skylights and walls of windows, works as a second living or dining space and houses the laundry closet. The 20x20 primary bedroom has a private bath with a low-barrier tile shower; two additional baths feature barrier-free showers, and a separate office/sitting room adds flexibility. Luxury vinyl and tile flooring throughout, zoned heating and cooling, and insulated windows. Outside: covered front porch, covered rear patio, pavilion-style pergola, wired red barn with shelter, 2-space carport, and a rural view. Private well, septic, and Spectrum 1-gig internet available. State-maintained road frontage outside city limits. Restrictive covenants apply; not in a subdivision. En Espanol... Casa estilo rancho totalmente renovada en 1.63 acres completamente cercados y con portón en Raeford, sin HOA y a solo 2.2 millas de la I-295. Construida en 1948 y renovada de arriba abajo: techo, cocina, todos los baños y accesorios de plomería y electricidad, con los tres sistemas de aire acondicionado y calefacción reemplazados en 2026. Esta casa de 3 recamaras y 4 baños completos ofrece 2,606 pies cuadrados en un solo nivel, detras de una cerca con columnas de ladrillo y entrada circular. Una chimenea de piedra es el centro de la sala de concepto abierto, donde las vigas a la vista y la iluminación empotrada continúan hasta la cocina con isla, encimeras de piedra y electrodomésticos de acero inoxidable. El solarium de 21x21, lleno de luz gracias a sus tragaluces y ventanales, funciona como segunda sala o comedor e incluye el clóset de lavandería. La recamara principal de 20x20 tiene baño privado con ducha de azulejo de bajo umbral; otros dos baños cuentan con duchas sin barreras, y una oficina o sala de estar aparte añade flexibilidad. Pisos de vinilo de lujo y azulejo en toda la casa, climatización por zonas y ventanas aislantes. Exterior: porche delantero techado, patio trasero techado, pérgola tipo pabellón, granero rojo con electricidad y cobertizo, cochera techada para 2 autos y vista rural. Pozo privado, sistema séptico e internet Spectrum de 1 giga disponible. Frente a carretera con mantenimiento estatal, fuera de los límites de la ciudad. Aplican convenios restrictivos; no esta en una subdivisión.
Coming soon
$499,000
7336 Pittman Gr Ch Rd, Raeford, NC 28376
3beds
2,606sqft
Single Family Residence
Built in 1948
1.63 Acres Lot
$-- Zestimate®
$191/sqft
$-- HOA
What's special
- 1 day
- 72
- 5
Zillow last checked:
Listing updated:
Listed by:
Ricardo Cobos 919-670-3298,
8th Day Realty Group LLC
Source: Doorify MLS,MLS#: 10196961
Facts & features
Interior
Bedrooms & bathrooms
- Bedrooms: 3
- Bathrooms: 4
- Full bathrooms: 4
- Main level bathrooms: 4
- Main level bedrooms: 3
Primary bedroom
- Level: Main
- Area: 400 Square Feet
- Dimensions: 20.0 x 20.0
Bedroom 2
- Level: Main
- Area: 182 Square Feet
- Dimensions: 14.0 x 13.0
Bedroom 3
- Level: Main
- Area: 315 Square Feet
- Dimensions: 15.0 x 21.0
Primary bathroom
- Description: Low barrier shower
- Level: Main
- Area: 63 Square Feet
- Dimensions: 9.0 x 7.0
Bathroom 2
- Description: barrier free accessible shower
- Level: Main
- Area: 77 Square Feet
- Dimensions: 11.0 x 7.0
Bathroom 3
- Description: barrier free accessible shower
- Level: Main
- Area: 63 Square Feet
- Dimensions: 9.0 x 7.0
Bathroom 4
- Level: Main
- Area: 45 Square Feet
- Dimensions: 9.0 x 5.0
Dining room
- Level: Main
- Area: 143 Square Feet
- Dimensions: 11.0 x 13.0
Kitchen
- Description: island kitchen with fireplace
- Level: Main
- Area: 169 Square Feet
- Dimensions: 13.0 x 13.0
Laundry
- Description: In Sunroom
- Level: Main
- Area: 27 Square Feet
- Dimensions: 3.0 x 9.0
Living room
- Level: Main
- Area: 378 Square Feet
- Dimensions: 21.0 x 18.0
Office
- Description: Sitting Room
- Level: Main
- Area: 182 Square Feet
- Dimensions: 14.0 x 13.0
Sunroom
- Level: Main
- Area: 441 Square Feet
- Dimensions: 21.0 x 21.0
Heating
- Fireplace(s), Forced Air, Heat Pump
Cooling
- Central Air, Ceiling Fan(s), Heat Pump, Multi Units, Zoned
Appliances
- Included: Dishwasher, Electric Range, Free-Standing Refrigerator, Microwave, Range, Refrigerator, Stainless Steel Appliance(s)
- Laundry: Laundry Closet, Inside, Main Level
Features
- Beamed Ceilings, Ceiling Fan(s), Recessed Lighting, Stone Counters
- Flooring: Luxury Vinyl, Marble, Tile, Wood
- Windows: Insulated Windows
- Fireplace features: Glass Doors, Living Room, Masonry, Raised Hearth, Stone
- Common walls with other units/homes: No Common Walls
Interior area
- Total structure area: 2,606
- Total interior livable area: 2,606 sqft
- Finished area above ground: 2,606
- Finished area below ground: 0
Property
Parking
- Total spaces: 6
- Parking features: Additional Parking, Circular Driveway, Gated, Gravel
- Carport spaces: 2
- Uncovered spaces: 4
Accessibility
- Accessibility features: Accessible Full Bath, Level Flooring
Features
- Levels: One
- Stories: 1
- Patio & porch: Covered, Deck, Front Porch, Other, Patio, Porch, Rear Porch
- Exterior features: Courtyard, Private Yard, Fenced Yard
- Fencing: Brick,Chain Link,Fenced,Full,Gate
- Has view: Yes
- View description: Rural
Lot
- Size: 1.63 Acres
- Features: Agricultural, Cleared, Few Trees, Irregular Lot
- Residential vegetation: Cleared
Details
- Additional structures: Barn(s), Pergola
- Parcel number: 494830101008
- Special conditions: Standard
Construction
Type & style
- Home type: SingleFamily
- Architectural style: Ranch,Rustic
- Property subtype: Single Family Residence
Materials
- Frame, Stone
- Foundation: Block
- Roof: Asphalt,Shingle
Condition
- Updated/Remodeled
- New construction: No
- Year built: 1948
- Major remodel year: 2025
Utilities & green energy
- Sewer: Septic Tank
- Water: Private, Well
- Utilities for property: Cable Connected, Electricity Connected, Phone Available, Water Connected, Septic Connected
Community & HOA
Community
- Features: Street Lights
HOA
- Has HOA: No
Location
- Region: Raeford
Financial & listing details
- Price per square foot: $191/sqft
- Tax assessed value: $406,620
- Annual tax amount: $2,077
- Date on market: 10/6/2026
- Listing agreement: Exclusive Right To Sell
- Listing terms: 1031 Exchange,Cash,FHA,USDA Loan,VA Loan
- Road surface type: Asphalt
Estimated market value
Not available
Estimated sales range
Not available
Not available
Price history
Price history is unavailable.
Public tax history
Tax history is unavailable.
Monthly payment
Est. payment
Payment breakdown
Explore the cost of this home by adjusting the details. Changes won't be saved.Climate risks
Neighborhood: 28376
Nearby schools
Schools provided by the listing agent
- Elementary: Hoke - Sandy Grove Elementary
- Middle: Hoke - Sandy Grove Middle School
- High: Hoke - Hoke County High
Source: Doorify MLS. This data may not be complete. We recommend contacting the local school district to confirm school assignments for this home.
Similar homes
- $439,0004 bd3 ba3.2k sqft389 Myra Rd, Raeford, NC 28376For Sale
 MLS ID #765487, TEAM JONES, RE/MAX CHOICE. LPRMLS
 - $315,0003 bd3 ba2.2k sqft345 Barefoot Rd, Fayetteville, NC 28306For SaleMLS ID #770448, PAOLA BLACKBURN, ON POINT REALTY. LPRMLS
- $323,0003 bd3 ba1.8k sqft370 Bulldawg Ln, Raeford, NC 28376For Sale
 MLS ID #769788, PAULA DINGWALL, HOMES AT FORT BRAGG, LLC.. LPRMLS
 - $425,0004 bd3 ba2.8k sqft3309 Burberry Dr, Fayetteville, NC 28306For Sale
 MLS ID #770163, KING PARKS, TOP BRAGG REALTY AND PROPERTY MANAGEMENT. LPRMLS
 - $433,8084 bd4 ba2.8k sqft9826 Rockfish Road, Raeford, NC 28376New Construction
 MLS ID #100546692, Lee Pittman, Carolina Summit Group, LLC. Hive MLS
 - $465,0004 bd3 ba2.7k sqft4356 Scout Camp Dr, Fayetteville, NC 28306For Sale
 MLS ID #10194534, Mark Edward Hargrove. Doorify MLS
