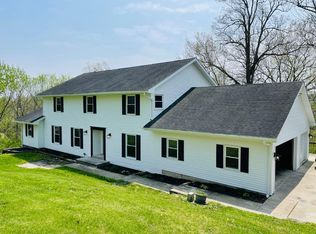
ONE OF A KIND INDEED! Discover a rare 1.81-acre setting in unincorporated Lake County--outside city limits with private well and septic, yet just minutes from the Crown Point Square, Crown Point Community Schools, major shopping, dining, medical facilities and convenient access to I-65 and the region's primary commerce corridors. Originally custom built with the potential for 4-6 bedrooms and 5 baths, this expansive two-story home offers more than 6,500 square feet under roof, a walkout basement and an attached 2-car garage. Renovations have been started throughout, creating an exceptional opportunity to complete the home around your own vision. The main-floor kitchen, bedroom, bath, dining room, office and living room have been partially remodeled, along with 3 bedrooms and 2 baths upstairs. The primary bath has been demoed in preparation for renovation, while the basement, select mechanical systems and other areas are ready for your finishing plans. Additional features include 2 HVAC systems, two 200-amp electrical services and a tennis court of unknown condition. This is a substantial custom property with tremendous potential, but updates remain incomplete and additional interior and exterior renovation will be required but FULLY liveable while you complete as occupied now and LOADS of room for related living due to the size and generous layout and current functionality. Priced accordingly and being sold strictly AS IS. NO REPAIR REQUESTS, INSPECTION-RELATED REPAIRS OR CREDITS WILL BE CONSIDERED.
Active
$425,000
809 W 126th Ct, Crown Point, IN 46307
6beds
6,060sqft
Single Family Residence
Built in 1973
1.82 Acres Lot
$-- Zestimate®
$70/sqft
$-- HOA
What's special
Main-floor kitchenWalkout basementDining roomExpansive two-story homeTennis courtGenerous layout
- 7 days
- 1,425
- 131
Zillow last checked:
Listing updated:
Listed by:
John Schupp,
SCHUPP Real Estate 219-696-3596
Source: NIRA as distributed by MLS GRID,MLS#: 844532
Facts & features
Interior
Bedrooms & bathrooms
- Bedrooms: 6
- Bathrooms: 6
- Full bathrooms: 3
- 3/4 bathrooms: 1
- 1/2 bathrooms: 2
Rooms
- Room types: Bedroom 2, Bedroom 6, Other Room, Utility Room, Primary Bedroom, Office, Laundry, Great Room, Game Room, Family Room, Dining Room, Den, Bedroom 5, Bedroom 4, Bedroom 3
Primary bedroom
- Level: Upper
- Area: 221
- Dimensions: 17.0 x 13.0
Bedroom 2
- Level: Upper
- Area: 180
- Dimensions: 15.0 x 12.0
Bedroom 3
- Level: Upper
- Area: 120
- Dimensions: 12.0 x 10.0
Bedroom 4
- Level: Upper
- Area: 121
- Dimensions: 11.0 x 11.0
Bedroom 5
- Level: Main
- Area: 120
- Dimensions: 12.0 x 10.0
Bedroom 6
- Level: Basement
- Area: 195
- Dimensions: 13.0 x 15.0
Den
- Description: Salon
- Level: Basement
- Area: 120
- Dimensions: 12.0 x 10.0
Dining room
- Level: Main
- Area: 168
- Dimensions: 14.0 x 12.0
Family room
- Level: Main
- Area: 208
- Dimensions: 16.0 x 13.0
Game room
- Description: UNFINSIHED
- Level: Basement
- Area: 168
- Dimensions: 14.0 x 12.0
Great room
- Level: Main
- Area: 180
- Dimensions: 15.0 x 12.0
Laundry
- Level: Upper
- Area: 45
- Dimensions: 5.0 x 9.0
Office
- Level: Main
- Area: 195
- Dimensions: 15.0 x 13.0
Other
- Level: Basement
- Area: 120
- Dimensions: 12.0 x 10.0
Utility room
- Description: UNFINSIHED
- Level: Basement
- Area: 195
- Dimensions: 13.0 x 15.0
Heating
- Forced Air
Appliances
- Included: Dryer, Water Softener Owned, Washer, Refrigerator, Dishwasher
- Laundry: Upper Level
Features
- Eat-in Kitchen
- Windows: Insulated Windows
- Basement: Walk-Out Access
- Has fireplace: No
Interior area
- Total structure area: 6,060
- Total interior livable area: 6,060 sqft
- Finished area above ground: 4,360
Property
Parking
- Total spaces: 2.5
- Parking features: Attached, Paved, Off Street, Garage Door Opener
- Attached garage spaces: 2.5
Features
- Levels: Two
- Exterior features: Private Yard
- Pool features: None
- Has view: Yes
- View description: Neighborhood, Trees/Woods
Lot
- Size: 1.82 Acres
- Features: Landscaped
Details
- Parcel number: 451621129006000041
- Zoning description: residential
- Special conditions: Standard
Construction
Type & style
- Home type: SingleFamily
- Property subtype: Single Family Residence
Condition
- New construction: No
- Year built: 1973
Utilities & green energy
- Electric: 200+ Amp Service, Other
- Sewer: Septic Tank
- Water: Well
- Utilities for property: Electricity Connected, Natural Gas Connected
Community & HOA
Community
- Security: Smoke Detector(s)
- Subdivision: None
HOA
- Has HOA: No
Location
- Region: Crown Point
Financial & listing details
- Price per square foot: $70/sqft
- Tax assessed value: $492,000
- Annual tax amount: $4,766
- Date on market: 8/29/2026
- Listing agreement: Exclusive Right To Sell
- Listing terms: Cash,Conventional
Estimated market value
Not available
Estimated sales range
Not available
$4,296/mo
Price history
| Date | Event | Price |
|---|---|---|
| 8/29/2026 | Listed for sale | $425,000-19%$70/sqft |
Source:  NIRA as distributed by MLS GRID #844532 Report a problem NIRA as distributed by MLS GRID #844532 Report a problem | ||
| 6/10/2026 | Listing removed | $524,950$87/sqft |
Source: NIRA as distributed by MLS GRID #820010 Report a problem | ||
| 5/1/2025 | Listed for sale | $524,950+87.5%$87/sqft |
Source: NIRA as distributed by MLS GRID #820010 Report a problem | ||
| 6/13/2018 | Sold | $280,000$46/sqft |
Source: NIRA as distributed by MLS GRID #431928 Report a problem | ||
| 4/3/2018 | Listed for sale | $280,000-6.7%$46/sqft |
Source: Berkshire Hathaway Executive R #431928 Report a problem | ||
| 6/21/2017 | Sold | $300,102$50/sqft |
Source: Public Record Report a problem | ||
Public tax history
| Year | Property taxes | Tax assessment |
|---|---|---|
| 2025 | $4,766 +3.4% | $543,200 +10.4% |
| 2024 | $4,610 -5.1% | $492,000 +6.4% |
| 2023 | $4,856 +12.3% | $462,400 +4.9% |
| 2022 | $4,323 -1.5% | $440,800 +6.1% |
| 2021 | $4,387 -40.5% | $415,500 +3.6% |
| 2020 | $7,379 -7.7% | $401,100 +2.7% |
| 2019 | $7,992 +83.6% | $390,400 +0.3% |
| 2018 | $4,354 +16.9% | $389,200 +1.1% |
| 2017 | $3,724 | $384,800 +0.9% |
| 2016 | $3,724 -3.4% | $381,500 +4.8% |
| 2014 | $3,855 +2.4% | $364,000 +1.9% |
| 2013 | $3,765 -8.8% | $357,100 +2.3% |
| 2012 | $4,128 +2.2% | $349,000 -0.4% |
| 2011 | $4,041 +6.8% | $350,500 -6.5% |
| 2010 | $3,785 | $374,700 |
| 2009 | -- | $374,700 +12.1% |
| 2007 | -- | $334,300 +17.4% |
| 2006 | -- | $284,700 |
| 2005 | -- | $284,700 -10% |
| 2004 | -- | $316,500 +99.6% |
| 2003 | -- | $158,600 -1.3% |
| 2002 | -- | $160,700 +200% |
| 2001 | -- | $53,560 |
Find assessor info on the county website
Monthly payment
Est. payment
Payment breakdown
Explore the cost of this home by adjusting the details. Changes won't be saved.Climate risks
Neighborhood: 46307
Nearby schools
Schools provided by the listing agent
- Elementary: Dwight D Eisenhower Elem School
- Middle: Robert Taft Middle School
- High: Crown Point High School
Source: NIRA as distributed by MLS GRID. This data may not be complete. We recommend contacting the local school district to confirm school assignments for this home.
Similar homes
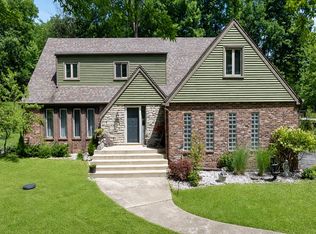
- $430,0005 bd4 ba4.3k sqft3562 Sunrise Dr, Crown Point, IN 46307For Sale

 MLS ID #844416, Melani Lewis, New Chapter Real Estate. NIRA as distributed by MLS GRID
 - $434,9003 bd4 ba4.4k sqft597 O'Hagan Dr, Crown Point, IN 46307For Sale
 MLS ID #841006, Steven Kral, McColly Real Estate. NIRA as distributed by MLS GRID
 - $444,9005 bd4 ba4.6k sqft2212 Elm Tree Ln, Crown Point, IN 46307For Sale
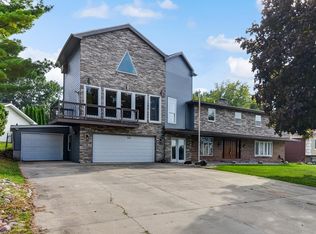 MLS ID #837660, Richard Tokarz, Advanced Real Estate, LLC. NIRA as distributed by MLS GRID
 - $569,9004 bd3 ba3.9k sqft13102 Pierce Ct, Crown Point, IN 46307For Sale
 MLS ID #842834, Kristin Taylor, McColly Real Estate. NIRA as distributed by MLS GRID
 - $479,9905 bd3 ba3.4k sqft10990 Arkansas Pl, Crown Point, IN 46307For SaleMLS ID #844058, Vanessa Kwasny, Century 21 Circle. NIRA as distributed by MLS GRID
- $539,9005 bd4 ba3.9k sqft11271 Elkhart Cir, Winfield, IN 46307For SaleMLS ID #844472, Alexander Nickla, Realty Executives Premier. NIRA as distributed by MLS GRID
- $389,9993 bd2 ba6.2k sqft10331 Nelson St, Winfield, IN 46307For SaleMLS ID #843321, Kimberly Hicks, Exit Strategy Realty. NIRA as distributed by MLS GRID
- $549,0003 bd3 ba3.9k sqft14807 Reeder Rd, Crown Point, IN 46307For SaleMLS ID #844471, Kelly ONeill, Realty Executives Premier. NIRA as distributed by MLS GRID
- $494,9003 bd3 ba3.7k sqft6315 W 147th Ave, Crown Point, IN 46307For SaleMLS ID #837853, Denise Henderson, Century 21 Circle. NIRA as distributed by MLS GRID
- $429,9003 bd3 ba3.3k sqft12806 Fawn Ct, Cedar Lake, IN 46303For SaleMLS ID #841958, Jeannine LaBelle, Listing Leaders. NIRA as distributed by MLS GRID
- $430,9006 bd4 ba4.7k sqft147 E 50 S, Valparaiso, IN 46383For SaleMLS ID #841207, Myra Harris, McColly Real Estate. NIRA as distributed by MLS GRID
- $464,9003 bd3 ba3.8k sqft85 Tanglewood Trl, Valparaiso, IN 46385For SaleMLS ID #844816, Charles Vanderstelt, Listing Leaders. NIRA as distributed by MLS GRID
- $436,5003 bd2 ba3.3k sqft1115 E 181st Ave, Lowell, IN 46356For SaleMLS ID #835512, Julia Magagnotti, Haven Realty. NIRA as distributed by MLS GRID
- $625,0004 bd3 ba3.3k sqft673 Davis Cir, Crown Point, IN 46307For SaleMLS ID #842636, George Georgeff, McColly Real Estate. NIRA as distributed by MLS GRID
- $574,9004 bd3 ba3.6k sqft504 S Court St, Crown Point, IN 46307For SaleMLS ID #839629, Holly Fisher, Bach Investment Group. NIRA as distributed by MLS GRID
- $589,9003 bd3 ba3.3k sqft3412 E 117th Ave, Winfield, IN 46307For SaleMLS ID #843283, Lisa Grady, McColly Real Estate. NIRA as distributed by MLS GRID
- $634,9004 bd4 ba4.3k sqft669 Davis Cir, Crown Point, IN 46307For SaleMLS ID #842746, Christine Roye, Key Realty Indiana, LLC. NIRA as distributed by MLS GRID
