Your search stops here! This beautifully renovated and modernized home in the heart of Olive Branch is move-in ready. With 3 bedrooms, 2 full bathrooms, and 1,607 square feet of comfortable living space with possible expandable space over garage. It features new LVP flooring throughout—no carpet—and smooth ceilings throughout—no popcorn. The welcoming great room offers high ceilings, a brick floor-to-ceiling gas fireplace, and a large eight-blade ceiling fan. The updated kitchen includes stainless steel appliances, a modern Samsung induction range with a scratch-resistant matte glass cooktop, new quartz countertops, a breakfast bar, new backsplash, freshly painted cabinets with new hardware, a new sink and sprayer faucet, and new light fixtures. The spacious primary suite feels like a retreat, featuring vaulted smooth ceilings, recessed lighting, and a modern oversized ceiling fan. The primary bath includes a freestanding tub, large separate shower with a rain showerhead, built-in bench and soap niche, double vanity, an expansive walk-in closet and room for a sitting area. Both additional bedrooms include modern ceiling fans, and one offers a built-in desk that works well as a home office. The renovated hall bath features a beautiful tile walk-in shower. Outside, enjoy a freshly painted exterior, new modern exterior light fixtures, a new roof, an extended back patio, a new wood-fenced backyard, and a newly painted storage building with a new roof. Additional highlights include an oversized two-car garage, and an HVAC system with a new coil. Conveniently located near dining, shopping, and everyday amenities, this home blends comfort, style, and location. Don't miss the opportunity to own a move-in-ready home with modern upgrades in one of Olive Branch's most convenient areas. Schedule your showing today!
Active
Price cut: $4K (9/25)
$285,000
7338 Alexander Rd, Olive Branch, MS 38654
3beds
1,607sqft
Residential, Single Family Residence
Built in 1991
9,583 Square Feet Lot
$284,300 Zestimate®
$177/sqft
$-- HOA
What's special
Oversized two-car garageExpansive walk-in closetExtended back patioWelcoming great roomUpdated kitchenSpacious primary suiteHigh ceilings
- 118 days
- 476
- 47
Zillow last checked:
Listing updated:
Listed by:
Linda W Bell 901-340-8024,
Kaizen Realty 901-221-4041
Source: MLS United,MLS#: 4154376
Facts & features
Interior
Bedrooms & bathrooms
- Bedrooms: 3
- Bathrooms: 2
- Full bathrooms: 2
Primary bedroom
- Description: Spacious, New Lvp Flooring, Modern Ceiling Fan And Recess Lighting.
- Level: Main
Bedroom
- Description: Bedroom 2 Has A Built-In Desk, Can Be A Great Home Office. New Lvp Flooring And Modern Ceiling Fan.
- Level: Main
Bedroom
- Description: New Lvp Flooring And Modern Ceiling Fan.
- Level: Main
Primary bathroom
- Description: Totally Renovated - Double Vanities, Free-Standing Tub, Huge Separate Shower, Large Walkin Closet.
- Level: Main
Bathroom
- Description: Totally Renovated With Walkin Shower.
- Level: Main
Dining room
- Level: Main
Family room
- Description: New Lvp Flooring, Painted Brick Gas Fireplace, Huge 8 Blade Modern Ceiling Fan.
- Level: Main
Kitchen
- Description: Renovated With New Sink, Updated Fixtures, New Backsplash, New Granite Countertop And Modern Stainless-Steel Appliances.
- Level: Main
Laundry
- Level: Main
Heating
- Central, Natural Gas
Cooling
- Central Air, Electric
Appliances
- Included: Dishwasher, Disposal, Electric Range, Range Hood
- Laundry: Electric Dryer Hookup, Laundry Closet
Features
- Breakfast Bar, Ceiling Fan(s), Double Vanity, Eat-in Kitchen, Entrance Foyer, Granite Counters, High Ceilings, Open Floorplan, Recessed Lighting, Walk-In Closet(s)
- Flooring: Vinyl, Ceramic Tile
- Windows: Metal
- Has fireplace: Yes
- Fireplace features: Gas Log, Gas Starter
Interior area
- Total structure area: 1,607
- Total interior livable area: 1,607 sqft
Video & virtual tour
Property
Parking
- Total spaces: 2
- Parking features: Attached, Garage Door Opener, Garage Faces Front, Concrete
- Attached garage spaces: 2
Features
- Levels: One
- Stories: 1
- Patio & porch: Patio
- Exterior features: Rain Gutters
- Fencing: Back Yard,Wood
Lot
- Size: 9,583 Square Feet
- Dimensions: 75 x 128
- Features: Level
Details
- Additional structures: Shed(s)
- Parcel number: 1067260700000300
- Zoning description: Residential Estate
Construction
Type & style
- Home type: SingleFamily
- Architectural style: Traditional
- Property subtype: Residential, Single Family Residence
Materials
- Brick, Wood Siding
- Foundation: Slab
- Roof: Architectural Shingles
Condition
- Updated/Remodeled
- New construction: No
- Year built: 1991
Utilities & green energy
- Sewer: Public Sewer
- Water: Public
- Utilities for property: Cable Available, Electricity Connected, Natural Gas Connected, Sewer Connected, Water Connected
Community & HOA
Community
- Security: Smoke Detector(s)
- Subdivision: Fox Run
HOA
- Has HOA: No
Location
- Region: Olive Branch
Financial & listing details
- Price per square foot: $177/sqft
- Tax assessed value: $106,681
- Annual tax amount: $1,235
- Date on market: 10/22/2026
- Electric utility on property: Yes
Estimated market value
$284,300
$270,000 - $299,000
$1,761/mo
Price history
| Date | Event | Price |
|---|---|---|
| 10/22/2026 | Listed for sale | $285,000$177/sqft |
Source: MLS United #4154376 Report a problem | ||
| 10/10/2026 | Pending sale | $285,000$177/sqft |
Source: MLS United #4154376 Report a problem | ||
| 9/25/2026 | Price change | $285,000-1.4%$177/sqft |
Source: MLS United #4154376 Report a problem | ||
| 7/24/2026 | Price change | $289,000-2%$180/sqft |
Source: MLS United #4154376 Report a problem | ||
| 6/30/2026 | Listed for sale | $295,000+18%$184/sqft |
Source: MLS United #4154376 Report a problem | ||
| 4/20/2026 | Sold | -- |
Source: MLS United #4142266 Report a problem | ||
| 4/3/2026 | Pending sale | $250,000$156/sqft |
Source: MLS United #4142266 Report a problem | ||
| 3/13/2026 | Listed for sale | $250,000+177.8%$156/sqft |
Source: MLS United #4142266 Report a problem | ||
| 9/8/2021 | Listing removed | -- |
Source: Owner Report a problem | ||
| 9/3/2021 | Listed for sale | $90,000-9.9%$56/sqft |
Source: Owner Report a problem | ||
| 12/21/2012 | Sold | -- |
Source: MLS United #2280161 Report a problem | ||
| 10/28/2012 | Price change | $99,900-11.5%$62/sqft |
Source: BOB LEIGH & ASSOCIATES, REALTORS #280161 Report a problem | ||
| 9/26/2012 | Listed for sale | $112,900$70/sqft |
Source: foreclosure.com Report a problem | ||
Public tax history
| Year | Property taxes | Tax assessment |
|---|---|---|
| 2025 | $367 -15.2% | $10,668 |
| 2024 | $432 | $10,668 |
| 2023 | $432 | $10,668 |
| 2022 | $432 | $10,668 |
| 2021 | $432 | $10,668 |
| 2020 | $432 | $10,668 |
| 2019 | $432 | $10,668 |
| 2018 | $432 +9.6% | $10,668 +2.8% |
| 2017 | $394 | $10,375 |
| 2016 | $394 -72.3% | $10,375 -44.7% |
| 2015 | $1,423 +207.9% | $18,750 +72.5% |
| 2014 | $462 -59.7% | $10,870 |
| 2013 | $1,148 | $10,870 +0% |
| 2010 | -- | $10,869 |
| 2009 | -- | $10,869 |
| 2008 | -- | $10,869 |
Find assessor info on the county website
Monthly payment
Est. payment
Payment breakdown
Explore the cost of this home by adjusting the details. Changes won't be saved.Climate risks
Neighborhood: 38654
Nearby schools
Schools provided by the listing agent
- Elementary: Olive Branch
- Middle: Olive Branch
- High: Olive Branch
Source: MLS United. This data may not be complete. We recommend contacting the local school district to confirm school assignments for this home.
- $235,1003 bd2 ba1.5k sqft7324 Alexander Rd, Olive Branch, MS 38654Off Market
- $238,1003 bd2 ba1.6k sqft7352 Alexander Rd, Olive Branch, MS 38654Off Market
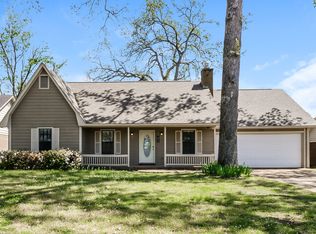
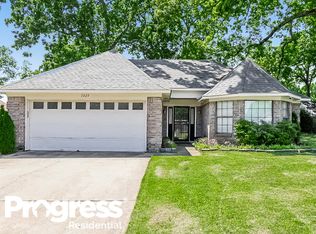
- $242,0003 bd-- ba1.6k sqft7343 Fox Run Cv, Olive Branch, MS 38654Off Market
- $263,6003 bd2 ba1.5k sqft7329 Fox Run Cv, Olive Branch, MS 38654Off Market
Similar homes
- $289,9003 bd3 ba2k sqft9903 White Poplar Dr, Olive Branch, MS 38654For Sale
 MLS ID #4154621, Alanna Bledsoe, Bledsoe Realty. MLS United
 - $290,0003 bd2 ba1.6k sqft9102 Travis Dr, Olive Branch, MS 38654For Sale
 MLS ID #4164351, Kristi C McNeely, Crye-Leike Of MS-OB. MLS United
 - $269,0003 bd2 ba1.3k sqft7080 Cedardale Rd, Olive Branch, MS 38654For Sale
 MLS ID #4165947, Sherry Harbur, Harbur Realty. MLS United
 - $289,9003 bd2 ba1.7k sqft9321 Hickory Dr, Olive Branch, MS 38654For Sale
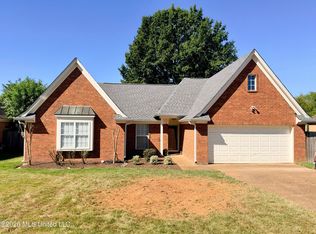 MLS ID #4153619, Christopher Farm, Kaizen Realty. MLS United
