Welcome home to a thoughtfully updated property offering comfort, functionality, and an abundance of space! Recent improvements include a new roof in 2026 and HVAC system in 2024, providing valuable peace of mind for years to come. The interior features vaulted ceilings and updated lighting, including recessed can lighting updated in 2023 and new light fixtures installed in 2025 throughout the hallway, den, primary and back bedroom. The kitchen is warm and inviting with granite countertops, a stylish backsplash, an updated sink and faucet, and a 2023 refrigerator. An Ecobee smart thermostat adds modern convenience and easy temperature control. The home offers tons of additional living space with the garage converted into extra rooms, creating flexible space that can be tailored to fit your lifestyle—whether you need bedrooms, a home office, hobby space, a playroom, or additional gathering areas. Step outside to enjoy the 0.216-acre lot with a low-maintenance xeriscaped front yard, mature trees, and a peach tree. Established irrigation includes sprinklers in the front and backyard, along with a backyard drip system. The spacious backyard features a paved area, storage shed, mature trees, and plenty of open space ready to become your dream outdoor retreat. With major systems already updated, a beautifully finished kitchen, abundant flexible living space, and a generous backyard ready for your personal touch, this home offers a wonderful combination of comfort, functionality, and opportunity.
Active
$475,000
5825 Sepia Ct, Sun Valley, NV 89433
4beds
1,704sqft
Single Family Residence
Built in 1997
9,583 Square Feet Lot
$-- Zestimate®
$279/sqft
$45/mo HOA
What's special
Stylish backsplashPaved areaPlenty of open spaceSpacious backyardGenerous backyardMature treesStorage shed
- 2 days |
- 406 |
- 34 |
Zillow last checked:
Listing updated:
Listed by:
Stephanie Klausner S.201387 208-740-8471,
Dickson Realty - Damonte Ranch
Source: NNRMLS,MLS#: 260010473
Facts & features
Interior
Bedrooms & bathrooms
- Bedrooms: 4
- Bathrooms: 3
- Full bathrooms: 3
Heating
- Natural Gas
Cooling
- Central Air
Appliances
- Included: Dishwasher, Disposal, Electric Cooktop, Electric Oven, Electric Range, Microwave, Oven, Refrigerator
- Laundry: In Hall, Shelves, Washer Hookup
Features
- Ceiling Fan(s), High Ceilings, No Interior Steps, Pantry, Master Downstairs, Smart Thermostat, Vaulted Ceiling(s), Walk-In Closet(s)
- Flooring: Carpet, Luxury Vinyl, Tile, Vinyl
- Windows: Blinds, Double Pane Windows, Drapes, Rods, Vinyl Frames
- Has fireplace: No
- Common walls with other units/homes: No Common Walls
Interior area
- Total structure area: 1,704
- Total interior livable area: 1,704 sqft
Video & virtual tour
Property
Parking
- Parking features: None
Features
- Levels: One
- Stories: 1
- Patio & porch: Uncovered, Patio
- Exterior features: None
- Spa features: None
- Fencing: Full
- Has view: Yes
- View description: Desert, Mountain(s)
Lot
- Size: 9,583 Square Feet
- Features: Cul-De-Sac, Level
Details
- Additional structures: Shed(s)
- Parcel number: 50461142
- Zoning: MDS
Construction
Type & style
- Home type: SingleFamily
- Property subtype: Single Family Residence
Materials
- Foundation: Slab
- Roof: Composition,Pitched,Shingle
Condition
- New construction: No
- Year built: 1997
Utilities & green energy
- Sewer: Public Sewer
- Water: Public
- Utilities for property: Cable Available, Cable Connected, Electricity Available, Electricity Connected, Internet Available, Internet Connected, Natural Gas Available, Natural Gas Connected, Phone Available, Phone Connected, Sewer Available, Sewer Connected, Water Available, Water Connected, Cellular Coverage, Water Meter Installed
Community & HOA
Community
- Security: Smoke Detector(s)
- Subdivision: Stone Canyon Phase 6
HOA
- Has HOA: Yes
- Amenities included: None
- HOA fee: $45 monthly
- HOA name: Highland Ranch HOA
Location
- Region: Sun Valley
Financial & listing details
- Price per square foot: $279/sqft
- Tax assessed value: $223,305
- Annual tax amount: $2,242
- Date on market: 8/13/2026
- Cumulative days on market: 2 days
- Listing terms: 1031 Exchange,Cash,Conventional,FHA,USDA Loan,VA Loan
Estimated market value
Not available
Estimated sales range
Not available
Not available
Price history
| Date | Event | Price |
|---|---|---|
| 8/13/2026 | Listed for sale | $475,000+18.8%$279/sqft |
Source:  NNRMLS #260010473 Report a problem NNRMLS #260010473 Report a problem | ||
| 8/3/2021 | Sold | $400,000+5.5%$235/sqft |
Source: eXp Realty #179647684 Report a problem | ||
| 6/29/2021 | Pending sale | $379,000$222/sqft |
Source: NNRMLS #210007610 Report a problem | ||
| 6/24/2021 | Listed for sale | $379,000$222/sqft |
Source: NNRMLS #210007610 Report a problem | ||
| 6/7/2021 | Pending sale | $379,000$222/sqft |
Source: NNRMLS #210007610 Report a problem | ||
| 6/1/2021 | Listed for sale | $379,000+307.5%$222/sqft |
Source: NNRMLS #210007610 Report a problem | ||
| 3/27/2012 | Sold | $93,000+1.6%$55/sqft |
Source: Public Record Report a problem | ||
| 2/16/2012 | Listed for sale | $91,500$54/sqft |
Source: Homepath #110012553 Report a problem | ||
| 1/7/2012 | Listing removed | $91,500$54/sqft |
Source: Homepath #110012553 Report a problem | ||
| 12/29/2011 | Price change | $91,500-6.3%$54/sqft |
Source: Homepath #110012553 Report a problem | ||
| 12/7/2011 | Price change | $97,600-6.9%$57/sqft |
Source: Ferrari-Lund Real Estate #110012553 Report a problem | ||
| 11/2/2011 | Price change | $104,888-6.3%$62/sqft |
Source: Ferrari-Lund Real Estate #110012553 Report a problem | ||
| 9/9/2011 | Price change | $111,888-43.3%$66/sqft |
Source: Ferrari-Lund Real Estate #110012553 Report a problem | ||
| 9/8/2011 | Listed for sale | -- |
Source: foreclosure.com Report a problem | ||
| 7/20/2011 | Listing removed | -- |
Source: foreclosure.com Report a problem | ||
| 7/17/2011 | Listed for sale | -- |
Source: foreclosure.com Report a problem | ||
| 7/12/2011 | Sold | $197,295+121.7%$116/sqft |
Source: Public Record Report a problem | ||
| 6/3/2011 | Price change | $89,000-10.1%$52/sqft |
Source: RE/MAX REALTY AFFILIATES #110004004 Report a problem | ||
| 5/7/2011 | Price change | $99,000-9.2%$58/sqft |
Source: RE/MAX REALTY AFFILIATES #110004004 Report a problem | ||
| 4/13/2011 | Price change | $109,000-9.2%$64/sqft |
Source: RE/MAX REALTY AFFILIATES #110004004 Report a problem | ||
| 3/28/2011 | Listed for sale | $120,000+5.3%$70/sqft |
Source: RE/MAX Realty Affiliates #110004004 Report a problem | ||
| 2/7/1997 | Sold | $114,000$67/sqft |
Source: Public Record Report a problem | ||
Public tax history
| Year | Property taxes | Tax assessment |
|---|---|---|
| 2026 | $2,078 +7.9% | $78,157 +0.2% |
| 2025 | $1,925 +8% | $78,004 +3.7% |
| 2024 | $1,782 +7.9% | $75,253 +6.5% |
| 2023 | $1,652 +7.9% | $70,656 +18.8% |
| 2022 | $1,531 +3.1% | $59,452 +8.1% |
| 2021 | $1,484 +3% | $54,986 +4.8% |
| 2020 | $1,441 -2.9% | $52,472 |
| 2019 | $1,484 +3% | $52,472 +11.7% |
| 2018 | $1,441 +8.8% | $46,976 +2.4% |
| 2017 | $1,324 | $45,870 +0.9% |
| 2016 | $1,324 | $45,465 +5.2% |
| 2015 | $1,324 +4.6% | $43,220 +10.3% |
| 2014 | $1,266 | $39,180 +2.9% |
| 2013 | $1,266 | $38,058 |
| 2012 | -- | $38,058 +9.6% |
| 2011 | -- | $34,729 -12.7% |
| 2010 | -- | $39,783 -13.1% |
| 2009 | -- | $45,756 -4.8% |
| 2008 | -- | $48,086 -19.3% |
| 2007 | -- | $59,605 +30.8% |
| 2006 | -- | $45,583 +11.1% |
| 2005 | -- | $41,033 +4.2% |
| 2004 | -- | $39,368 +1.6% |
| 2003 | -- | $38,755 +4.3% |
| 2002 | -- | $37,158 |
| 2001 | -- | $37,158 |
Find assessor info on the county website
Monthly payment
Est. payment
Payment breakdown
Explore the cost of this home by adjusting the details. Changes won't be saved.Climate risks
Neighborhood: 89433
Nearby schools
GreatSchools rating
- 5/10Virginia Palmer Elementary SchoolGrades: PK-5Distance: 0.3 mi
- 4/10Desert Skies Middle SchoolGrades: 6-8Distance: 1.4 mi
- 2/10Procter R Hug High SchoolGrades: 9-12Distance: 2.9 mi
Schools provided by the listing agent
- Elementary: Palmer
- Middle: Desert Skies
- High: Hug
Source: NNRMLS. This data may not be complete. We recommend contacting the local school district to confirm school assignments for this home.
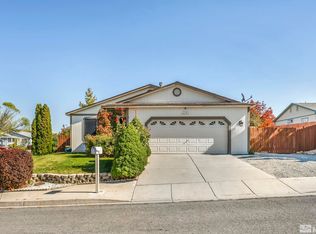
- $455,0004 bd2 ba1.5k sqft5823 Sepia Ct, Sun Valley, NV 89433Sold
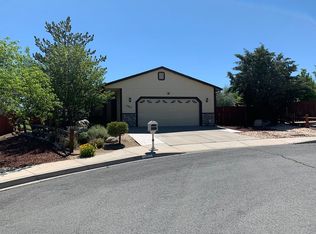
- $438,1003 bd2 ba1.1k sqft5827 Sepia Ct, Sun Valley, NV 89433Off Market

- $530,0004 bd3 ba2.2k sqft5828 Lightning Ct, Sun Valley, NV 89433Sold
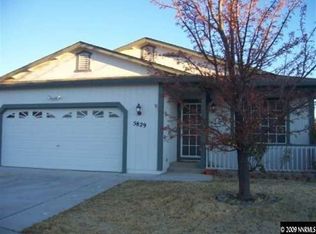
- $479,0003 bd2 ba1.6k sqft5829 Sepia Ct, Sun Valley, NV 89433Off Market
- $478,2003 bd2 ba1.6k sqft5858 Magenta Ct, Sun Valley, NV 89433Off Market
- $434,9003 bd2 ba1.1k sqft5834 Sepia Ct, Sun Valley, NV 89433Off Market
- $493,8003 bd2 ba1.6k sqft5832 Sepia Ct, Sun Valley, NV 89433Off Market
- $498,5003 bd2 ba1.6k sqft5831 Nebula Ct, Sun Valley, NV 89433Off Market
A local agent can set up tours, give advice and negotiate with sellers.
Similar homes
- $434,9003 bd2 ba1.1k sqft5485 Trapper Ct, Sun Valley, NV 89433Active

 MLS ID #260010589, Bernie Atkinson, Realty One Group Eminence. NNRMLS
 - $499,9504 bd3 ba1.9k sqft6505 Tanana Ct, Sun Valley, NV 89433Active
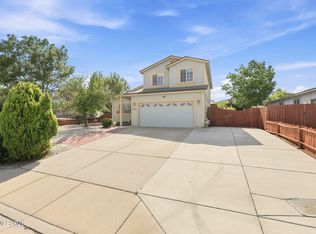 MLS ID #260008609, Arturo Rangel, Epique Realty. NNRMLS
 - $527,0005 bd3 ba2.2k sqft7539 Cezanne Ct, Sun Valley, NV 89433Active
 MLS ID #260010291, Felisa Cusimano-Martin, Dickson Realty - Sparks. NNRMLS
 - $469,9004 bd2 ba1.7k sqft215 Britton Ln, Sun Valley, NV 89433Active
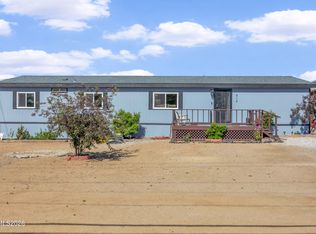 MLS ID #260006249, Dawn McCarthy, The House of Realty LLC. NNRMLS
 - $495,0002 bd2 ba1.4k sqft1315 Loma Verde Dr, Sparks, NV 89436ActiveMLS ID #260010391, Johanna Summersett, BHG Drakulich Realty. NNRMLS
- $425,0003 bd2 ba1.3k sqft6250 Dutch Flat Rd, Sun Valley, NV 89433ActiveMLS ID #260009709, Carlos Armendariz, Ferrari-Lund R.E. Sparks. NNRMLS
- $485,0003 bd4 ba1.4k sqft6553 Peppergrass Dr, Sparks, NV 89436ActiveMLS ID #260010354, Nicolle Gust, Chase International-Damonte. NNRMLS
- $566,5054 bd2 ba1.7k sqft680 Rising Ridge Dr, Sun Valley, NV 89433ActiveNNRMLS
- $429,9003 bd3 ba1.7k sqft4933 Cavestone Rd, Sun Valley, NV 89433ActiveMLS ID #260010423, Elizabeth Marty, Real Broker LLC. NNRMLS
- $623,9004 bd3 ba1.8k sqft330 Sparrow Hawk Dr, Sparks, NV 89436ActiveMLS ID #260010582, Amanda Figoni, Ferrari-Lund Real Estate South. NNRMLS
- $474,9004 bd2 ba1.6k sqft282 Caleb Ct, Sun Valley, NV 89433New ConstructionStar West Homes
- $469,9004 bd2 ba1.6k sqft272 Caleb Ct, Sun Valley, NV 89433New ConstructionStar West Homes
- $525,0003 bd2 ba1.7k sqft5315 Carol Dr, Sun Valley, NV 89433ActiveMLS ID #250056925, Norma Drayton, The House of Realty LLC. NNRMLS
- from $482,9903 bd2 ba1.4k sqftPlan 1 Plan, Mesa View, Sun Valley, NV 89433New ConstructionDesert Wind Homes
- $425,0003 bd2 ba1.6k sqft4692 W Leonesio Dr, Sun Valley, NV 89433ActiveMLS ID #260009720, Jena Lanini, Coldwell Banker Select Mt Rose. NNRMLS
- $580,0003 bd2 ba1.8k sqft439 N Sand Crane Cir, Sparks, NV 89436ActiveMLS ID #260010462, Isabel Concha-Foley, Chase International-Damonte. NNRMLS
- $509,9903 bd3 ba1.8k sqft7593 Dream Catcher Dr, Sun Valley, NV 89433New ConstructionJenuane Communities
- $660,0004 bd3 ba2.5k sqft5265 Santa Rosa Ave, Sparks, NV 89436ActiveMLS ID #260010426, Brenda Novak-Allen, RE/MAX Gold-Midtown. NNRMLS
- $419,9003 bd2 ba1.6k sqft5908 Middle Fork Dr, Sun Valley, NV 89433ActiveMLS ID #260004623, Norma Drayton, The House of Realty LLC. NNRMLS
- $359,0003 bd2 ba1.2k sqft5364 Woods Dr, Sun Valley, NV 89433ActiveMLS ID #260009715, Shane Hendrickson, Epique Realty. NNRMLS
