Timeless farmhouse charm meets spacious country living! Welcome to a beautifully preserved two-story farmhouse offering over 3,000 square feet of finished living space, 3 bedrooms, 2 baths, a full finished basement, and wonderful character throughout. Step inside to gleaming original HARDWOOD FLOORS, soaring ceilings, beautiful architectural details, and a grand staircase that immediately showcases the home's history and craftsmanship. The oversized kitchen is made for gathering, featuring an impressive CUSTOM 4' x 8' QUARTZ ISLAND, abundant cabinetry, and a charming original built-in pantry with vintage details you simply don't find in newer homes. Just off the kitchen, the light-filled SUNROOM provides additional living space and a wonderful spot to relax and enjoy the peaceful surroundings. Large windows throughout the home bring in abundant natural light and showcase the beautiful country views. Upstairs you'll find spacious bedrooms filled with the character of a classic farmhouse plus brand new carpet! The full finished basement with RADIANT FLOOR HEAT that adds tremendous flexibility for a family room, recreation area, home office, workout space, guest accommodations, or hobbies. Outside, enjoy the picturesque setting, mature trees, detached garage, additional covered parking, and plenty of room to enjoy country life. Call today for your personal tour.
Active
Price cut: $2.5K (8/14)
$436,500
1115 E 181st Ave, Lowell, IN 46356
3beds
3,310sqft
Single Family Residence
Built in 1865
0.97 Acres Lot
$424,000 Zestimate®
$132/sqft
$-- HOA
What's special
Full finished basementDetached garagePicturesque settingBeautiful country viewsLight-filled sunroomAdditional covered parkingGrand staircase
- 223 days
- 520
- 55
Zillow last checked:
Listing updated:
Listed by:
Julia Magagnotti,
Haven Realty 888-724-2836
Source: NIRA as distributed by MLS GRID,MLS#: 835512
Facts & features
Interior
Bedrooms & bathrooms
- Bedrooms: 3
- Bathrooms: 2
- Full bathrooms: 2
Rooms
- Room types: Bonus Room, Other Room, Primary Bedroom, Living Room, Kitchen, Bedroom 3, Bedroom 2
Primary bedroom
- Description: Hardwood Floors
- Level: Upper
- Area: 195
- Dimensions: 15.0 x 13.0
Bedroom 2
- Description: Hardwood Floors
- Level: Upper
- Area: 130
- Dimensions: 13.0 x 10.0
Bedroom 3
- Description: Hardwood Floors
- Level: Upper
- Area: 112
- Dimensions: 14.0 x 8.0
Bonus room
- Level: Lower
- Area: 184
- Dimensions: 23.0 x 8.0
Kitchen
- Description: Hardwood Floors
- Level: Main
- Area: 408
- Dimensions: 24.0 x 17.0
Living room
- Description: Hardwood Floors
- Level: Main
- Area: 330
- Dimensions: 22.0 x 15.0
Other
- Level: Lower
- Area: 180
- Dimensions: 15.0 x 12.0
Other
- Level: Lower
- Area: 368
- Dimensions: 23.0 x 16.0
Sunroom
- Level: Main
- Area: 184
- Dimensions: 23.0 x 8.0
Heating
- Baseboard, Natural Gas
Appliances
- Included: Dryer, Washer, Range, Microwave, Dishwasher
- Laundry: Laundry Room
Features
- Crown Molding, Country Kitchen, Stone Counters, Eat-in Kitchen, Entrance Foyer
- Basement: Finished,Full
- Number of fireplaces: 1
- Fireplace features: Basement
Interior area
- Total structure area: 3,310
- Total interior livable area: 3,310 sqft
- Finished area above ground: 2,310
Property
Parking
- Total spaces: 2
- Parking features: Detached, Garage Faces Side, Driveway, Additional Parking
- Garage spaces: 2
- Has uncovered spaces: Yes
Features
- Levels: Two
- Patio & porch: Front Porch
- Exterior features: Private Yard
- Has view: Yes
- View description: Meadow, Trees/Woods, Rural
Lot
- Size: 0.97 Acres
- Features: Back Yard, Private, Few Trees
Details
- Parcel number: 452027226004000012
- Special conditions: None
Construction
Type & style
- Home type: SingleFamily
- Property subtype: Single Family Residence
Condition
- New construction: No
- Year built: 1865
Utilities & green energy
- Electric: 100 Amp Service
- Sewer: Septic Tank
- Water: Well
Community & HOA
Community
- Subdivision: None
HOA
- Has HOA: No
Location
- Region: Lowell
Financial & listing details
- Price per square foot: $132/sqft
- Tax assessed value: $327,700
- Annual tax amount: $2,239
- Date on market: 3/16/2026
- Listing agreement: Exclusive Agency
- Listing terms: Conventional,VA Loan,USDA Loan,FHA
Estimated market value
$424,000
$403,000 - $445,000
$3,389/mo
Price history
| Date | Event | Price |
|---|---|---|
| 8/14/2026 | Price change | $436,500-0.6%$132/sqft |
Source:  NIRA as distributed by MLS GRID #835512 Report a problem | ||
| 3/27/2026 | Price change | $439,000-1.3%$133/sqft |
Source: NIRA as distributed by MLS GRID #835512 Report a problem | ||
| 3/16/2026 | Listed for sale | $445,000+8.5%$134/sqft |
Source: NIRA as distributed by MLS GRID #835512 Report a problem | ||
| 6/4/2024 | Listing removed | -- |
Source: Berkshire Hathaway HomeServices Michigan and Northern Indiana Real Estate Report a problem | ||
| 4/30/2024 | Sold | $410,000-6.8%$124/sqft |
Source: NIRA as distributed by MLS GRID #542570 Report a problem | ||
| 8/30/2023 | Listed for sale | $439,900$133/sqft |
Source: NIRA as distributed by MLS GRID #537437 Report a problem | ||
Public tax history
| Year | Property taxes | Tax assessment |
|---|---|---|
| 2025 | $2,295 -12.6% | $415,500 +26.8% |
| 2024 | $2,625 +4.4% | $327,700 +1.8% |
| 2023 | $2,515 +16.4% | $321,800 +15.5% |
| 2022 | $2,160 +22.9% | $278,700 +10.9% |
| 2021 | $1,757 +1.6% | $251,400 +14.9% |
| 2020 | $1,729 -2.2% | $218,800 +4.1% |
| 2019 | $1,768 -1.2% | $210,200 +0.3% |
| 2018 | $1,789 +0.5% | $209,600 +3.7% |
| 2017 | $1,780 | $202,100 +0.5% |
| 2016 | $1,780 +9.8% | $201,000 +3% |
| 2014 | $1,621 -4.6% | $195,200 -0.2% |
| 2013 | $1,700 -17.1% | $195,500 +0.6% |
| 2012 | $2,050 +14% | $194,300 -0.5% |
| 2011 | $1,798 +23.5% | $195,300 +27.1% |
| 2010 | $1,456 | $153,600 |
| 2009 | -- | $153,600 +11.4% |
| 2007 | -- | $137,900 +5.3% |
| 2006 | -- | $131,000 |
| 2005 | -- | $131,000 |
| 2004 | -- | $131,000 +523.8% |
| 2003 | -- | $21,000 |
| 2002 | -- | $21,000 +200% |
| 2001 | -- | $7,000 |
Find assessor info on the county website
Monthly payment
Est. payment
Payment breakdown
Explore the cost of this home by adjusting the details. Changes won't be saved.Climate risks
Neighborhood: 46356
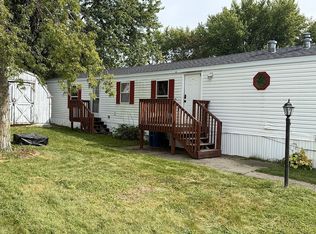
Similar homes
- $320,0004 bd3 ba2k sqft17668 Calhoun St, Lowell, IN 46356For Sale
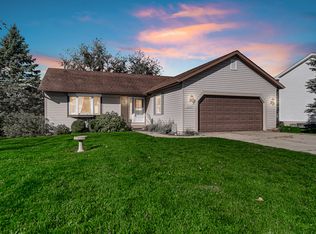
 MLS ID #847125, John Schupp, SCHUPP Real Estate. NIRA as distributed by MLS GRID
- $399,9004 bd4 ba2.5k sqft12819 Grant St, Crown Point, IN 46307For Sale
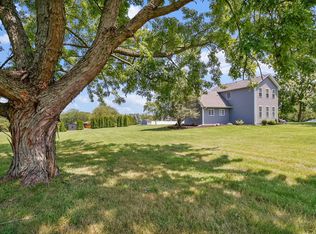 MLS ID #846947, Jason Moon, Trueblood Real Estate, LLC. NIRA as distributed by MLS GRID
- $615,0005 bd4 ba4.4k sqft16413 Harrison St, Lowell, IN 46356For Sale
 MLS ID #846449, Alice Kepchar, BHHS Executive Realty. NIRA as distributed by MLS GRID
- $334,0005 bd3 ba2.6k sqft1201 Lincoln St, Lowell, IN 46356For Sale
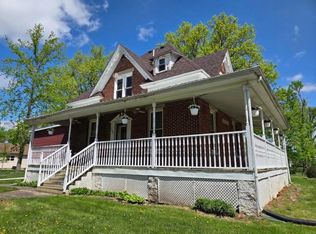 MLS ID #835072, Michele Civanich, BHHS Indiana Realty. NIRA as distributed by MLS GRID
- $639,0003 bd3 ba2.4k sqft1914 Belshaw Rd, Lowell, IN 46356For SaleMLS ID #844789, Devon Shields, Better Homes and Gardens Real. NIRA as distributed by MLS GRID
- $475,0004 bd3 ba3.4k sqft10856 N Makeever Dr E, Demotte, IN 46310For SaleMLS ID #847047, Jason Utesch, Realty Executives Premier. NIRA as distributed by MLS GRID
- $449,9003 bd3 ba2.2k sqft8876 N Lilac St, Demotte, IN 46310For SaleMLS ID #839595, Latisha Rainford, Countryside Realty. NIRA as distributed by MLS GRID
- $424,9003 bd2 ba2.2k sqft474 S 200 W, Valparaiso, IN 46385For SaleMLS ID #843779, Wendy Van Denburgh, McColly Real Estate. NIRA as distributed by MLS GRID
- $499,0003 bd3 ba3.9k sqft14807 Reeder Rd, Crown Point, IN 46307For SaleMLS ID #844471, Kelly ONeill, Realty Executives Premier. NIRA as distributed by MLS GRID
- $479,0004 bd3 ba2.2k sqft3803 Harms Rd, Merrillville, IN 46410For SaleMLS ID #845043, Jana Caudill, eXp Realty, LLC. NIRA as distributed by MLS GRID
- $438,0005 bd3 ba2.8k sqft9776 W Oakridge Dr, Saint John, IN 46373For SaleMLS ID #844148, Robin Porter, Porter's Real Estate Solutions. NIRA as distributed by MLS GRID
- $474,9003 bd3 ba2.4k sqft151 S State Road 2, Valparaiso, IN 46385For SaleMLS ID #843781, Karen Maynard, McColly Real Estate. NIRA as distributed by MLS GRID
- $449,9994 bd3 ba2.8k sqft423 Shorewood Ct, Valparaiso, IN 46385For SaleMLS ID #846402, Samantha Fisher, Compass Indiana, LLC. NIRA as distributed by MLS GRID
- $499,9003 bd3 ba2.6k sqft10752 Dogleg Dr, Demotte, IN 46310For SaleMLS ID #846822, Tracy VanderWall, RE/MAX Executives. NIRA as distributed by MLS GRID
- $449,9004 bd2 ba2.1k sqft12284 Perry St, Winfield, IN 46307For SaleMLS ID #842068, Lisa Grady, McColly Real Estate. NIRA as distributed by MLS GRID
- $439,9004 bd3 ba2.9k sqft10621 Erie Dr, Crown Point, IN 46307For SaleMLS ID #843685, Nathan Banga, Banga Realty, LLC. NIRA as distributed by MLS GRID
- $425,8003 bd2 ba2.3k sqft9181 W Springhill Dr, Saint John, IN 46373For SaleMLS ID #846371, Debra Wagner, Listing Leaders Northwest. NIRA as distributed by MLS GRID
- $339,9003 bd3 ba1.7k sqft8921 W 125th Pl, Cedar Lake, IN 46303For SaleMLS ID #847311, Cara Dulaitis, RE/MAX 10 Schererville. NIRA as distributed by MLS GRID
- $390,0003 bd2 ba2.5k sqft228 Joliet Rd, Valparaiso, IN 46385For SaleMLS ID #842903, Kristen Stemple, Seramur Properties, LLC. NIRA as distributed by MLS GRID
