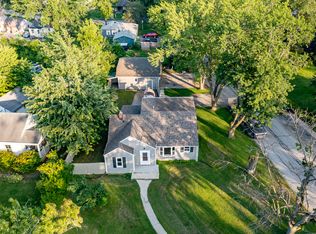
WANTED: NEW HOMEOWNERS This well-maintained 3-bedroom, 3-bathroom ranch offers a full basement and a long list of quality upgrades so you can move right in and enjoy. Key improvements include a new roof, complete electrical panel and rewiring throughout the home, new Ducane furnace and AC, Anderson windows, and updated plumbing with a newer water heater. The kitchen features granite countertops, a stylish backsplash, and Samsung appliances. The living room has been refreshed, and a 3-season patio expands your living space. Downstairs, the full basement has been completely updated with paint, paneling, an added back room, and a new 3/4 bathroom--perfect for guests, a rec room, or extra living space. Outside you'll find a fenced backyard with deck, fire pit, pool and pagoda, plus recent tree work for a clean, private setting. Major systems and finishes are already taken care of--come see why this ranch is ready for its next chapter.
Active
$292,000
5773 Taney Pl, Merrillville, IN 46410
3beds
2,800sqft
Single Family Residence
Built in 1959
0.39 Acres Lot
$287,500 Zestimate®
$104/sqft
$-- HOA
What's special
Full basementFire pitStylish backsplashAnderson windowsKitchen features granite countertopsSamsung appliancesFenced backyard with deck
- 3 days |
- 552 |
- 56 |
Zillow last checked:
Listing updated:
Listed by:
Christine Coughlin,
Listing Leaders 219-462-5478
Source: NIRA as distributed by MLS GRID,MLS#: 843783
Facts & features
Interior
Bedrooms & bathrooms
- Bedrooms: 3
- Bathrooms: 3
- Full bathrooms: 1
- 3/4 bathrooms: 1
- 1/2 bathrooms: 1
Rooms
- Room types: Bonus Room, Primary Bedroom, Living Room, Kitchen, Exercise Room, Dining Room, Bedroom 4, Bedroom 3, Bedroom 2
Primary bedroom
- Level: Main
- Area: 140
- Dimensions: 14.0 x 10.0
Bedroom 2
- Level: Main
- Area: 120
- Dimensions: 12.0 x 10.0
Bedroom 3
- Level: Main
- Area: 169
- Dimensions: 13.0 x 13.0
Bonus room
- Level: Basement
- Area: 169
- Dimensions: 13.0 x 13.0
Dining room
- Level: Main
- Area: 221
- Dimensions: 17.0 x 13.0
Exercise room
- Level: Basement
- Area: 1066
- Dimensions: 41.0 x 26.0
Foyer
- Level: Main
- Area: 40
- Dimensions: 10.0 x 4.0
Kitchen
- Level: Main
- Area: 100
- Dimensions: 10.0 x 10.0
Living room
- Level: Main
- Area: 195
- Dimensions: 15.0 x 13.0
Sunroom
- Level: Main
- Area: 260
- Dimensions: 26.0 x 10.0
Heating
- Forced Air, Natural Gas
Appliances
- Included: Built-In Gas Range, Washer, Stainless Steel Appliance(s), Refrigerator, Microwave, Dishwasher, Dryer
- Laundry: Gas Dryer Hookup, Washer Hookup, Sink, Laundry Room, Lower Level
Features
- Ceiling Fan(s), Stone Counters, Recessed Lighting, Pantry, Entrance Foyer
- Basement: Bath/Stubbed,Storage Space,Finished
- Has fireplace: No
Interior area
- Total structure area: 2,800
- Total interior livable area: 2,800 sqft
- Finished area above ground: 1,400
Property
Parking
- Total spaces: 2
- Parking features: Attached, On Street, Garage Faces Front, Driveway, Concrete
- Attached garage spaces: 2
- Has uncovered spaces: Yes
Features
- Levels: One
- Patio & porch: Covered, Patio
- Pool features: Above Ground, Heated
- Fencing: Back Yard,Fenced
- Has view: Yes
- View description: Neighborhood
Lot
- Size: 0.39 Acres
- Features: Back Yard, Rectangular Lot, Landscaped, Front Yard, Few Trees
Details
- Parcel number: 451205303003000030
- Zoning description: residential
- Special conditions: None
Construction
Type & style
- Home type: SingleFamily
- Property subtype: Single Family Residence
Condition
- New construction: No
- Year built: 1959
Utilities & green energy
- Electric: 200+ Amp Service
- Sewer: Public Sewer
- Water: Public
- Utilities for property: Cable Available, Water Connected, Sewer Connected, Natural Gas Connected, Electricity Connected
Community & HOA
Community
- Security: Carbon Monoxide Detector(s), Security Lights, Smoke Detector(s)
- Subdivision: Bon Aire Sub
HOA
- Has HOA: No
Location
- Region: Merrillville
Financial & listing details
- Price per square foot: $104/sqft
- Tax assessed value: $189,000
- Annual tax amount: $1,716
- Date on market: 8/12/2026
- Listing agreement: Exclusive Right To Sell
- Listing terms: Cash,VA Loan,FHA,Conventional
Estimated market value
$287,500
$273,000 - $302,000
$2,407/mo
Price history
| Date | Event | Price |
|---|---|---|
| 8/12/2026 | Listed for sale | $292,000+228.1%$104/sqft |
Source:  NIRA as distributed by MLS GRID #843783 Report a problem NIRA as distributed by MLS GRID #843783 Report a problem | ||
| 6/16/2008 | Sold | $89,000-22.4%$32/sqft |
Source: NIRA as distributed by MLS GRID #210464 Report a problem | ||
| 2/7/2008 | Sold | $114,665-4.4%$41/sqft |
Source: Public Record Report a problem | ||
| 7/11/2003 | Sold | $119,900$43/sqft |
Source: NIRA as distributed by MLS GRID #84563 Report a problem | ||
Public tax history
| Year | Property taxes | Tax assessment |
|---|---|---|
| 2025 | $1,716 +8.3% | $189,000 +1.7% |
| 2024 | $1,585 +8.5% | $185,900 +1.5% |
| 2023 | $1,461 +13.5% | $183,200 +16.5% |
| 2022 | $1,287 +12.4% | $157,200 +9.3% |
| 2021 | $1,144 +1.9% | $143,800 +7.1% |
| 2020 | $1,123 -25% | $134,300 -0.6% |
| 2019 | $1,498 -3.8% | $135,100 |
| 2018 | $1,557 +35.7% | $135,100 +0.7% |
| 2017 | $1,147 | $134,100 +0.6% |
| 2016 | $1,147 -0.7% | $133,300 |
| 2014 | $1,156 -5.4% | $133,300 -0.9% |
| 2013 | $1,222 -14.6% | $134,500 +0.4% |
| 2012 | $1,432 +1.9% | $133,900 -1.5% |
| 2011 | $1,405 +1.9% | $135,900 |
| 2010 | $1,378 | $135,900 -1.9% |
| 2009 | -- | $138,500 +6.9% |
| 2007 | -- | $129,500 +23.2% |
| 2006 | -- | $105,100 |
| 2005 | -- | $105,100 |
| 2004 | -- | $105,100 +151.4% |
| 2003 | -- | $41,800 |
| 2002 | -- | $41,800 +200.1% |
| 2001 | -- | $13,930 |
Find assessor info on the county website
Monthly payment
Est. payment
Payment breakdown
Explore the cost of this home by adjusting the details. Changes won't be saved.Climate risks
Neighborhood: 46410
Nearby schools
GreatSchools rating
- 6/10Edgar L Miller Elementary SchoolGrades: PK-4Distance: 0.2 mi
- 5/10Pierce Middle SchoolGrades: 7-8Distance: 2.7 mi
- 3/10Merrillville High SchoolGrades: 9-12Distance: 2.6 mi
- $274,7003 bd2 ba2.2k sqft5767 Taney Pl, Merrillville, IN 46410Off Market

- $249,1003 bd2 ba1.9k sqft5785 Taney Pl, Merrillville, IN 46410Off Market
- $267,1003 bd1 ba2k sqft5770 Marshall Pl, Merrillville, IN 46410Off Market
- $247,1003 bd2 ba1.4k sqft5760 Marshall Pl, Merrillville, IN 46410Off Market
- $267,1003 bd2 ba2.4k sqft2885 W 57th Pl, Merrillville, IN 46410Off Market
- $260,8003 bd2 ba1.8k sqft5793 Taney Pl, Merrillville, IN 46410Off Market
- $197,0003 bd1 ba1.3k sqft5780 Marshall Pl, Merrillville, IN 46410Off Market
- $325,2003 bd3 ba1.9k sqft5764 Taney Pl, Merrillville, IN 46410Off Market
A local agent can set up tours, give advice and negotiate with sellers.
Similar homes
- $289,9003 bd3 ba2.2k sqft1147 W 62nd Ave, Merrillville, IN 46410For Sale
 MLS ID #842516, Ryan Badran, McColly Real Estate. NIRA as distributed by MLS GRID
 - $315,0004 bd2 ba2.6k sqft5880 Grant Pl, Merrillville, IN 46410For Sale
 MLS ID #843254, Vanessa Daley, Ellsbury Group. NIRA as distributed by MLS GRID
 - $--3 bd1 ba1.7k sqft960 W 67th Pl, Merrillville, IN 46410Auction
 Auction.com 2
 - $299,9003 bd2 ba1.5k sqft67 E 71st Ave, Merrillville, IN 46410New Construction
 MLS ID #843880, Jessica Lee, Keller Williams Preferred Real. NIRA as distributed by MLS GRID
 - $285,0003 bd3 ba3.4k sqft605 E 53rd Ave, Merrillville, IN 46410For SaleMLS ID #842093, Vanessa Daley, Ellsbury Group. NIRA as distributed by MLS GRID
- $220,0003 bd2 ba1.7k sqft875 W 72nd Ct, Merrillville, IN 46410For SaleMLS ID #843743, Olga Vega, Legacy Realty Group LLC. NIRA as distributed by MLS GRID
- $287,4004 bd2 ba1.6k sqft1000 W 54th Ave, Merrillville, IN 46410For SaleMLS ID #839778, Nancy Del Prado, Avid Real Estate LLC. NIRA as distributed by MLS GRID
- $255,0003 bd2 ba1.8k sqft2445 Woodlane Dr, Merrillville, IN 46410For SaleMLS ID #835868, Jeffrey Lyons, The Lyons Group Real Estate. NIRA as distributed by MLS GRID
- $285,0005 bd3 ba3.1k sqft5550 Jefferson Pl, Merrillville, IN 46410For SaleMLS ID #832026, Sherry Lloyd-Schultz, Listing Leaders Lifestyles, LL. NIRA as distributed by MLS GRID
- $369,9004 bd3 ba3k sqft6092 Cleveland St, Merrillville, IN 46410For SaleMLS ID #842913, Estela Lopez, McColly Real Estate. NIRA as distributed by MLS GRID
- $260,0003 bd2 ba2k sqft7266 Polk St, Merrillville, IN 46410For SaleMLS ID #842728, Dennis Scherer, Realty Executives Premier. NIRA as distributed by MLS GRID
- $249,9003 bd1 ba1.8k sqft6187 Cleveland St, Merrillville, IN 46410For SaleMLS ID #842360, Andrea Rodriguez, McColly Real Estate. NIRA as distributed by MLS GRID
- $258,9003 bd1 ba2k sqft1107 W 62nd Pl, Merrillville, IN 46410For SaleMLS ID #836882, Melissa Grah, Better Homes and Gardens Real. NIRA as distributed by MLS GRID
- $309,9005 bd3 ba1.9k sqft7568 Wright St, Merrillville, IN 46410For SaleMLS ID #842484, Todd Jakubowski, Listing Leaders Lifestyles, LL. NIRA as distributed by MLS GRID
- $180,0003 bd2 ba1.5k sqft5940 Hayes Pl, Merrillville, IN 46410For SaleMLS ID #843652, Lynn Carter, Haymon & Associates, REALTORS. NIRA as distributed by MLS GRID
- $259,9004 bd2 ba1.9k sqft57 Indian Trl, Merrillville, IN 46410For SaleMLS ID #843344, Karen Bilski-Petalas, Home Connection Realty, Inc.. NIRA as distributed by MLS GRID
- $279,9003 bd2 ba1.5k sqft2933 W 79th Pl, Merrillville, IN 46410For SaleMLS ID #823714, Saba Mohammed, Envision Real Estate Services,. NIRA as distributed by MLS GRID
- $265,0004 bd1 ba1.4k sqft5420 Marcella Rd, Merrillville, IN 46410For SaleMLS ID #841800, Amy Blanton, Better Homes and Gardens Real. NIRA as distributed by MLS GRID
- $229,9003 bd3 ba3.1k sqft5429 Dexter Dr, Merrillville, IN 46410For SaleMLS ID #839948, Daniel Robinson, Crosstown Real Estate, Inc.. NIRA as distributed by MLS GRID
- $--3 bd2 ba1.9k sqft4246 W 77th Pl, Merrillville, IN 46410AuctionServiceLink Auction
